

165 HIGHFIELD LANE LANE NCHAMBERSBURG, PA17201
Mortgage Calculator
Monthly Payment (Est.)
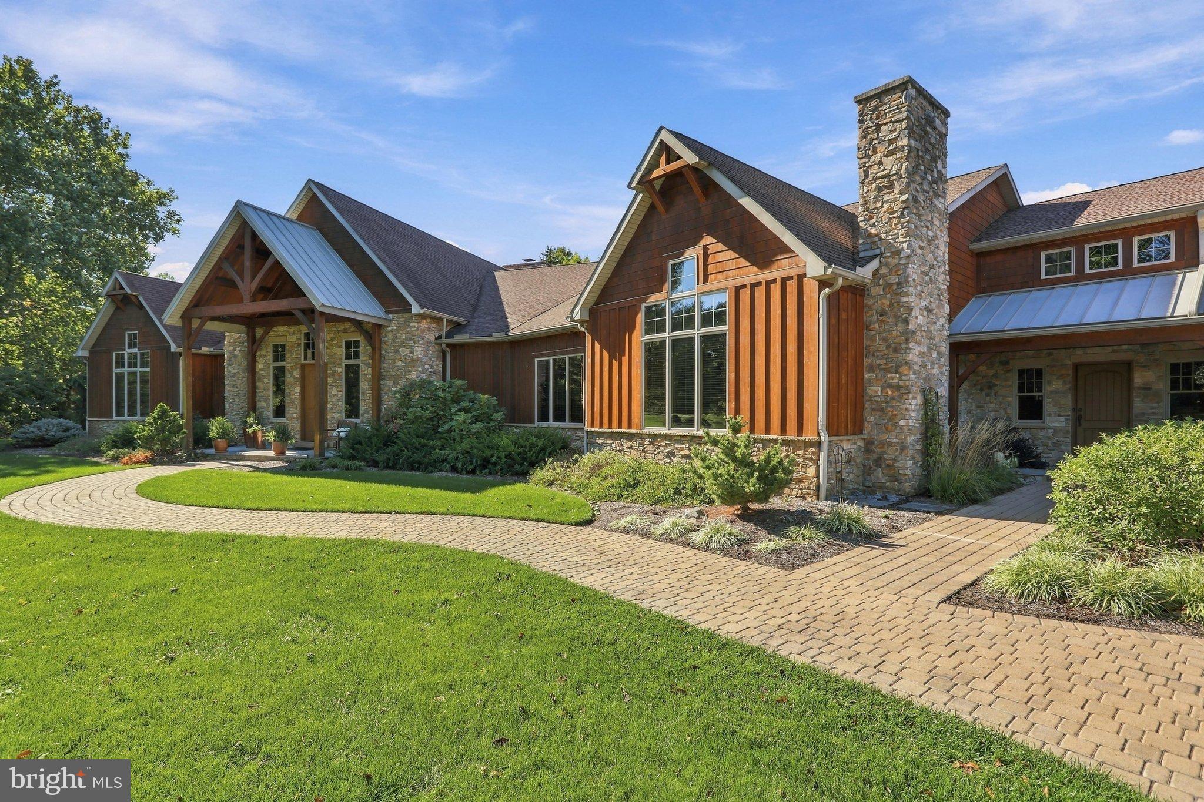
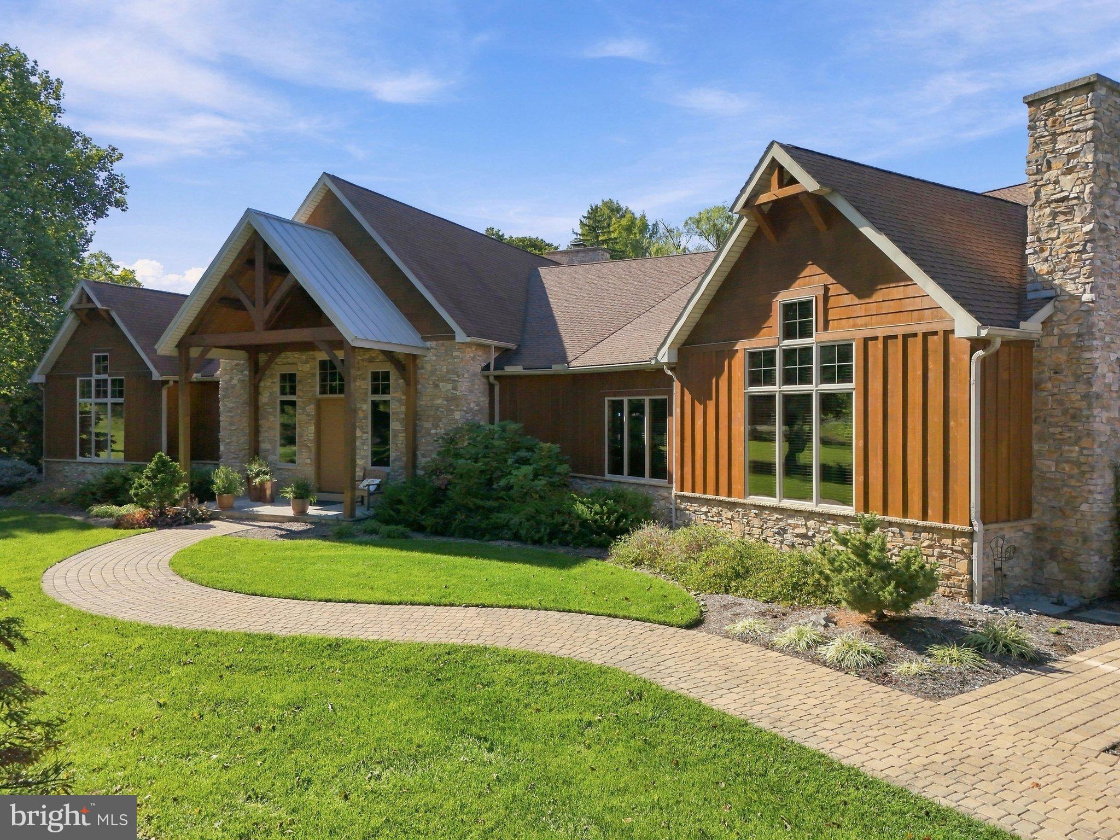
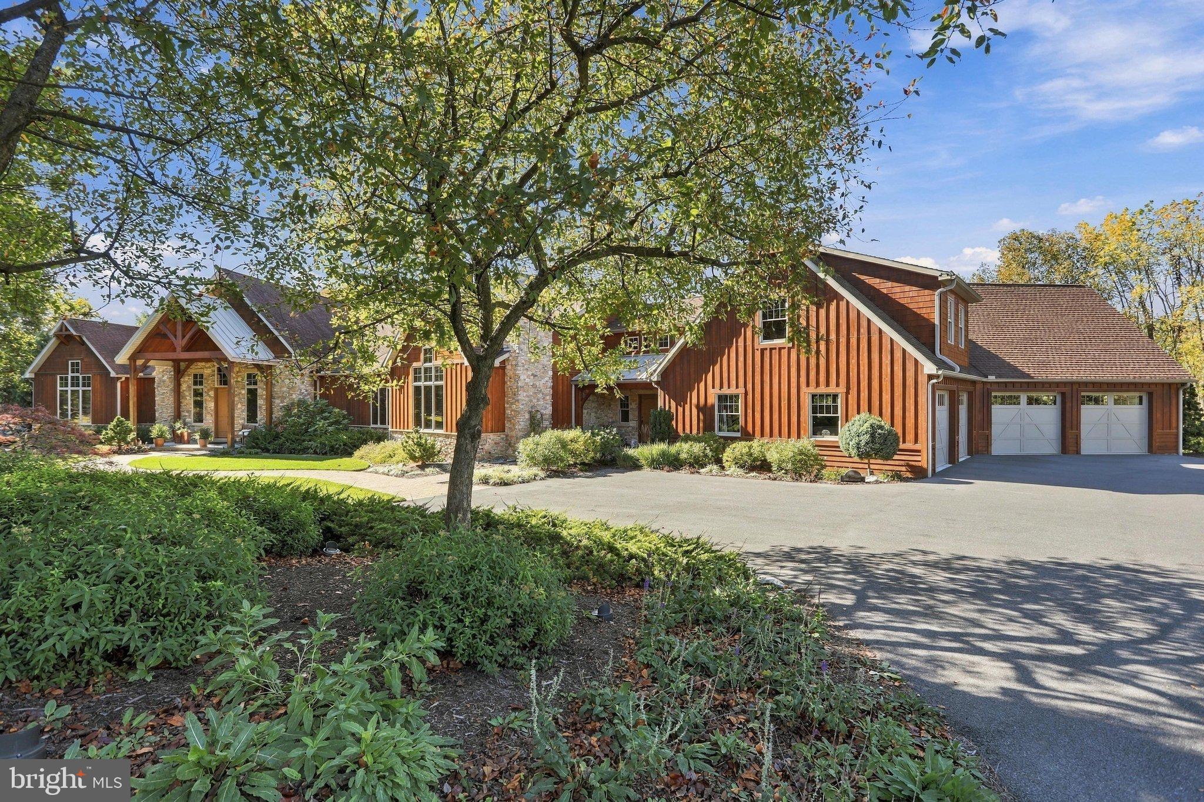
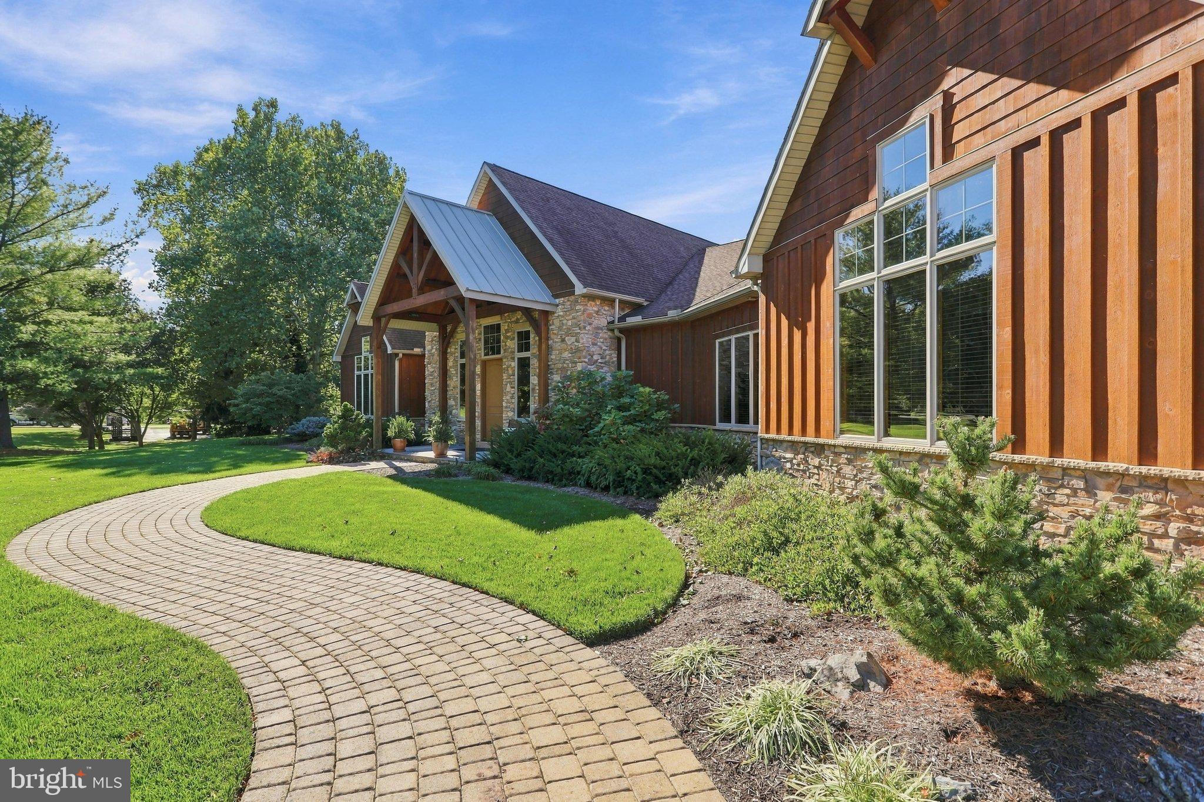
Enter an interest rate to see your estimated monthly payment.AN EXTRAORDINARY CREEKSIDE ESTATE WHERE TIMELESS CRAFTSMANSHIP MEETS REFINED LUXURY! Discover one of Chambersburg's most distinctive residences, offering approximately 7,500 sq. ft. of conditioned interior living space PLUS an additional 1,500 sq. ft. of covered outdoor living areas. Situated on an impeccably landscaped double lot bordering picturesque Falling Spring Creek, this magnificent Craftsman-style estate offers architectural grandeur, natural beauty and remarkable convenience to major metro areas,120 min to Philly, 90 min to Baltimore/DC and 60 min to Harrisburg just to name a few. From the moment you enter, the quality is unmistakable. Massive exposed structural beams manufactured and installed by Lancaster Timber Company of Lancaster, PA, showcase impressive timber-frame architecture rarely encountered in modern construction. Beautiful Pacific Northwest maple hardwood flooring, oversized custom doors, expansive hallways and exquisite finishes create warmth and timeless character. The open floor plan features a breathtaking living room with soaring 26-foot ceilings and a wood-burning fireplace, a spacious family room with 12-foot ceilings, an elegant dining area and a welcoming lounge ideal for piano recitals, musical performances or intimate gatherings. A GOURMET KITCHEN DESIGNED FOR ENTERTAINING! Featuring 10-foot ceilings, a substantial center island, generous countertops and cabinetry, Sub-Zero refrigerator and freezer, Wolf propane cooking appliances, double ovens, built-in microwave, warming drawer, wine cooler, THREE sinks and TWO dishwashers, this kitchen combines sophisticated style with outstanding functionality. An adjoining pantry and spacious laundry room provide additional storage and convenience. The main-level primary suite is a private retreat with vaulted ceilings, a propane fireplace, large walk-in closet and luxurious bath with a spacious walk-in shower and oversized whirlpool tub. Two additional main-level bedrooms share a generous Jack-and-Jill bathroom. A large private office includes its own bathroom and propane fireplace. Upstairs, a versatile suite offers a potential additional bedroom, living and recreation area with pool table, workout room and full bath, providing flexibility for guests and leisure. OUTDOOR LIVING RIVALS A PRIVATE RESORT! The expansive covered lanai features an outdoor kitchen with a large Wolf propane grill, ventilation hood, countertops and sink, plus a welcoming propane fireplace. Custom stone patios connect to a spectacular 15' x 39' heated fiberglass saltwater pool with decorative deck jets, illuminated bubblers, automatic pool cover and outdoor shower. A separate covered porch off the primary suite features another propane fireplace. Beyond the pool, the level rear lawn and meticulously maintained landscaping give way to steps and walking paths leading to a beautiful creekside patio and sitting area. Relax to the soothing sounds of Falling Spring Creek in this extraordinary natural setting. Additional highlights include an oversized heated garage accommodating four or more vehicles with abundant storage, geothermal heating utilizing two deep wells and a Tetco circulation system, and hot-water recirculation pumps for quicker hot-water delivery. Generously sized doors and hallways enhance ease of movement throughout the residence. Enjoy this serene creekside retreat just minutes from I81, and Rts 11 & 30, shopping, restaurants, hospital and specialized medical offices. With today's premium custom-home construction costs often reaching or exceeding $400 per square foot, the exceptional craftsmanship, massive timber-frame construction, luxury finishes and extensive amenities of this remarkable estate are increasingly difficult and costly to reproduce. An extraordinary opportunity to own a truly distinctive residence offering timeless architecture, exceptional entertaining spaces and a magnificent creekside setting. Furniture and artwork can be negotiated with sale.
| yesterday | Listing updated with changes from the MLS | |
| 3 days ago | Price changed to $2,950,000 | |
| 6 days ago | Status changed to Coming Soon | |
| a week ago | Listing first seen on site |

The real estate listing information is provided by Bright MLS is for the consumer's personal, non-commercial use and may not be used for any purpose other than to identify prospective properties consumer may be interested in purchasing. Any information relating to real estate for sale or lease referenced on this web site comes from the Internet Data Exchange (IDX) program of the Bright MLS. This web site references real estate listing(s) held by a brokerage firm other than the broker and/or agent who owns this web site. The accuracy of all information is deemed reliable but not guaranteed and should be personally verified through personal inspection by and/or with the appropriate professionals. Properties in listings may have been sold or may no longer be available. The data contained herein is copyrighted by Bright MLS and is protected by all applicable copyright laws. Any unauthorized collection or dissemination of this information is in violation of copyright laws and is strictly prohibited. Copyright © 2020 Bright MLS. All rights reserved.