

841 HADE ROADCHAMBERSBURG, PA17202
Mortgage Calculator
Monthly Payment (Est.)
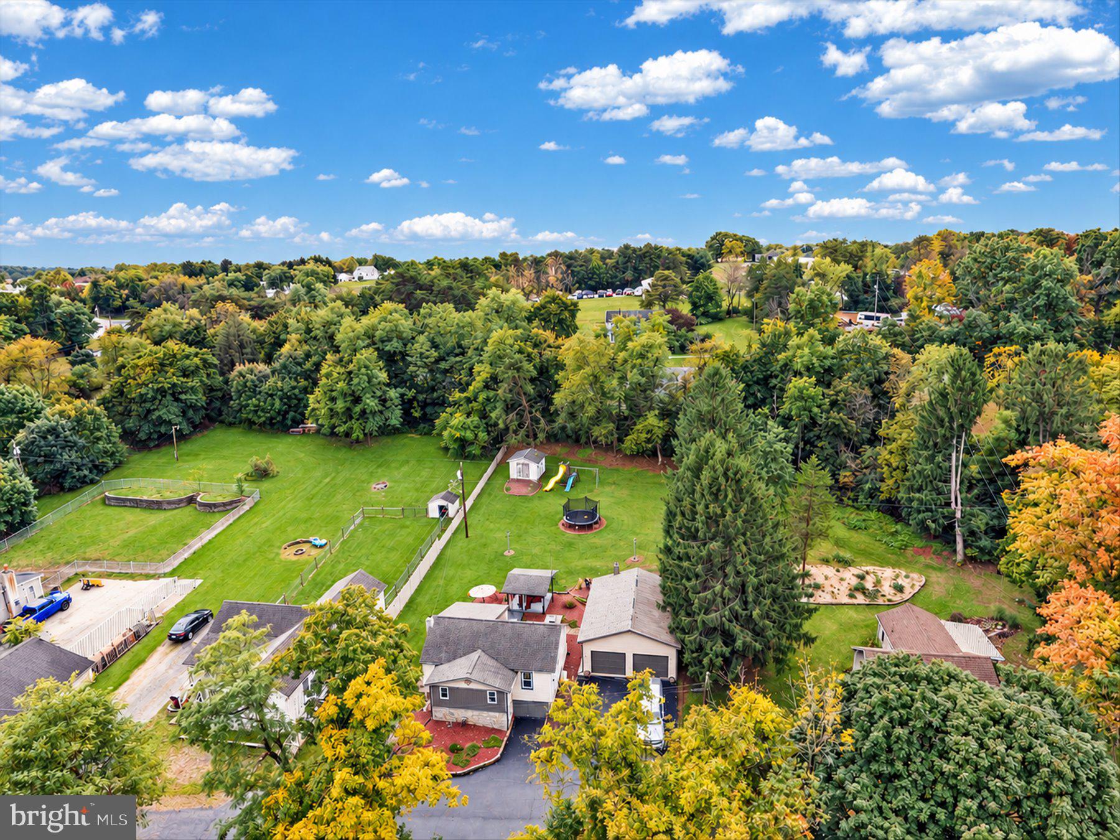
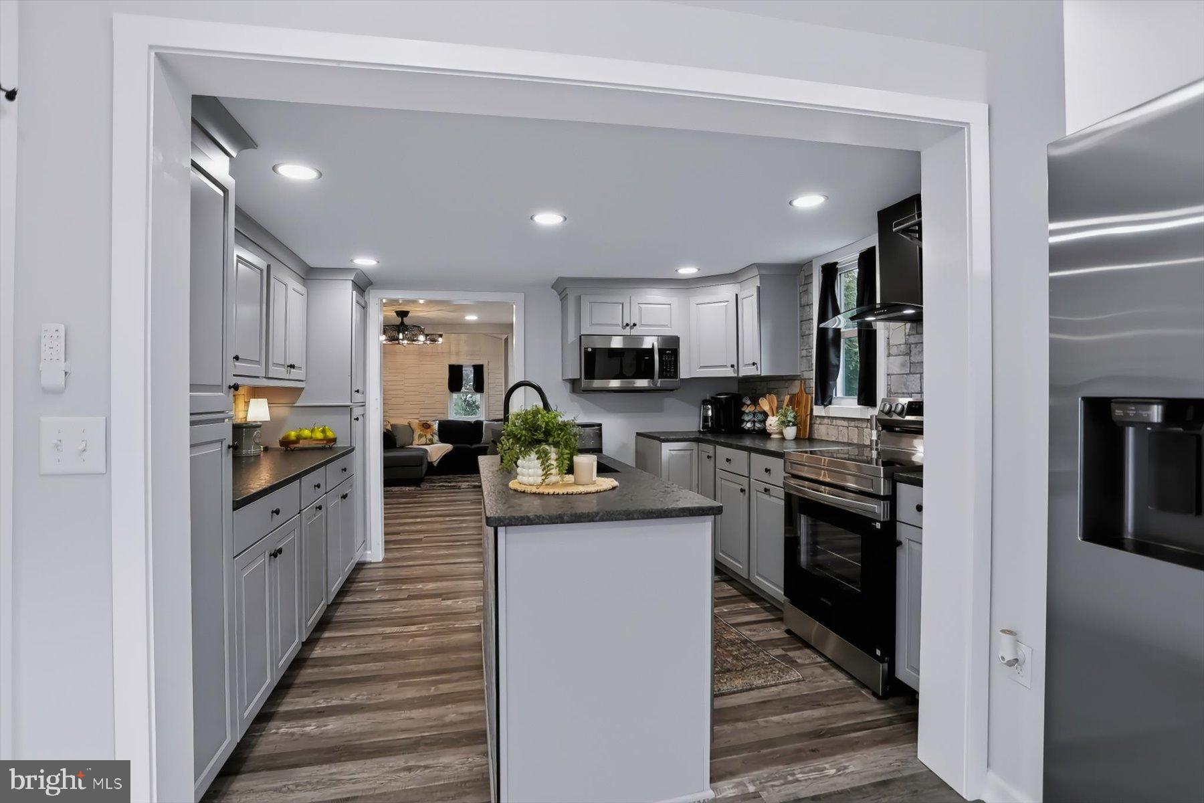
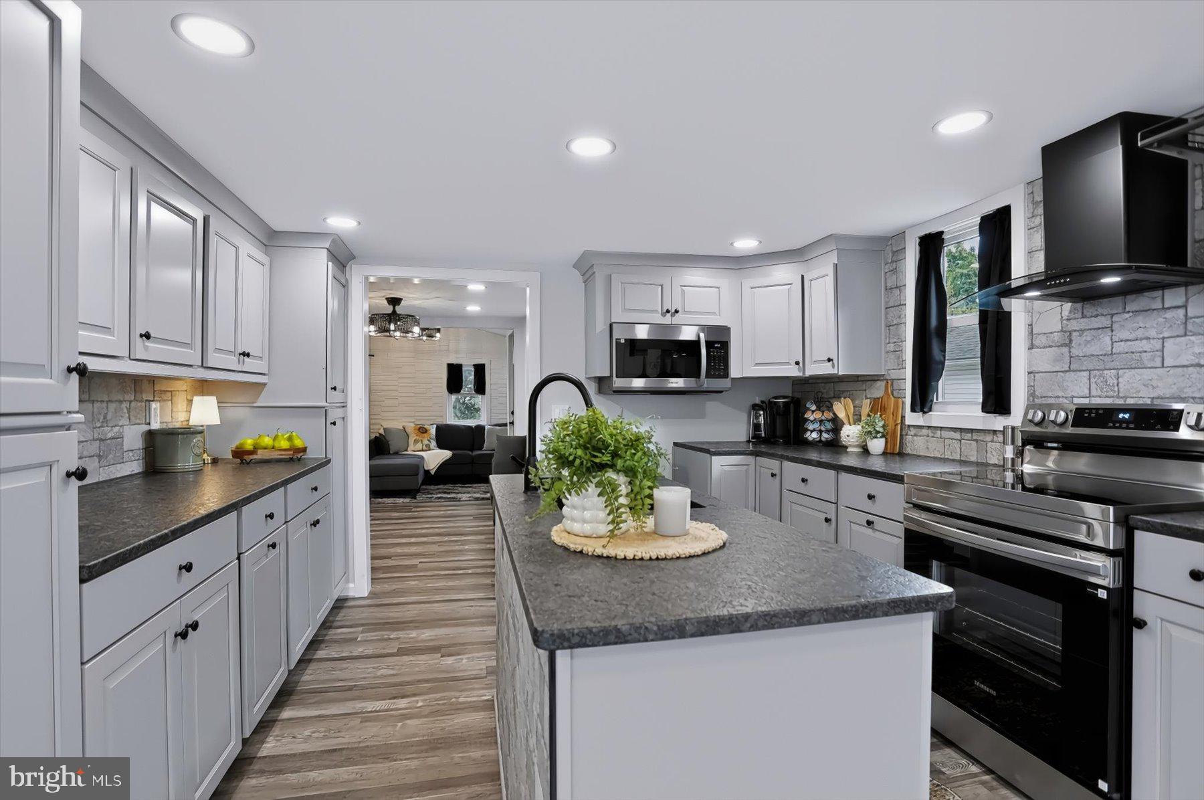
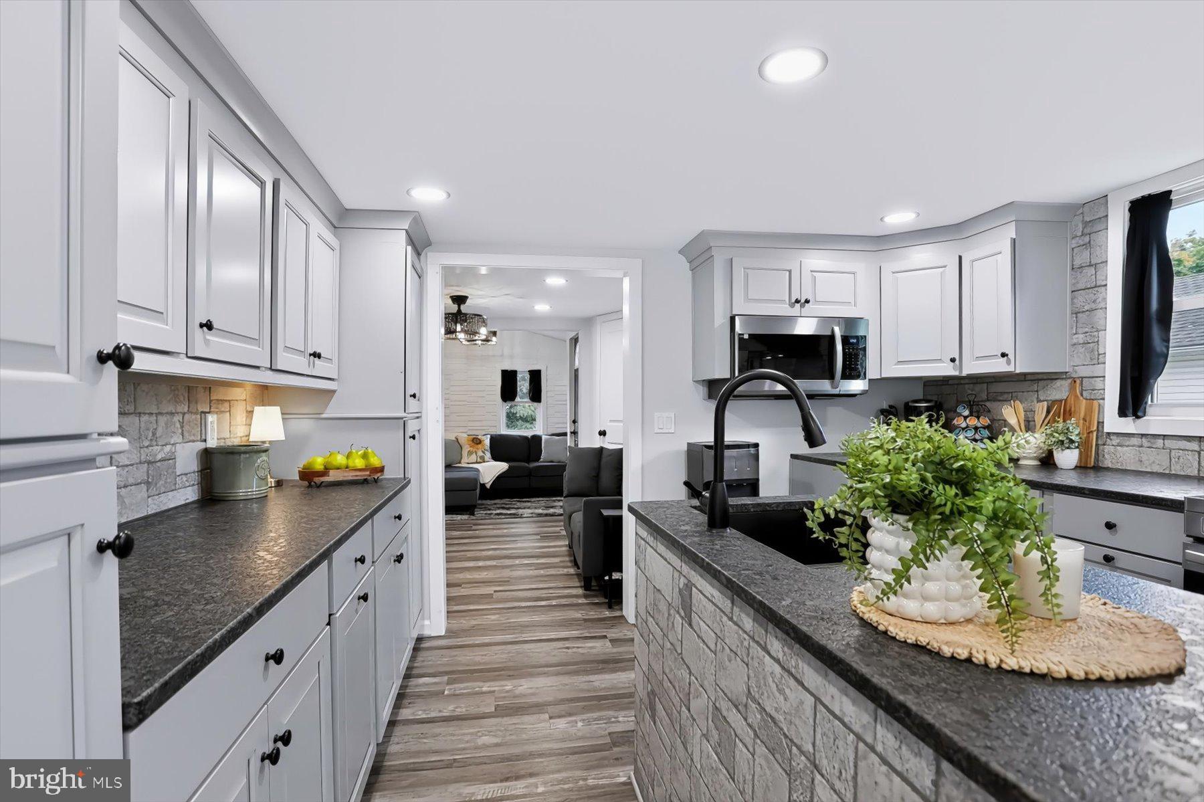
Enter an interest rate to see your estimated monthly payment.A peaceful setting, Extensive Improvements, and plenty to enjoy both indoors and out! Situated on .46 acres with wooded views and a view of Back Creek, this Meticulously Maintained and Fully Updated home offers inviting spaces to enjoy everyday living. Nearly every aspect of the property has been updated, from the kitchen with granite countertops, soft-close cabinetry, and stainless-steel appliances to luxury vinyl flooring, triple-pane windows, updated electrical and plumbing, and efficient mini-split heating and cooling. The home features three bedrooms and two full bathrooms. And then there is the Garage! This impressive, two-car garage features a separate finished room within the garage, climate-controlled and completed with epoxy flooring. Whether you envision a hobby room, entertainment space, home office, or your own personal retreat, this versatile space provides so many possibilities! Step outside to enjoy the Trex deck with hot tub, paver patio, and landscaping, complemented by the natural wooded surroundings and a privacy fence along one side of the property. Move right in, start enjoying life, and make yourself at home for the holidays!
| 5 days ago | Status changed to Pending | |
| 5 days ago | Listing updated with changes from the MLS | |
| 2 weeks ago | Listing first seen on site |

The real estate listing information is provided by Bright MLS is for the consumer's personal, non-commercial use and may not be used for any purpose other than to identify prospective properties consumer may be interested in purchasing. Any information relating to real estate for sale or lease referenced on this web site comes from the Internet Data Exchange (IDX) program of the Bright MLS. This web site references real estate listing(s) held by a brokerage firm other than the broker and/or agent who owns this web site. The accuracy of all information is deemed reliable but not guaranteed and should be personally verified through personal inspection by and/or with the appropriate professionals. Properties in listings may have been sold or may no longer be available. The data contained herein is copyrighted by Bright MLS and is protected by all applicable copyright laws. Any unauthorized collection or dissemination of this information is in violation of copyright laws and is strictly prohibited. Copyright © 2020 Bright MLS. All rights reserved.
Did you know? You can invite friends and family to your search. They can join your search, rate and discuss listings with you.