

813 ANTHONY HIGHWAYCHAMBERSBURG, PA17202
Mortgage Calculator
Monthly Payment (Est.)
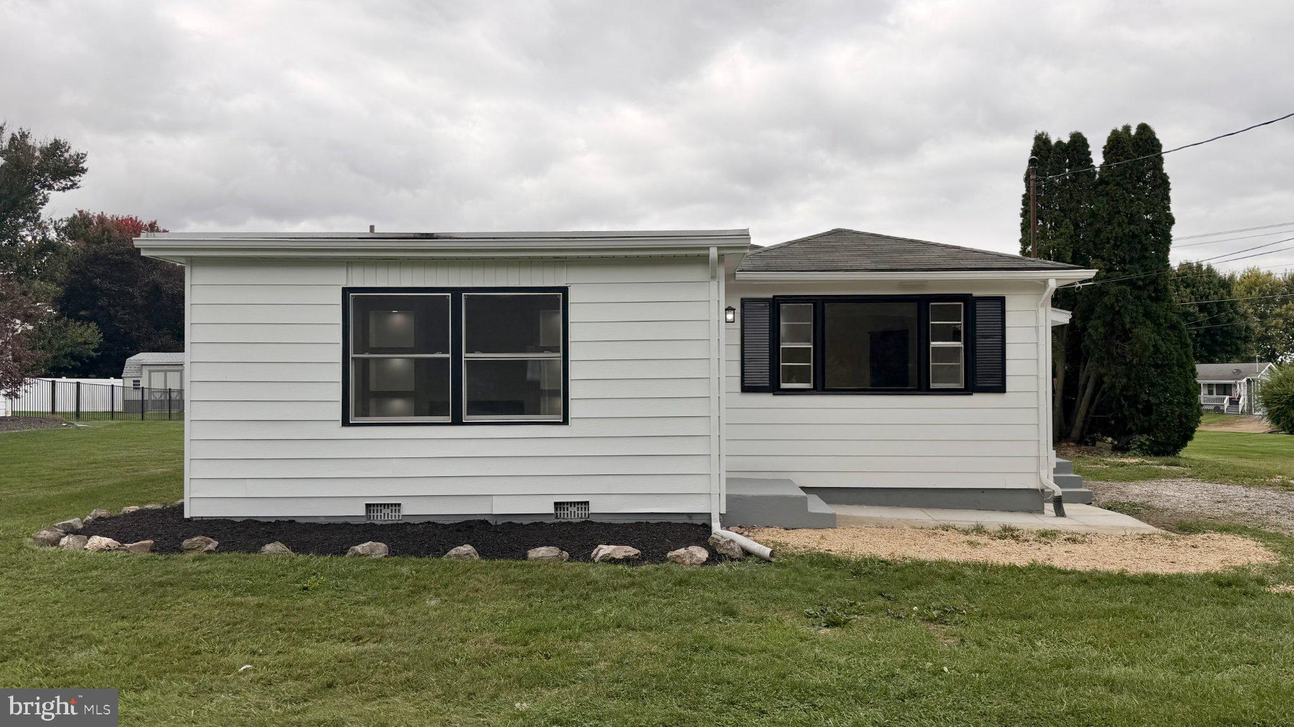
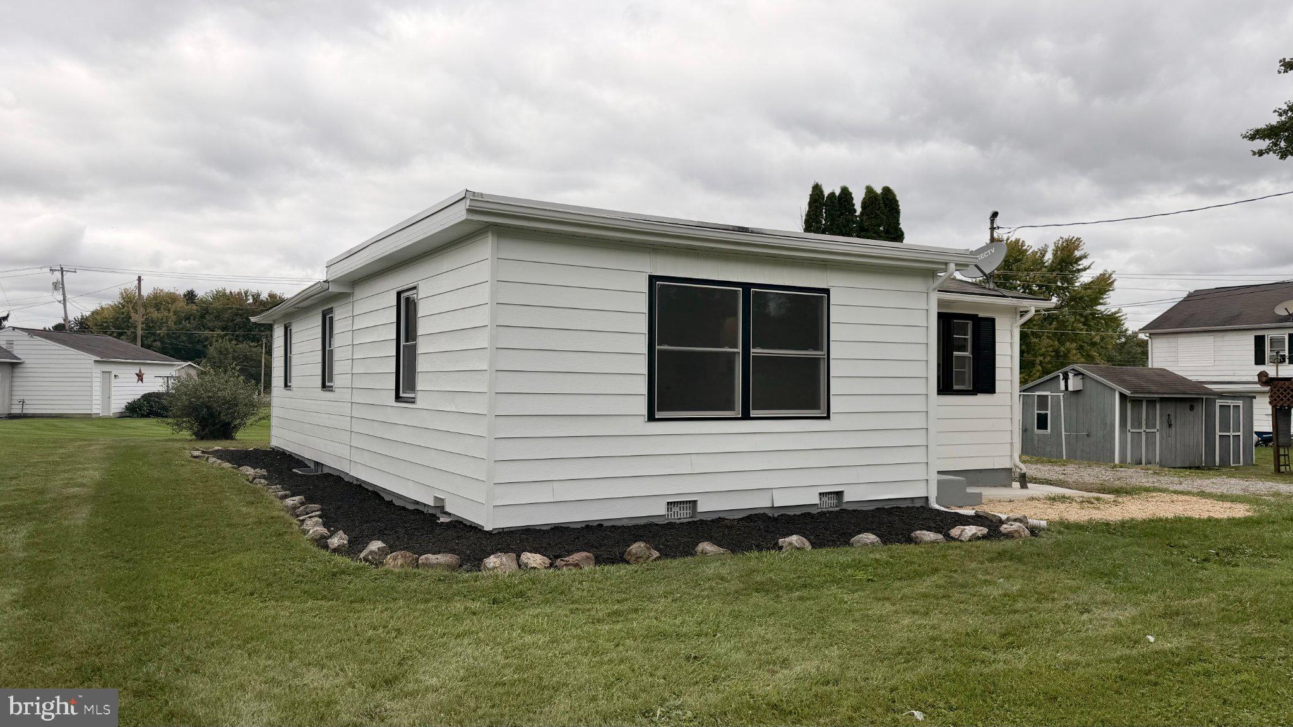
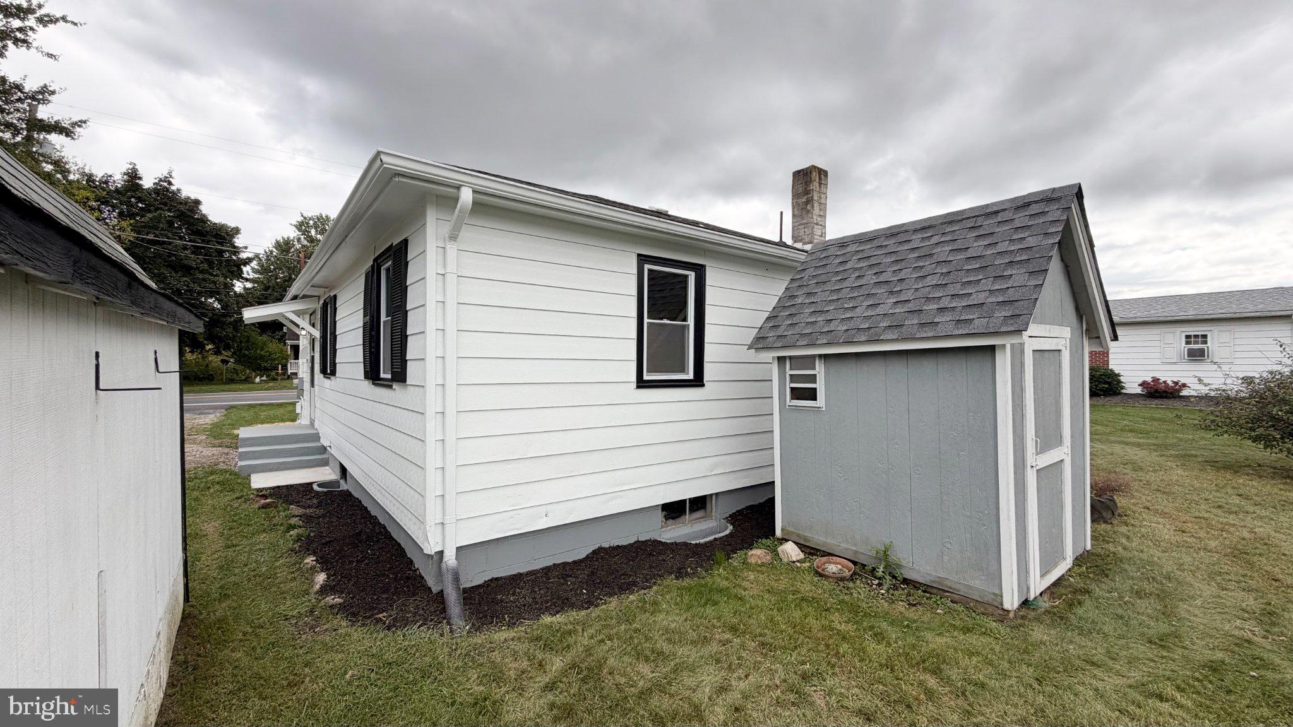
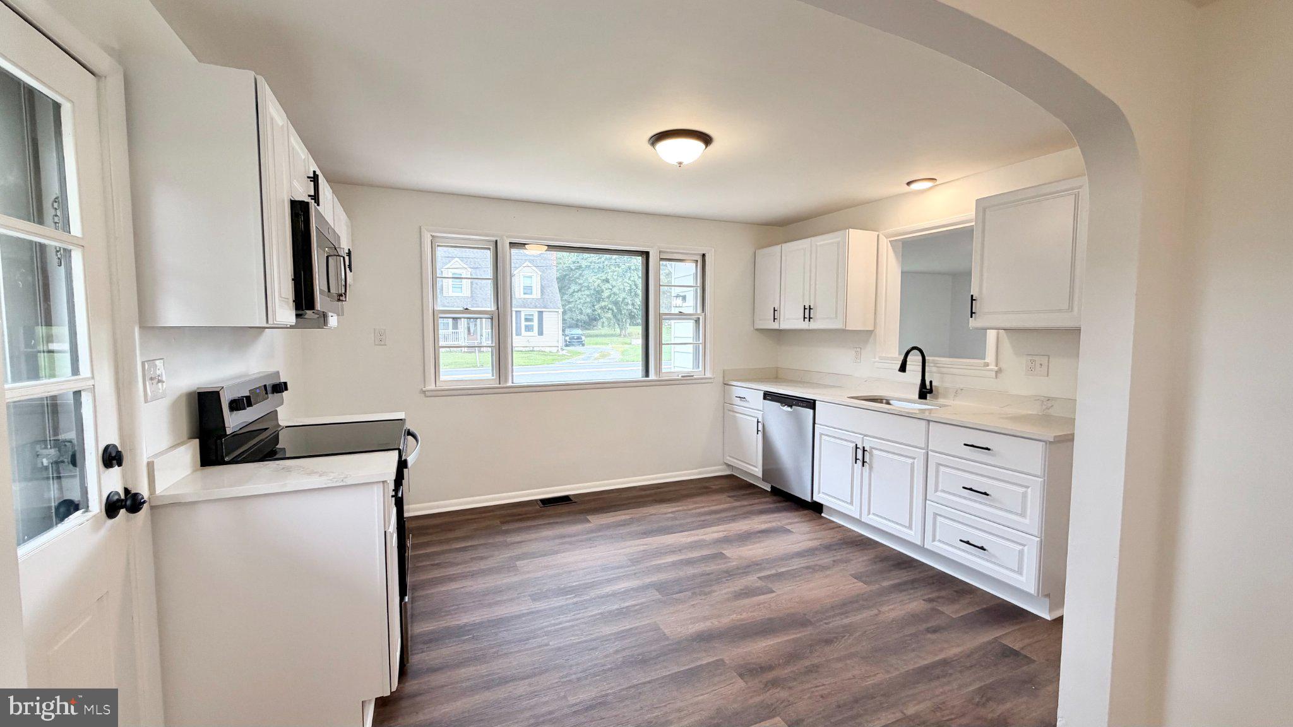
Enter an interest rate to see your estimated monthly payment.DISCOVER THE PERFECT BLEND OF MODERN LUXURY AND SINGLE-STORY CONVENIENCE IN THIS BEAUTIFULLY TRANSFORMED RANCHER. FULLY RENOVATED IN 2026! An open and inviting interior welcomes you with gorgeous hardwood floors and a cozy fireplace. The heart of the home is the sunlit eat-in kitchen, boasting brand-new stainless steel appliances, crisp finishes, and an electric range ready for home-cooked meals. Rest easy in three spacious bedrooms, including a dedicated primary suite featuring a deep walk-in closet. Downstairs, a connecting stairway leads to a clean basement perfect for seasonal storage, while energy-efficient insulated double-hung windows keep the home comfortable year-round. Outside, your private 0.22-acre property offers sweeping front, side, and rear yards alongside multiple storage sheds. Move right in and enjoy a turnkey lifestyle in a picturesque setting. Schedule your tour today!
| 18 hours ago | Listing first seen on site | |
| 18 hours ago | Listing updated with changes from the MLS® |

The real estate listing information is provided by Bright MLS is for the consumer's personal, non-commercial use and may not be used for any purpose other than to identify prospective properties consumer may be interested in purchasing. Any information relating to real estate for sale or lease referenced on this web site comes from the Internet Data Exchange (IDX) program of the Bright MLS. This web site references real estate listing(s) held by a brokerage firm other than the broker and/or agent who owns this web site. The accuracy of all information is deemed reliable but not guaranteed and should be personally verified through personal inspection by and/or with the appropriate professionals. Properties in listings may have been sold or may no longer be available. The data contained herein is copyrighted by Bright MLS and is protected by all applicable copyright laws. Any unauthorized collection or dissemination of this information is in violation of copyright laws and is strictly prohibited. Copyright © 2020 Bright MLS. All rights reserved.
Did you know? You can invite friends and family to your search. They can join your search, rate and discuss listings with you.