

4 BUCKINGHAM DRIVECHAMBERSBURG, PA17201
Mortgage Calculator
Monthly Payment (Est.)
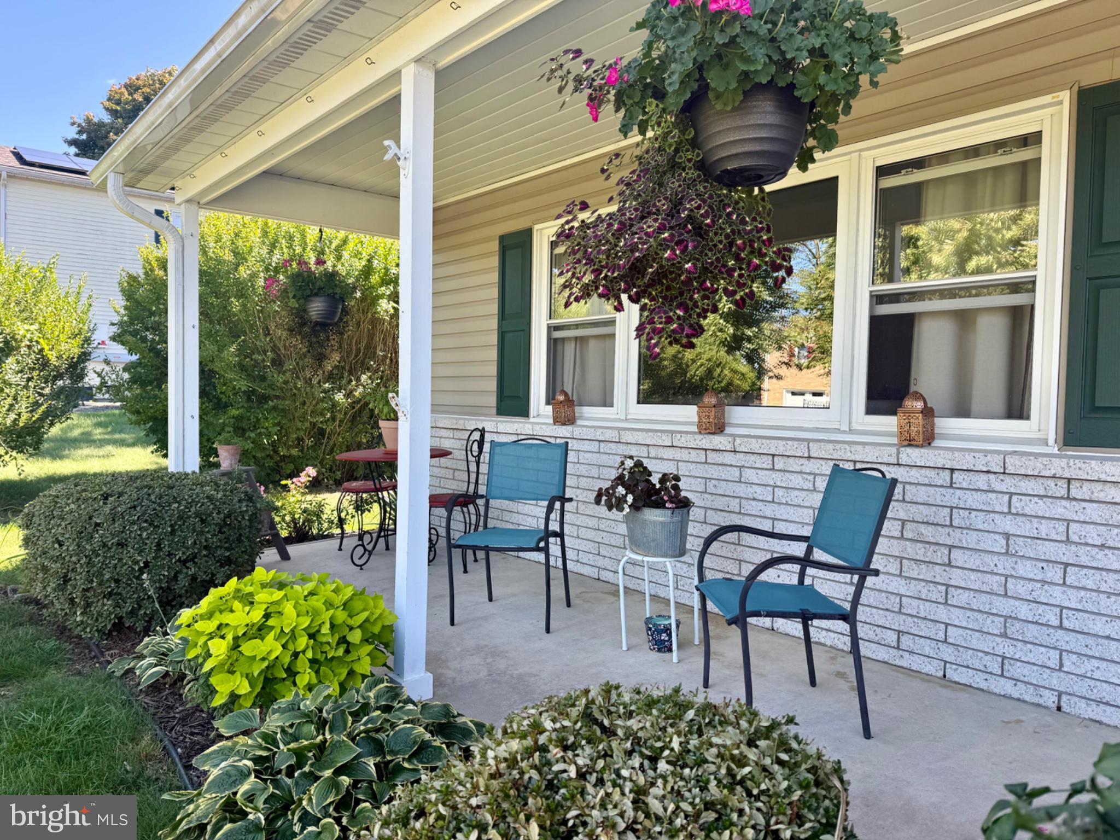
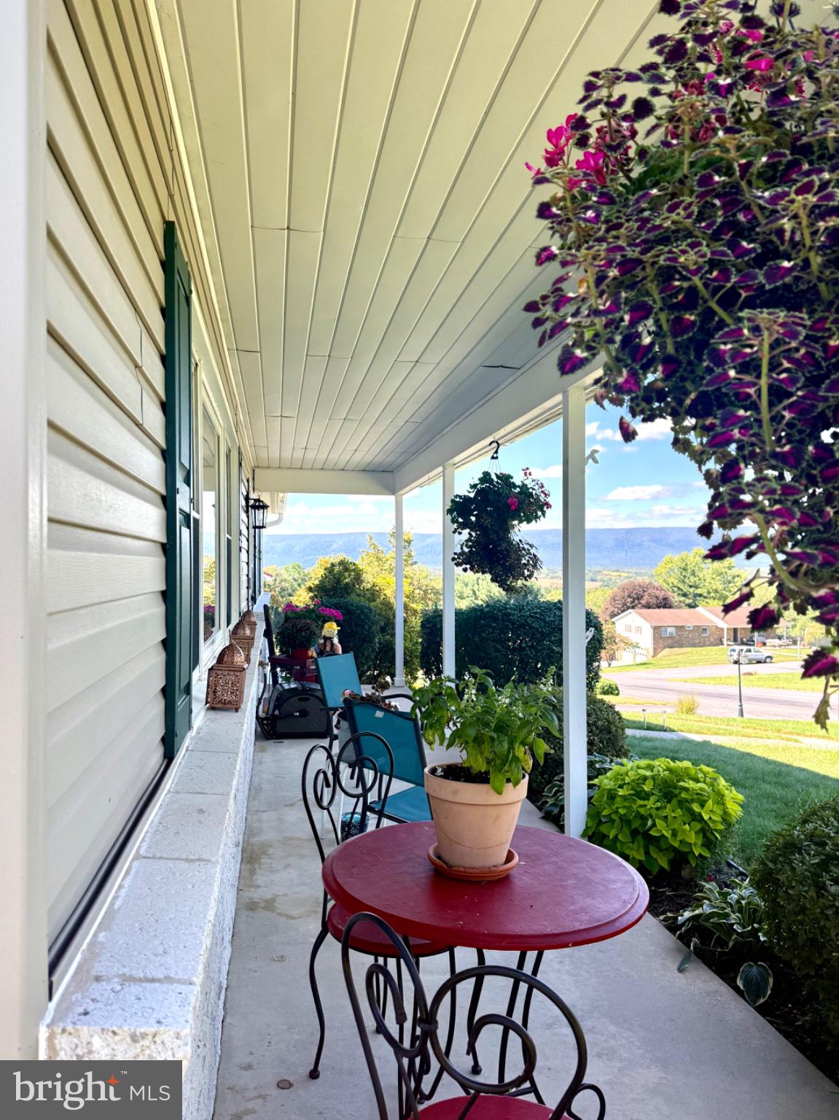
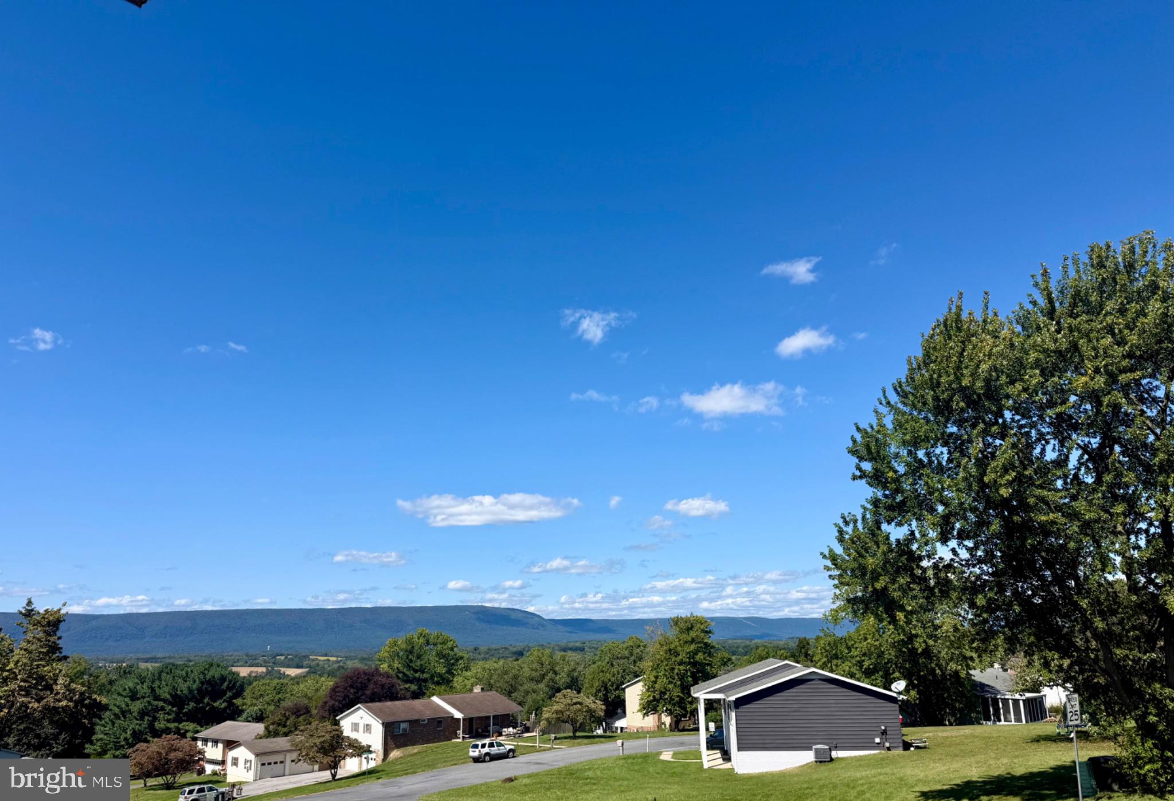
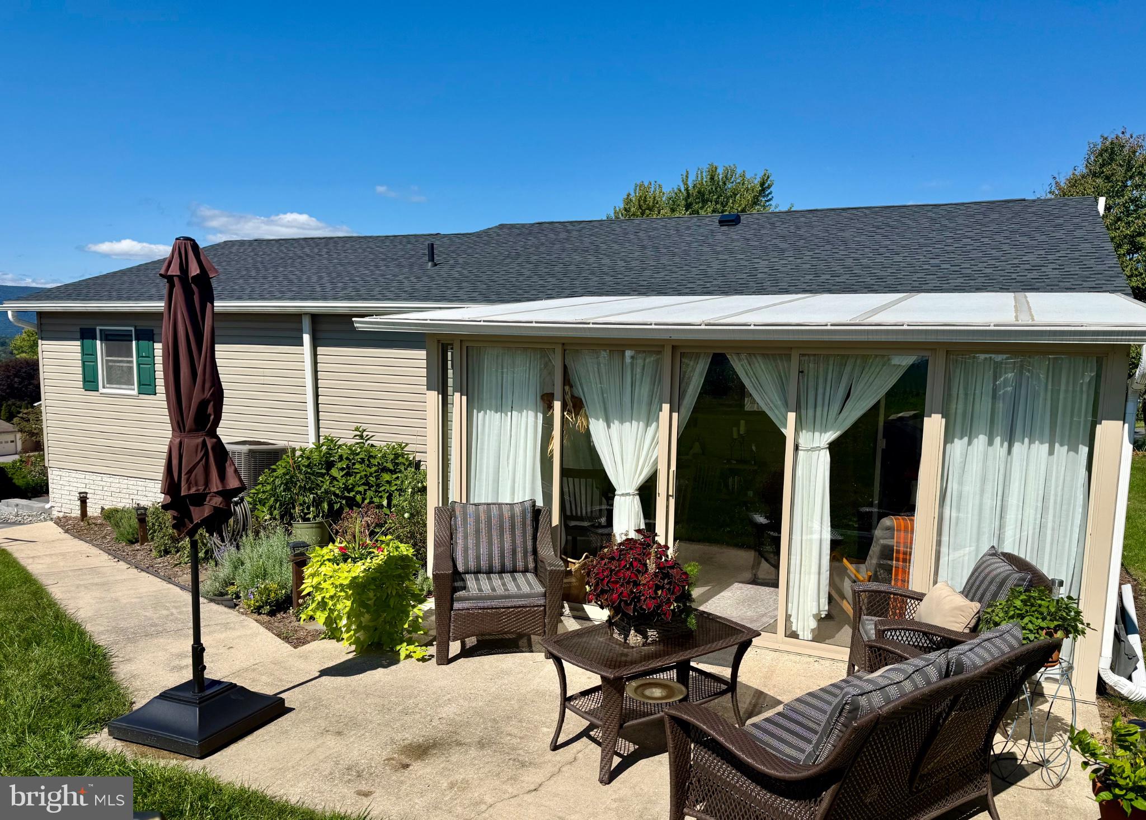
$1,446The views are everything!! The covered front porch invites you to sit and enjoy the beautiful Mountain skyline in any weather! This home has a large living room space, both bathrooms have been completely redone and a nice Florida room has been added! You’ll enjoy being in every single space in this house!! The granite countertops and updated kitchen flow nicely with the dining space and outdoor living area making it the ideal home for hosting all of your family and friends. The main bedroom has its own en-suite bath, with plenty of room for all Of your furniture!! A partially finished basement gives extra living, entertainment and hobby space- the rest of the basement?? Storage Storage Storage!! And we’re not done yet! Outside is beautiful, lush landscaping giving you all the peace and tranquility vibes!! Professional Pictures will be uploaded Saturday- sale contingent on seller finding suitable housing.
| 21 hours ago | Listing updated with changes from the MLS® | |
| yesterday | Listing first seen on site |

The real estate listing information is provided by Bright MLS is for the consumer's personal, non-commercial use and may not be used for any purpose other than to identify prospective properties consumer may be interested in purchasing. Any information relating to real estate for sale or lease referenced on this web site comes from the Internet Data Exchange (IDX) program of the Bright MLS. This web site references real estate listing(s) held by a brokerage firm other than the broker and/or agent who owns this web site. The accuracy of all information is deemed reliable but not guaranteed and should be personally verified through personal inspection by and/or with the appropriate professionals. Properties in listings may have been sold or may no longer be available. The data contained herein is copyrighted by Bright MLS and is protected by all applicable copyright laws. Any unauthorized collection or dissemination of this information is in violation of copyright laws and is strictly prohibited. Copyright © 2020 Bright MLS. All rights reserved.