

5793 OAKWOOD DRIVEMERCERSBURG, PA17236
Mortgage Calculator
Monthly Payment (Est.)
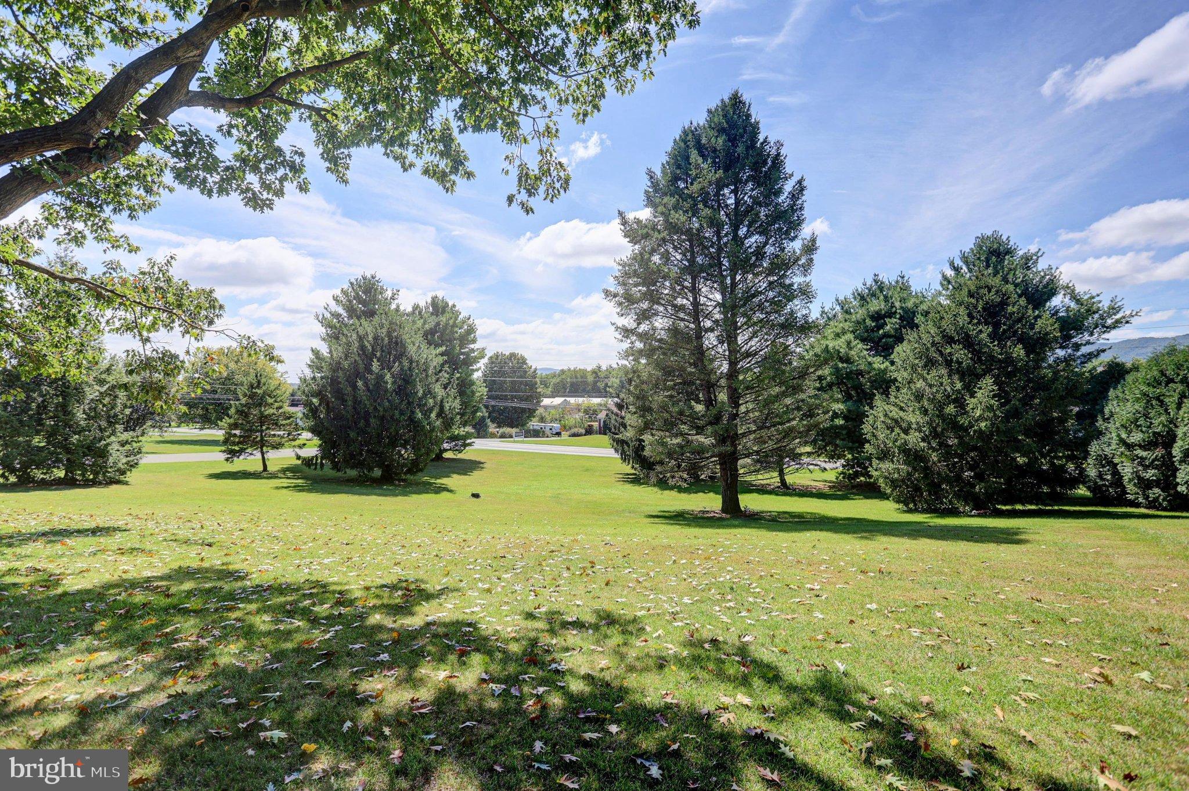
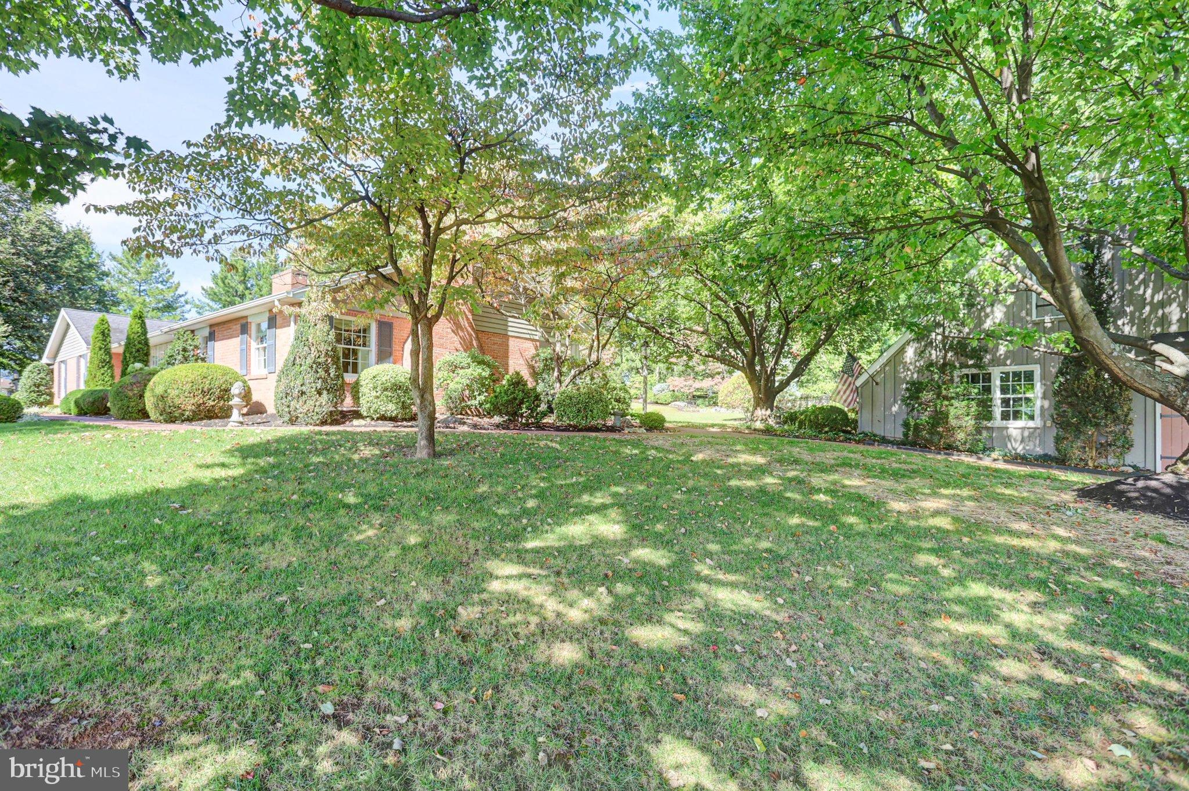
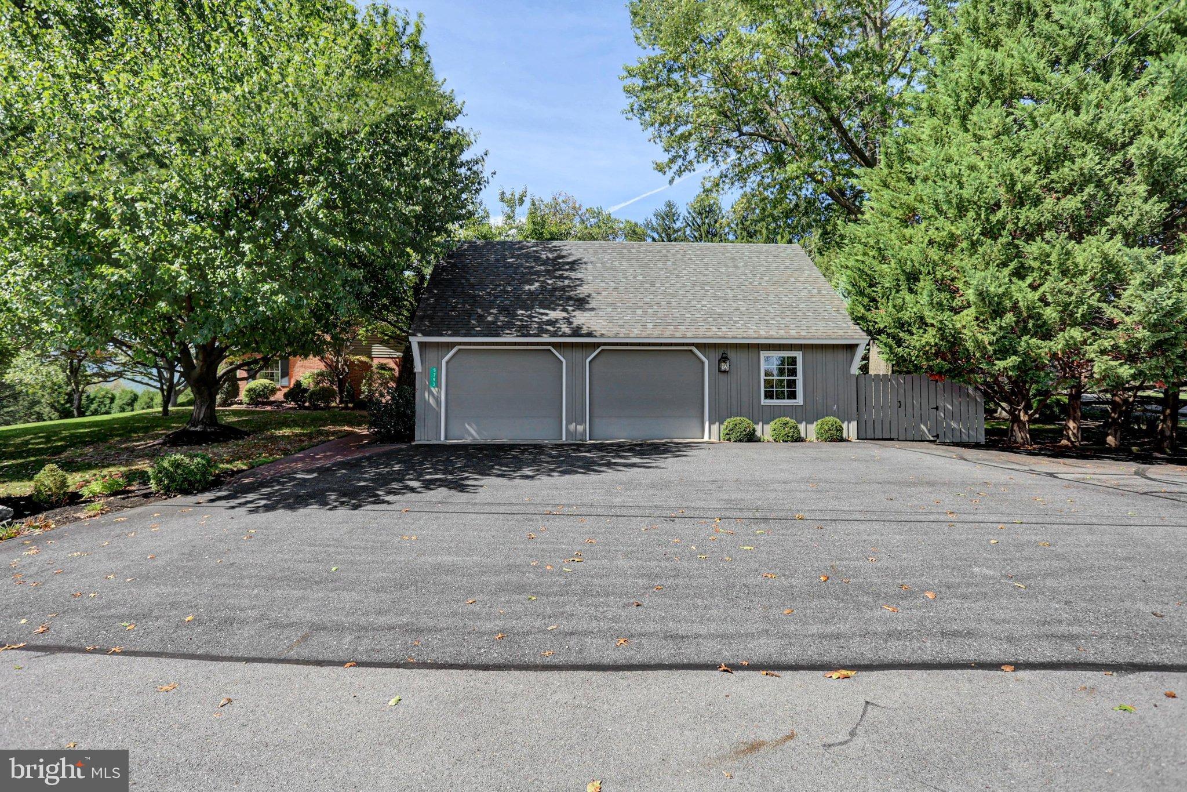
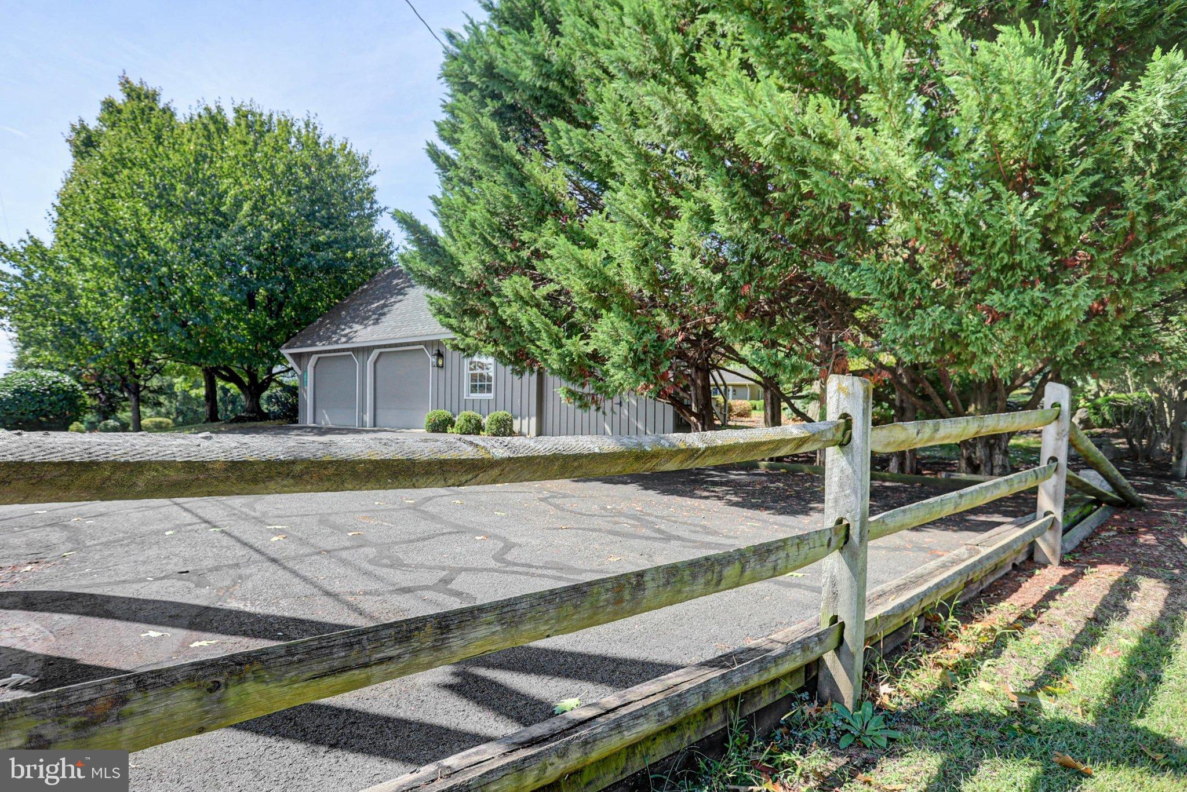
Enter an interest rate to see your estimated monthly payment.Welcome to the perfect blend of timeless craftsmanship and modern comforts in this stunning ranch-style home nestled in the desirable Oakwood Drive development. Spanning 1.84 acres across two separate parcels, this private retreat is surrounded by lush greenery and meticulously landscaped grounds. The primary house sits on a 0.92-acre lot, complemented by an adjacent lower parcel consisting of two tracts totaling an additional 0.92 acres. Unwind on the rear patio and porch while enjoying the peaceful ambiance and surrounding natural beauty. Offering both charm and everyday convenience, the expansive detached garage with a 2nd floor is ideal for a studio or workshop. Step inside he home to discover a thoughtfully designed interior that radiates warmth and elegance, with an array of high-end features, including stunning wood floors that flow seamlessly throughout the living spaces. The formal dining room, adorned with crown molding and a wood-burning fireplace, sets the stage for memorable gatherings. The heart of the home is the bright kitchen, complete with a breakfast bar island, Corian countertops, and an abundance of cabinetry, making it a culinary enthusiast's dream. The kitchen balances functionality and style, with a brick wall and mantel feature and a surround décor shelf. Adjacent to the kitchen is a magnificent sunroom, fully encased with windows that flood the space with natural light. Overhead, a soaring cathedral ceiling adds architectural elegance and a stunning, custom-built feature. The office showcases the true craftsmanship this stunning home offers with its well-built custom cabinetry. Gather in the warm and inviting living room, where a cozy gas fireplace serves as the stunning focal point, elegantly flanked by custom cabinetry, a charming window seat, and exposed beams overhead. Designed for seamless daily living, a generously sized walk-in closet provides the ideal drop zone for coats and shoes, flowing effortlessly into a practical mudroom equipped with even more custom cabinetry to keep your home organized and clutter-free. Retreat to the massive, luxurious primary suite—a true sanctuary featuring a sprawling walk-in closet that is practically a room in itself, and a convenient laundry closet. The en-suite bathroom delivers an authentic spa-like experience, complete with a soothing jetted tub, a separate stall shower, dual vanities, and a comforting heat light. The additional two bedrooms are generously sized. A bonus sunroom serves as peaceful flex space. The bright and crisp hallway full bath features dual sinks, a convenient linen closet, and a combination tub and shower stall. Extending from the kitchen, the partially finished basement offers an inviting recreation room centered around a brick wood-burning fireplace plus a practical utility room designed for exceptional storage and everyday versatility. Don't miss the opportunity to make this exquisite residence your own. Schedule a showing today to experience 5793 Oakwood Drive.
| 4 days ago | Listing updated with changes from the MLS® | |
| 2 weeks ago | Listing first seen on site |

The real estate listing information is provided by Bright MLS is for the consumer's personal, non-commercial use and may not be used for any purpose other than to identify prospective properties consumer may be interested in purchasing. Any information relating to real estate for sale or lease referenced on this web site comes from the Internet Data Exchange (IDX) program of the Bright MLS. This web site references real estate listing(s) held by a brokerage firm other than the broker and/or agent who owns this web site. The accuracy of all information is deemed reliable but not guaranteed and should be personally verified through personal inspection by and/or with the appropriate professionals. Properties in listings may have been sold or may no longer be available. The data contained herein is copyrighted by Bright MLS and is protected by all applicable copyright laws. Any unauthorized collection or dissemination of this information is in violation of copyright laws and is strictly prohibited. Copyright © 2020 Bright MLS. All rights reserved.