

525 FOREST ROADCHAMBERSBURG, PA17202
Mortgage Calculator
Monthly Payment (Est.)
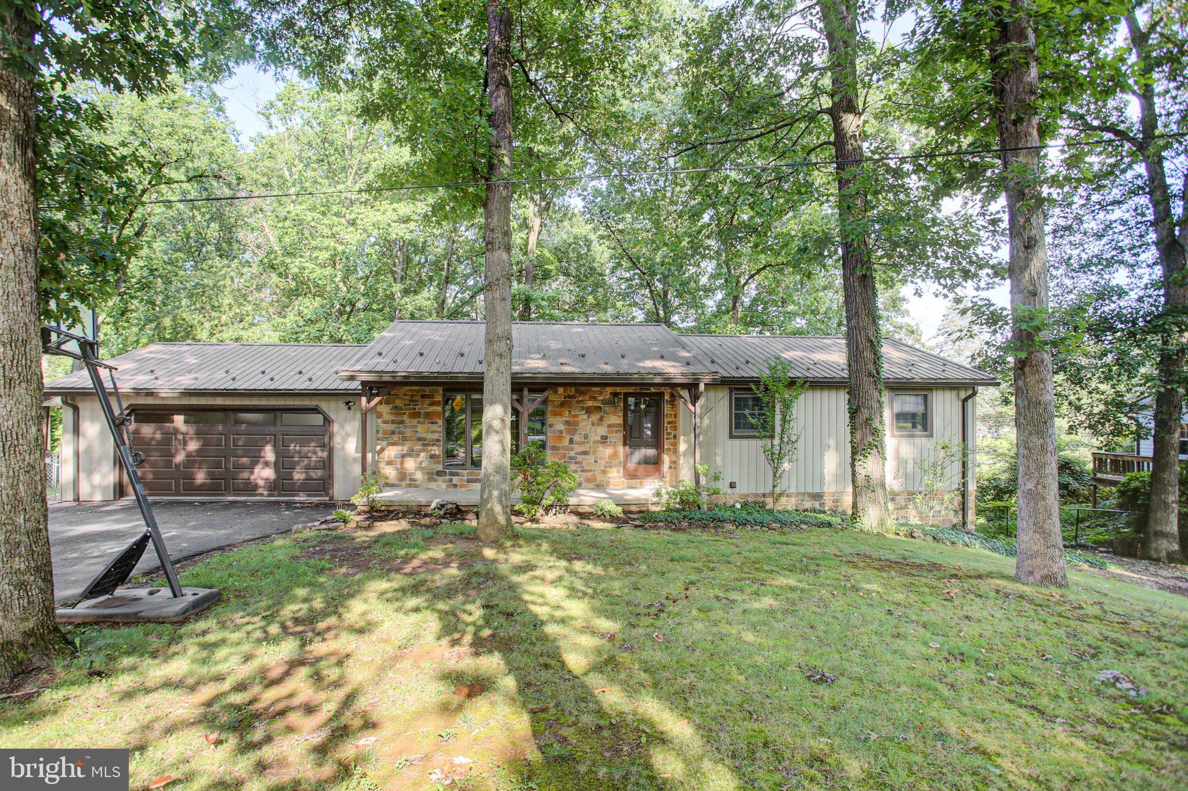
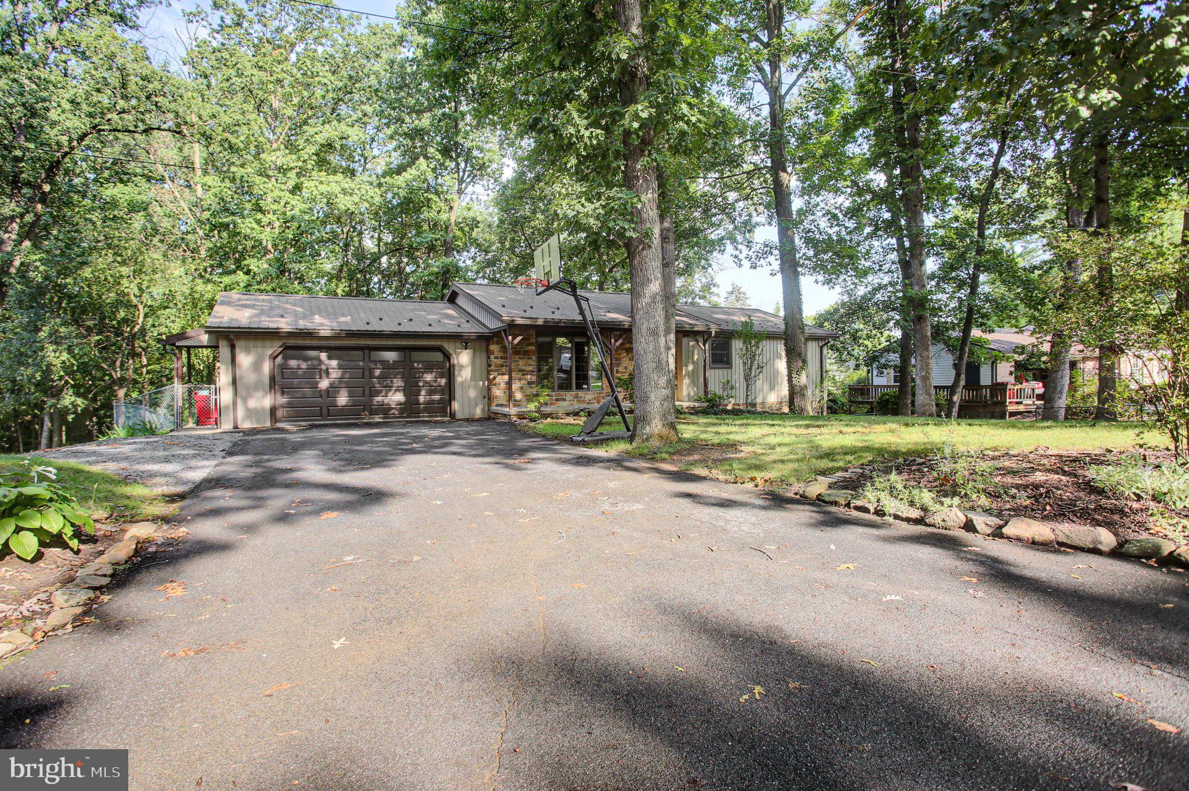
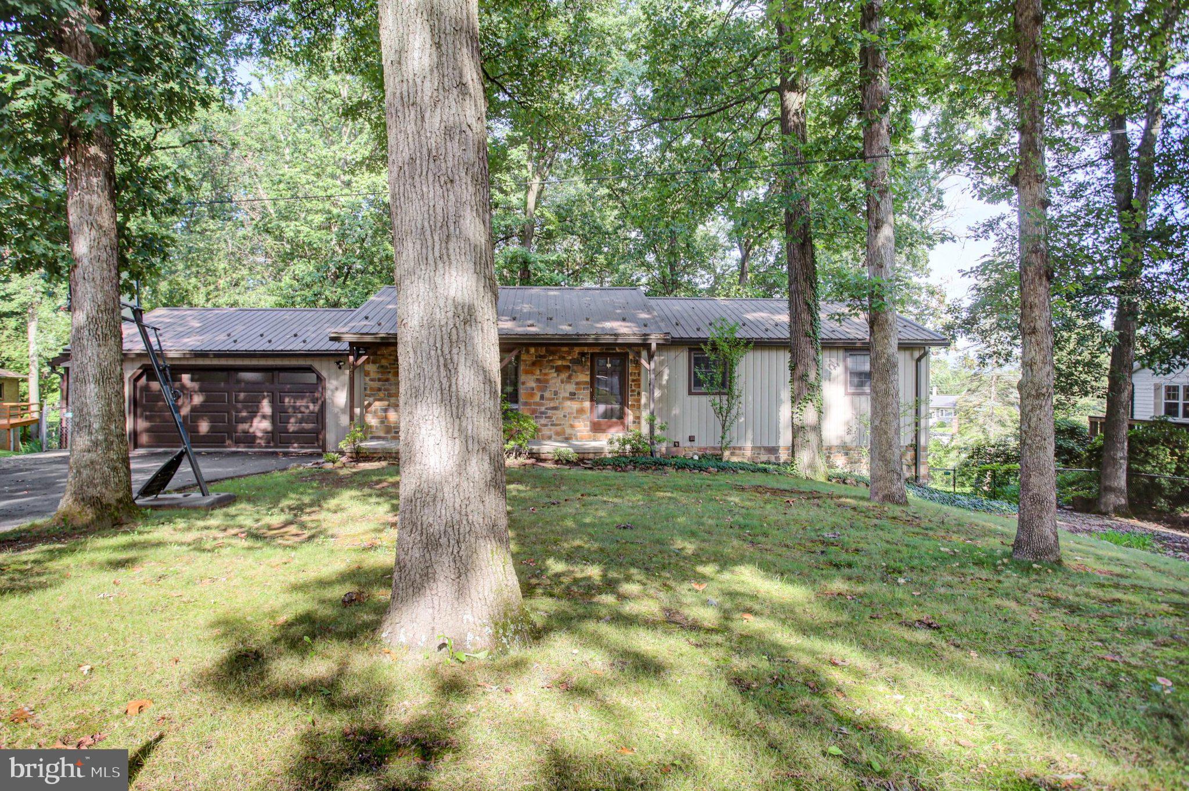
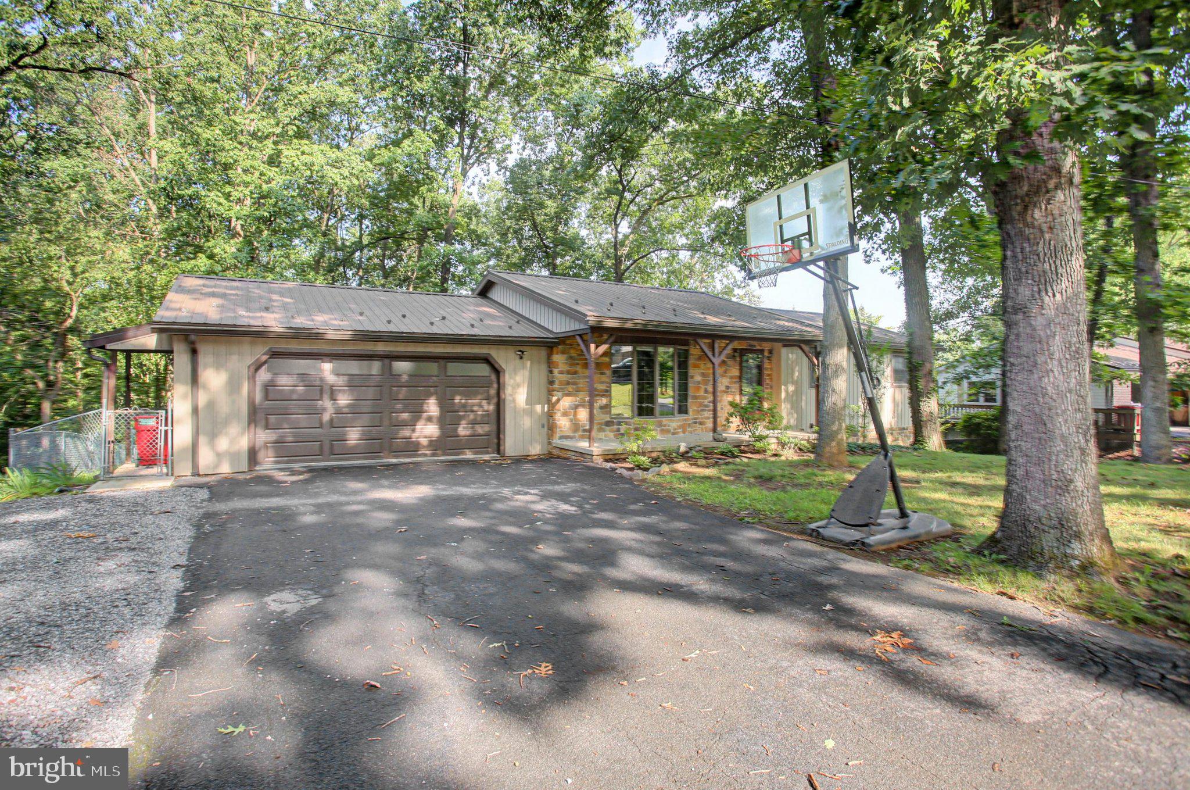
$1,346🏡 Welcome to 525 Forest Road, Chambersburg! Built in 1984, this inviting 3-bedroom, 2-full-bath home offers approximately 2,100 square feet of comfortable living space situated on a .40-acre lot with mature trees that add beauty, shade, and privacy to the property. This home offers the convenience of entry-level bedrooms, providing easy one-floor living. The main level also features a sliding glass door leading directly to the deck, making it easy to step outside and enjoy the peaceful surroundings, entertaining guests, or taking in the beautiful sunsets. The home has plenty of room to spread out, while the oversized garage provides exceptional space for vehicles, hobbies, projects, and extra storage. Also, with recent updates adding peace of mind and value, including a new metal roof installed in 2020, new water heater in 2023 , new HVAC system installed in 2024, and new garage door & opener installed this year! The home also features a full finished basement with a walkout sliding door leading to the patio, creating easy access to the beautiful outdoor living spaces and backyard. The finished basement provides valuable additional living space that can be used for a family room, recreation area, home office, hobby space, or whatever best suits your needs. Step outside and discover a truly special backyard. The deck and patio overlook an enchanting fully fenced in backyard retreat, and complete with a fire pit surrounded by plenty of seating, making it an inviting gathering spot for family and friends. Outdoor lighting warms the atmosphere and will allow you to enjoy the space well into the evening. Whether you're entertaining guests, gathering around the fire pit, or simply enjoying a peaceful evening outdoors, this backyard offers a wonderful setting to relax and make memories. This is more than just a house, it is a home that has been cherished by family and friends, filled with countless memories, love, and laughter within its walls. It has been a special place where people have gathered, celebrated, and enjoyed time together, and it is ready to welcome its next chapter. This property offers a wonderful combination of comfort, functionality, and heartfelt charm. Don't miss the opportunity to make this property your next home! ❤️🏡 ****Square footage and room sizes are estimated**** **** All home improvement items in the garage convey with the property (doors, door knobs, bathroom accessories, flooring etc....)**** **** The home has been professionally cleaned!
| a week ago | Status changed to Pending | |
| a week ago | Listing updated with changes from the MLS® | |
| 4 weeks ago | Listing first seen on site |

The real estate listing information is provided by Bright MLS is for the consumer's personal, non-commercial use and may not be used for any purpose other than to identify prospective properties consumer may be interested in purchasing. Any information relating to real estate for sale or lease referenced on this web site comes from the Internet Data Exchange (IDX) program of the Bright MLS. This web site references real estate listing(s) held by a brokerage firm other than the broker and/or agent who owns this web site. The accuracy of all information is deemed reliable but not guaranteed and should be personally verified through personal inspection by and/or with the appropriate professionals. Properties in listings may have been sold or may no longer be available. The data contained herein is copyrighted by Bright MLS and is protected by all applicable copyright laws. Any unauthorized collection or dissemination of this information is in violation of copyright laws and is strictly prohibited. Copyright © 2020 Bright MLS. All rights reserved.
Did you know? You can invite friends and family to your search. They can join your search, rate and discuss listings with you.