

1881 SHANNON DRIVE SOUTHGREENCASTLE, PA17225
Mortgage Calculator
Monthly Payment (Est.)
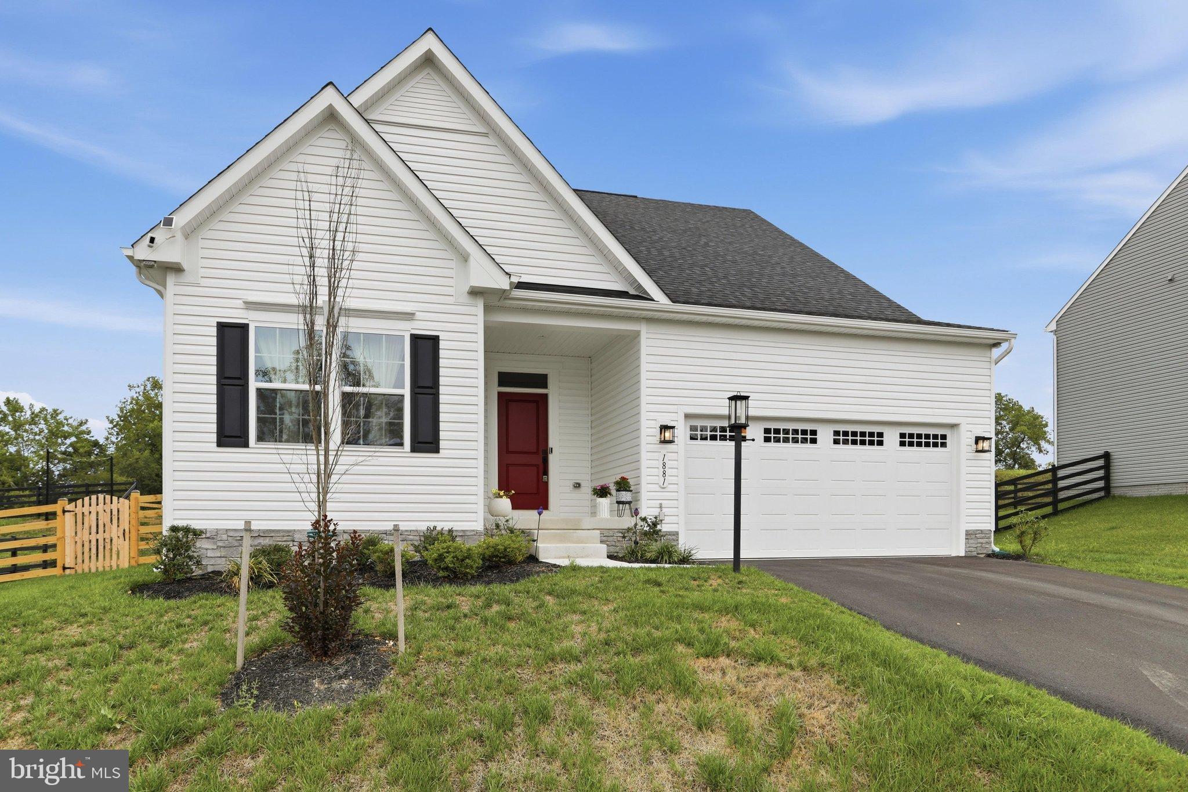
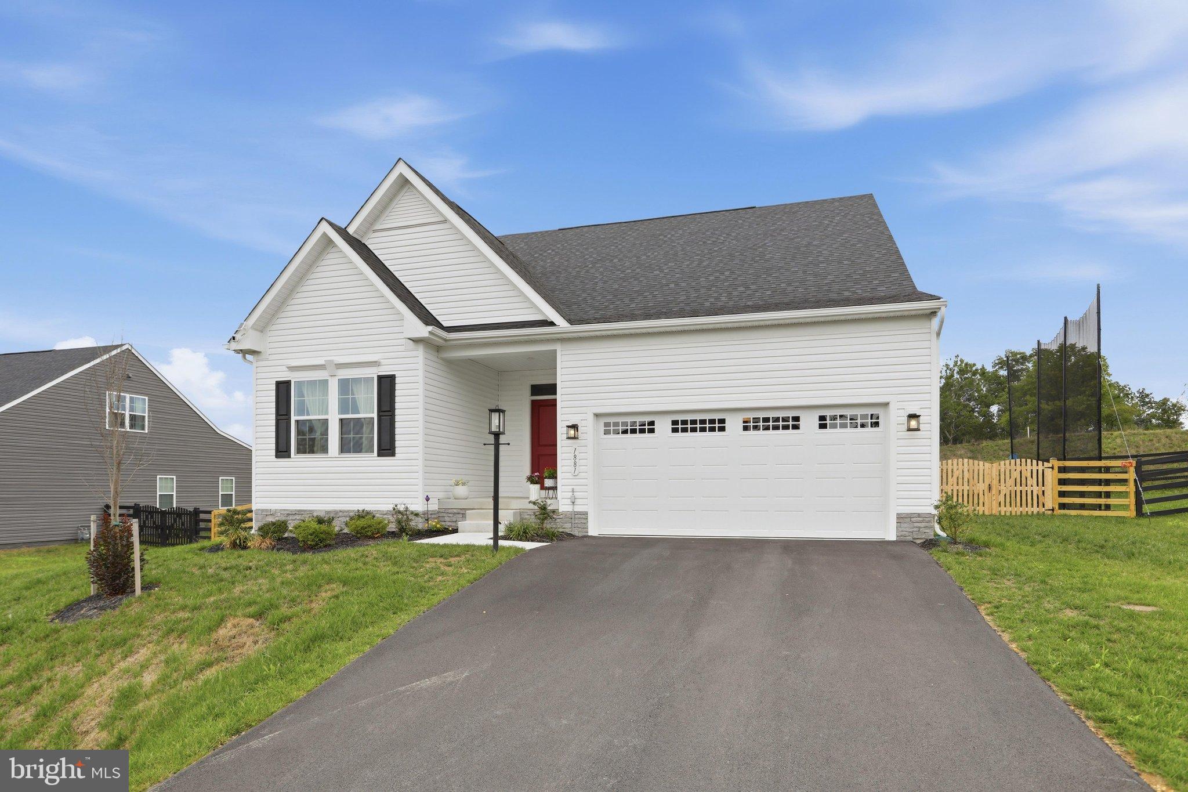
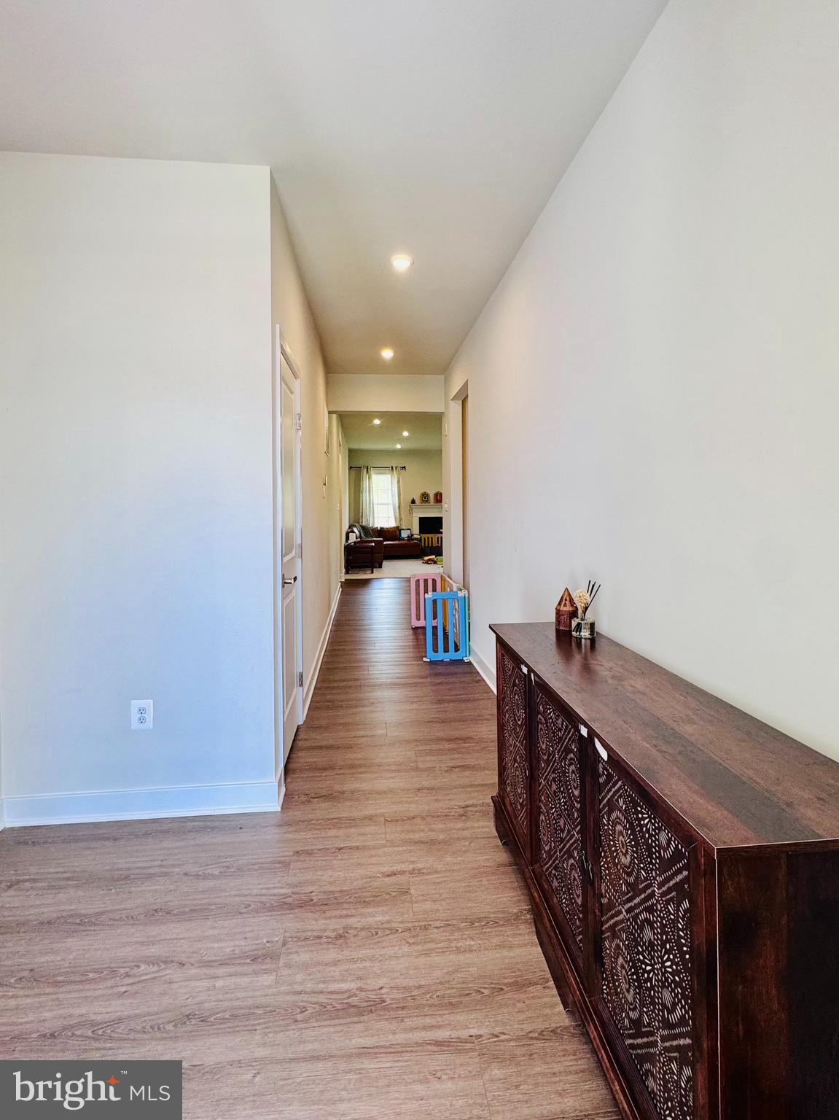
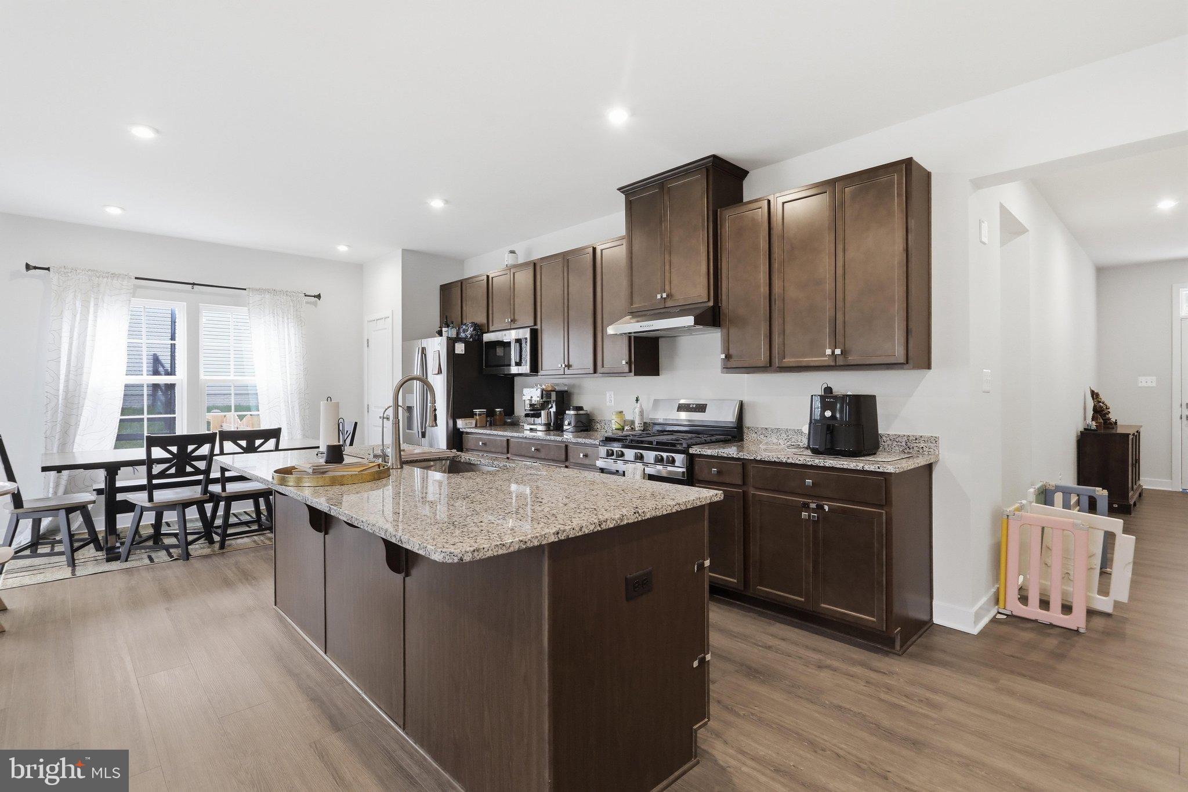
$2,258Located in the desirable Greencastle Greens community with beautiful views, this craftsman-style rancher was built in 2025 and offers 3 bedrooms, 3 full baths, and an attached 2-car garage. The main level has an open-concept kitchen, dining, and living area, creating a natural flow between the spaces. The kitchen includes granite countertops and a large center island with breakfast bar seating. Just off the kitchen, the dining area has large windows and a sliding glass door leading to the covered rear porch with Trex decking, bringing ample natural light into the space. The living room, also located off the kitchen, is carpeted and includes a gas fireplace. All three bedrooms are located on the main level. The carpeted primary bedroom has a tray ceiling and an attached full bath. Two additional carpeted bedrooms and another full bath are also located on the main level. The covered rear porch overlooks the fully fenced backyard and provides additional outdoor living space. Downstairs, the lower level includes a generously sized finished recreation room and the home's third full bath, along with a large utility room providing additional storage space. The home is equipped with a tankless hot water heater and an extensive water treatment system, including a water softener, UV light, three-stage carbon filtration, and reverse osmosis system. Other upgrades include upgraded lighting, ceiling fan rough-ins, an Ecobee smart thermostat, and a recently installed golf practice net/system valued at approximately $8,000. FHA assumable mortgage at 5.7%!
| 10 hours ago | Listing updated with changes from the MLS® | |
| 5 days ago | Status changed to Active | |
| a week ago | Listing first seen on site |

The real estate listing information is provided by Bright MLS is for the consumer's personal, non-commercial use and may not be used for any purpose other than to identify prospective properties consumer may be interested in purchasing. Any information relating to real estate for sale or lease referenced on this web site comes from the Internet Data Exchange (IDX) program of the Bright MLS. This web site references real estate listing(s) held by a brokerage firm other than the broker and/or agent who owns this web site. The accuracy of all information is deemed reliable but not guaranteed and should be personally verified through personal inspection by and/or with the appropriate professionals. Properties in listings may have been sold or may no longer be available. The data contained herein is copyrighted by Bright MLS and is protected by all applicable copyright laws. Any unauthorized collection or dissemination of this information is in violation of copyright laws and is strictly prohibited. Copyright © 2020 Bright MLS. All rights reserved.
Did you know? You can invite friends and family to your search. They can join your search, rate and discuss listings with you.