

5881 FORT LOUDON ROADMERCERSBURG, PA17236
Mortgage Calculator
Monthly Payment (Est.)
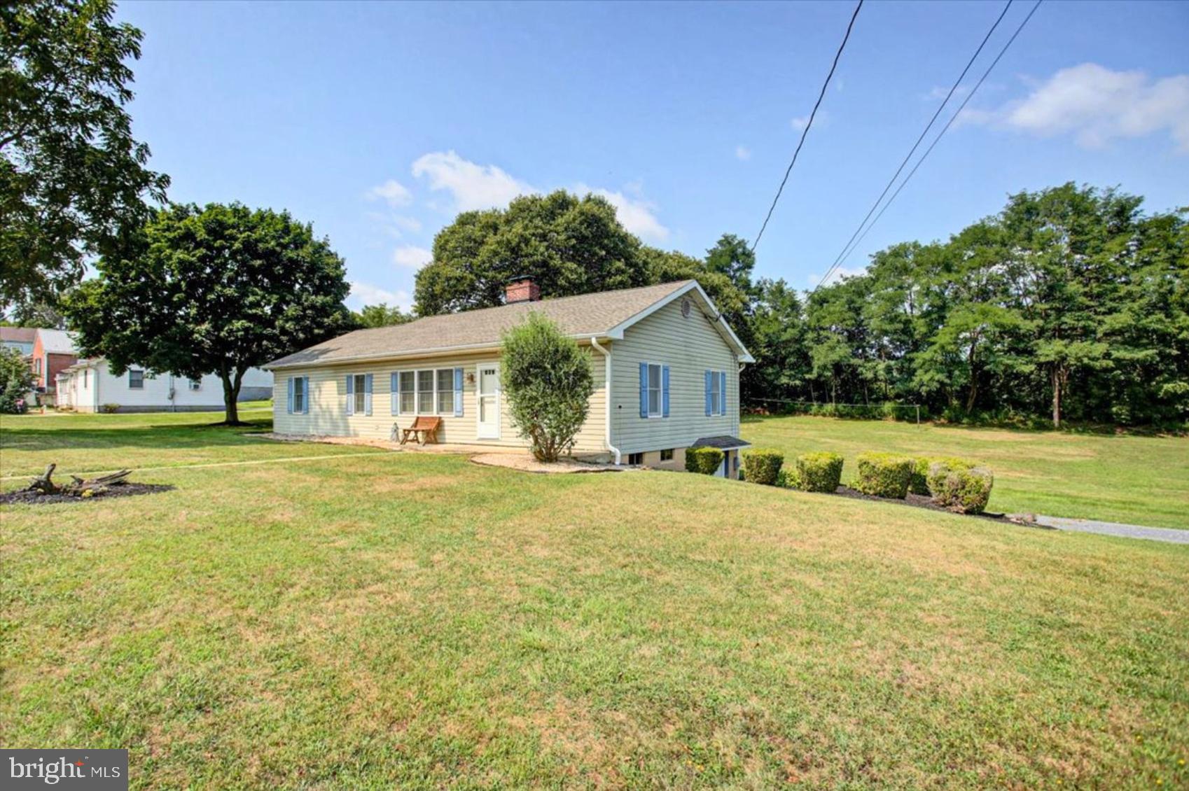
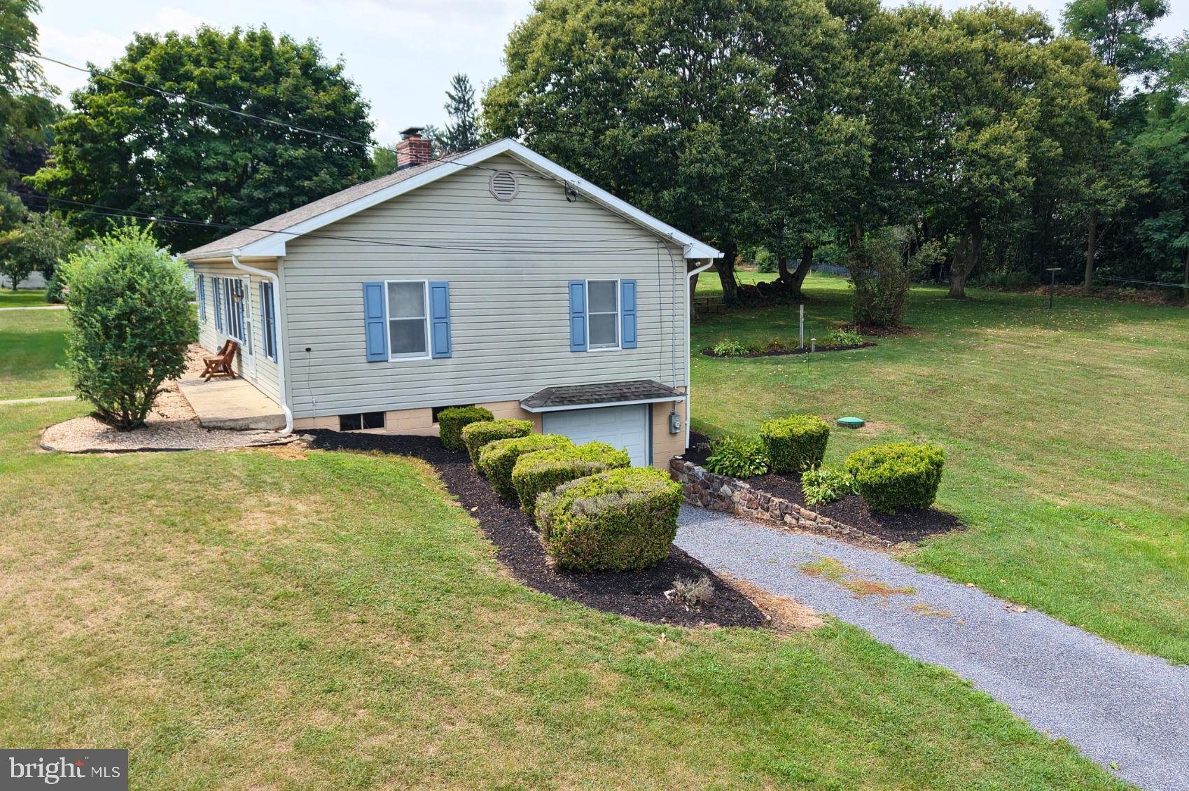
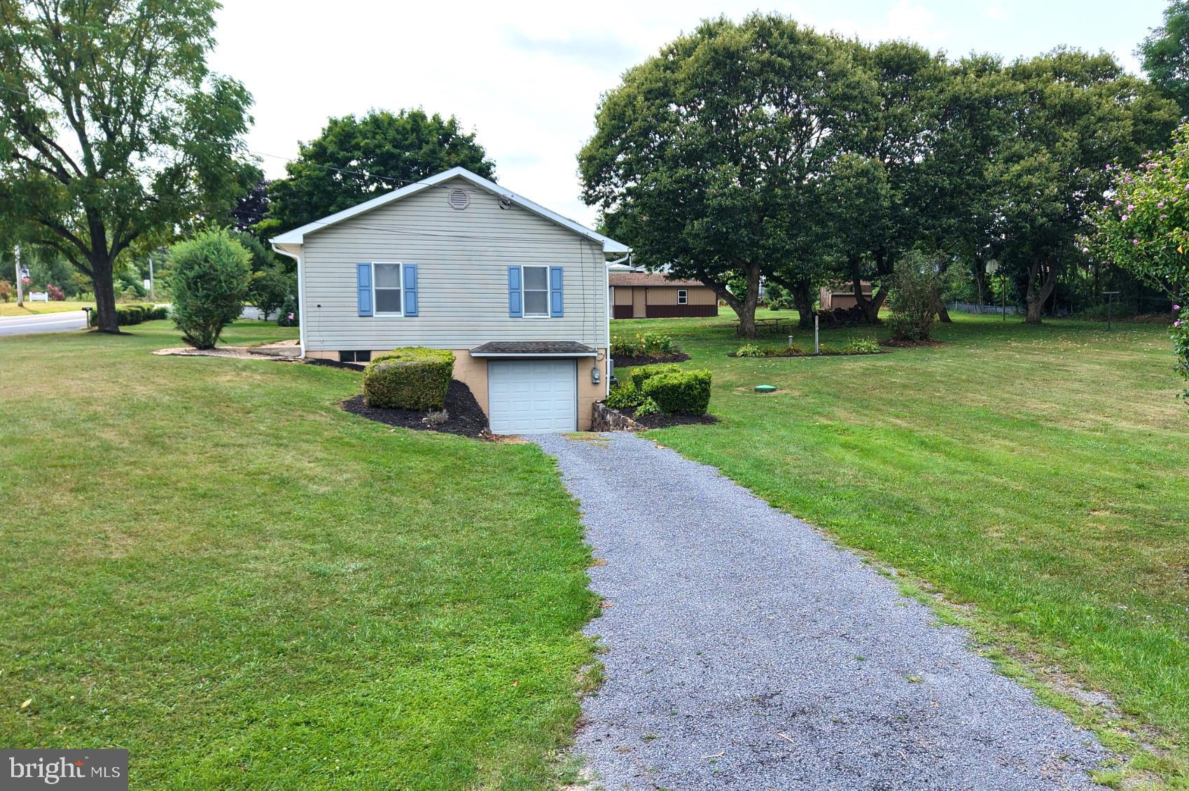
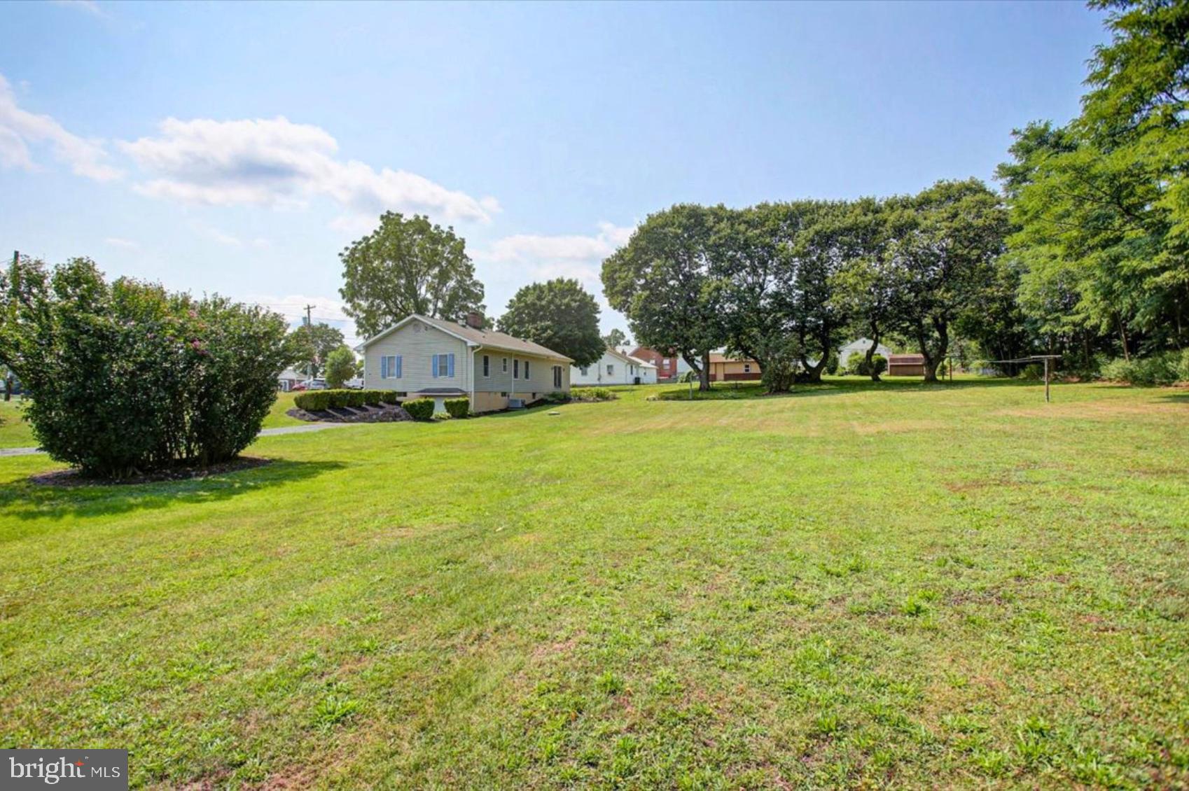
Enter an interest rate to see your estimated monthly payment.Location, location, location! If convenience is high on your wish list, this 4-bedroom rancher puts you less than a minute from James Buchanan High School and Middle School, Rutter’s, Food Lion, WellSpan Family Medicine, Pharmacy, Tractor Supply, Mercersburg Veterinary Clinic, Mercersburg Family Dentistry, the American Legion and other everyday conveniences—all while giving you a spacious 0.78-acre lot with plenty of room to spread out and NO HOA! Inside, the spacious kitchen provides plenty of room for everyday meals and gatherings, with beautiful French doors that lead directly to the rear patio and sprawling backyard. Whether you're grilling with friends, relaxing around the fire pit or simply enjoying the extra outdoor space, the backyard gives you plenty of room to make it your own. The main-level living room features hardwood floors and a brick fireplace with an electric insert, creating a comfortable gathering space with plenty of character. The home offers four bedrooms, with hardwood flooring underneath the carpet in all three secondary bedrooms. A convenient main-level laundry adds everyday functionality and offers the potential to be converted into a second bathroom if desired, while additional washer and dryer hookups are already available in the basement. Kitchen appliances along with the washer and dryer convey with the sale. Downstairs, the large 13' x 24' family room provides a second living space and direct interior access to the attached one-car basement garage. Additional unfinished basement space provides plenty of room for storage, tools, hobbies or a workshop, while attic storage gives you even more space for seasonal items and everything you don't need taking up your everyday living areas. Several major improvements have already been completed, including a new natural gas furnace and central A/C in 2026, new natural gas hot water heater in 2025, upgraded 200-amp electrical service, and an architectural shingle roof installed in 2018. And the possibilities here extend beyond the home itself. The property is located in Peters Township, which currently has no municipal zoning ordinance, potentially opening the door to additional future uses, including certain commercial possibilities, subject to any applicable regulations and permits. With four bedrooms, an oversized lot, major mechanical updates, multiple storage areas, NO HOA and an incredibly convenient location, this property offers a combination of space, flexibility and accessibility that's tough to find. Schedule your tour today!
| 2 months ago | Status changed to Active | |
| 2 months ago | Listing updated with changes from the MLS® | |
| 2 months ago | Listing first seen on site |

The real estate listing information is provided by Bright MLS is for the consumer's personal, non-commercial use and may not be used for any purpose other than to identify prospective properties consumer may be interested in purchasing. Any information relating to real estate for sale or lease referenced on this web site comes from the Internet Data Exchange (IDX) program of the Bright MLS. This web site references real estate listing(s) held by a brokerage firm other than the broker and/or agent who owns this web site. The accuracy of all information is deemed reliable but not guaranteed and should be personally verified through personal inspection by and/or with the appropriate professionals. Properties in listings may have been sold or may no longer be available. The data contained herein is copyrighted by Bright MLS and is protected by all applicable copyright laws. Any unauthorized collection or dissemination of this information is in violation of copyright laws and is strictly prohibited. Copyright © 2020 Bright MLS. All rights reserved.
Did you know? You can invite friends and family to your search. They can join your search, rate and discuss listings with you.