

500 MUNICIPAL DRSHIPPENSBURG, PA17257
Mortgage Calculator
Monthly Payment (Est.)
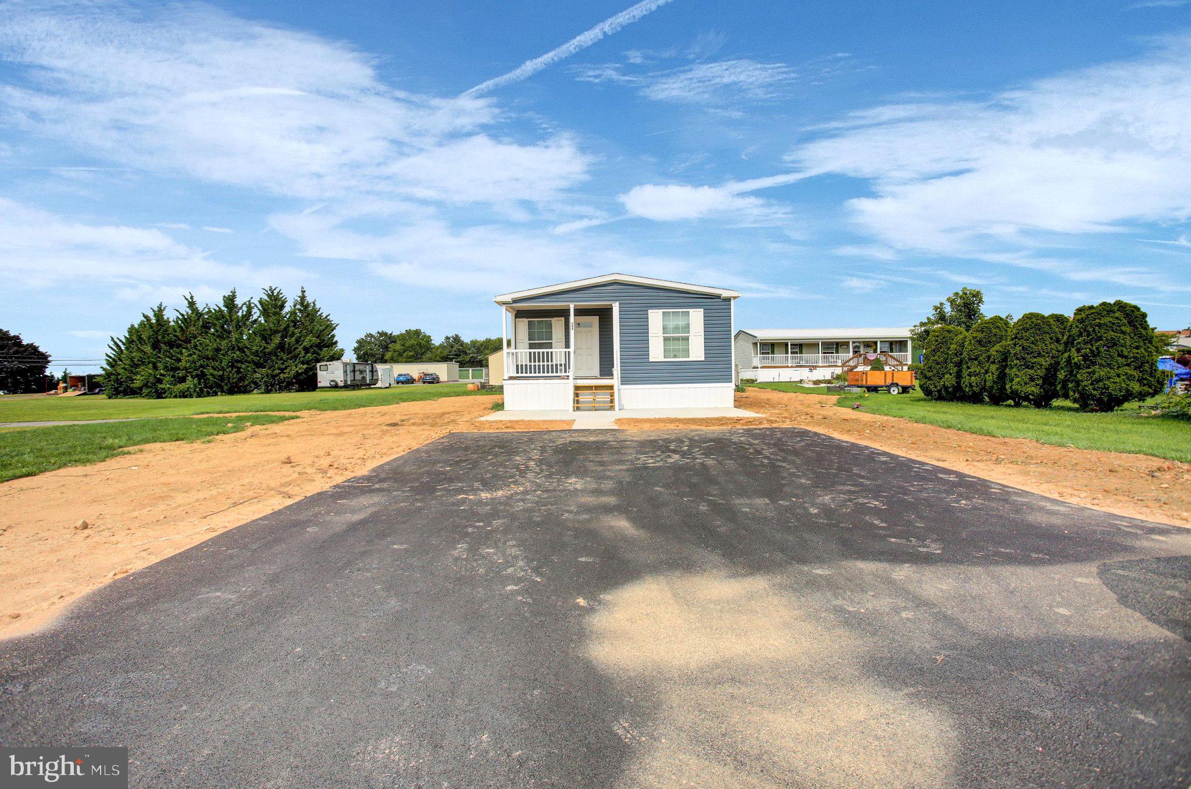
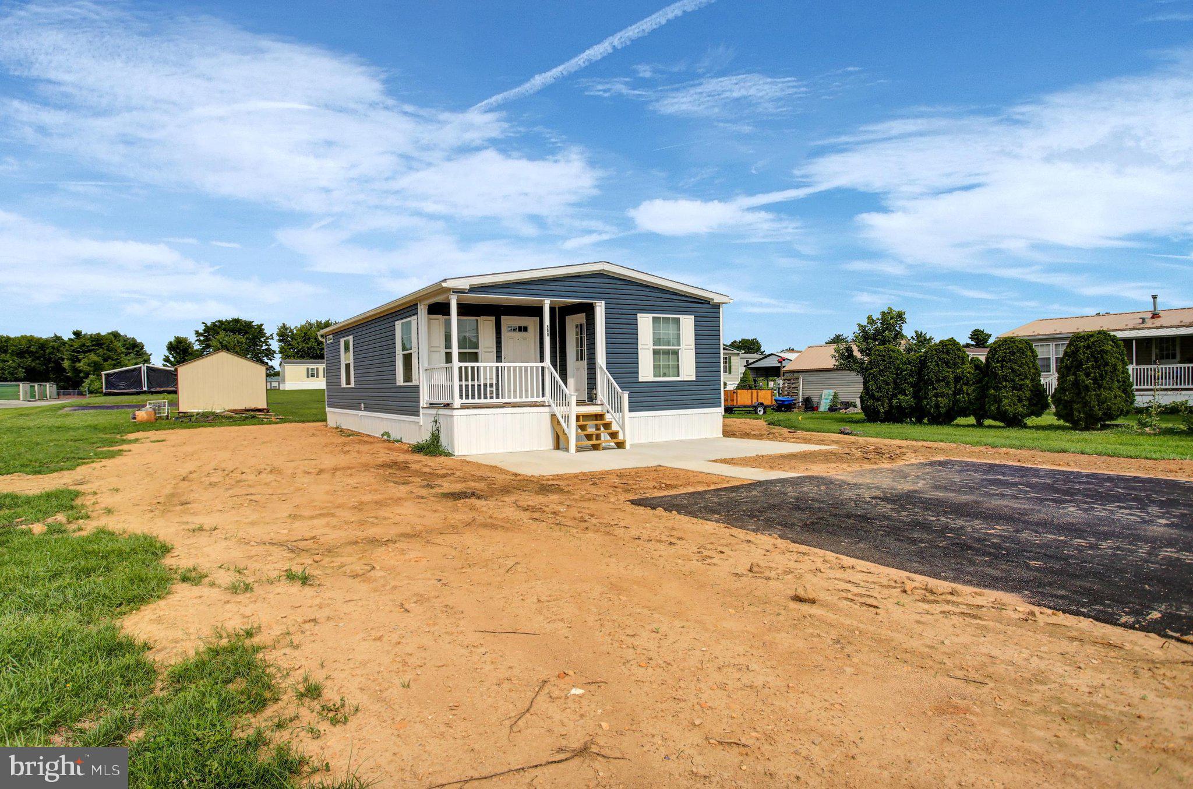
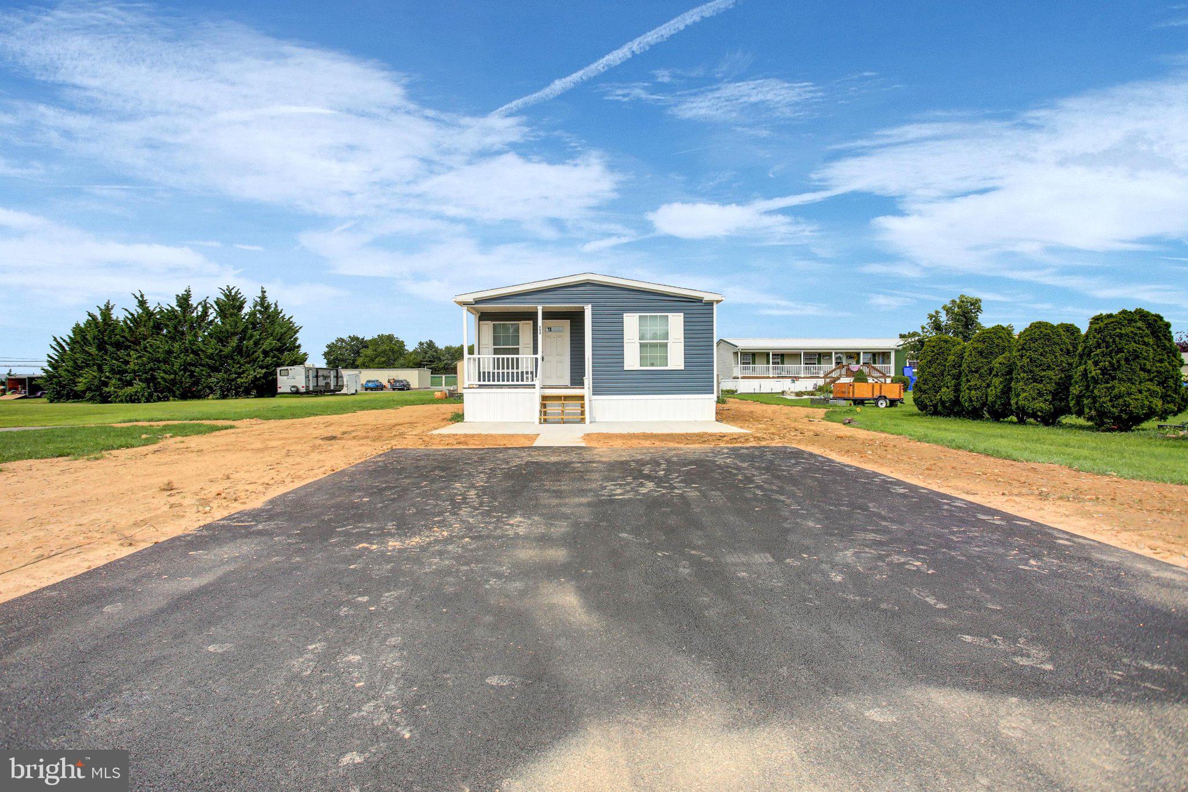
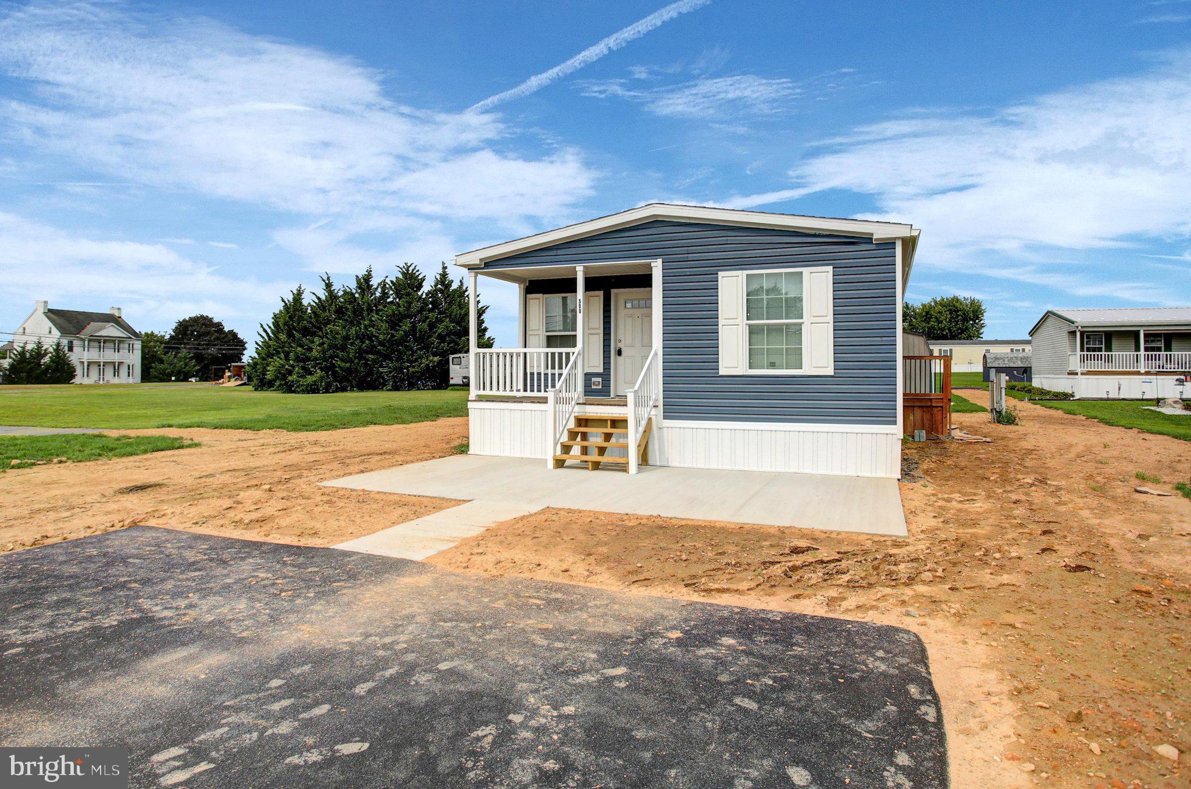
$570PRICE DROP! Welcome to this brand-new 2025 cozy cottage in Maizefield Park! Never lived in and ready for a new owner, this charming 2-bedroom, 2-bath home offers comfortable, low-maintenance living with all the modern conveniences you’ve been looking for. The home features 2x6 wall, central A/C, and all-new appliances, including a gas range/stove. A bonus is the 6' x 11' storage room, complete with multiple electrical outlets, perfect for an extra refrigerator, freezer, workshop space, or additional storage. Outside, enjoy a lovely private 6' x 8' porch, concrete patio, and paved driveway with a convenient turnaround. This home is situated on one of the largest lots available and is uniquely positioned just outside the park, offering a little extra space and privacy. Best of all, an 8-year home warranty transfers to the new owner for added peace of mind. Brand new, never lived in, low-maintenance, and ready to enjoy—this charming cottage is a must-see! Owner is offering 2 months paid lot rent to buyer! Grass has been planted. $400 per month lot rent, includes sewer & trash.
| 24 hours ago | Listing updated with changes from the MLS® | |
| 3 weeks ago | Price changed to $125,000 | |
| a month ago | Listing first seen on site |

The real estate listing information is provided by Bright MLS is for the consumer's personal, non-commercial use and may not be used for any purpose other than to identify prospective properties consumer may be interested in purchasing. Any information relating to real estate for sale or lease referenced on this web site comes from the Internet Data Exchange (IDX) program of the Bright MLS. This web site references real estate listing(s) held by a brokerage firm other than the broker and/or agent who owns this web site. The accuracy of all information is deemed reliable but not guaranteed and should be personally verified through personal inspection by and/or with the appropriate professionals. Properties in listings may have been sold or may no longer be available. The data contained herein is copyrighted by Bright MLS and is protected by all applicable copyright laws. Any unauthorized collection or dissemination of this information is in violation of copyright laws and is strictly prohibited. Copyright © 2020 Bright MLS. All rights reserved.
Did you know? You can invite friends and family to your search. They can join your search, rate and discuss listings with you.