

3208 BALTUSROL DRIVECHAMBERSBURG, PA17202
Mortgage Calculator
Monthly Payment (Est.)
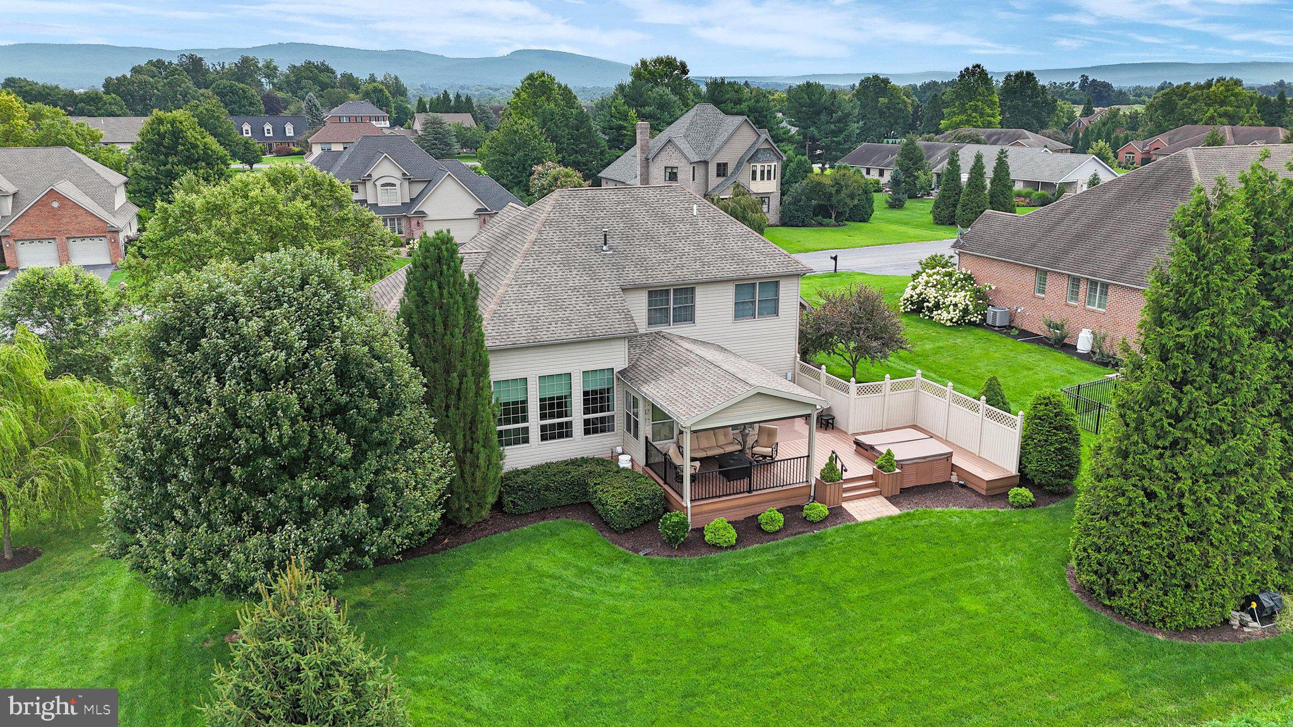
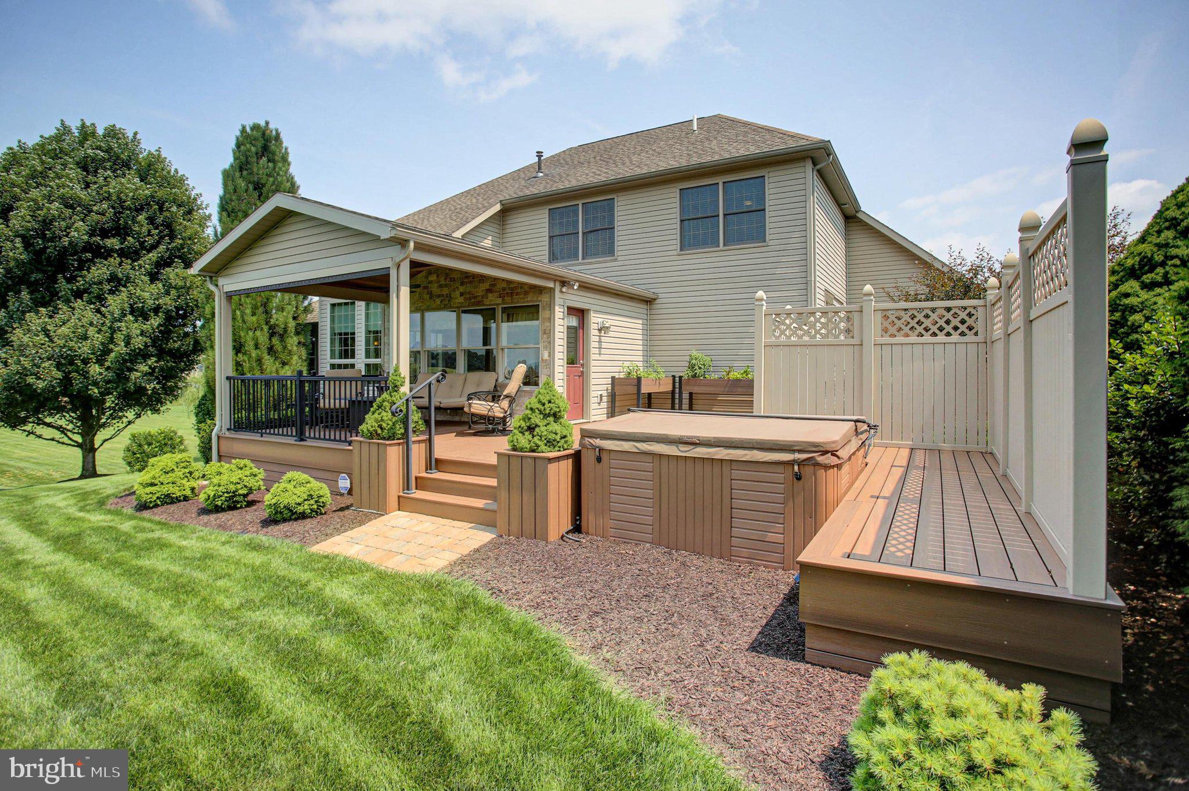
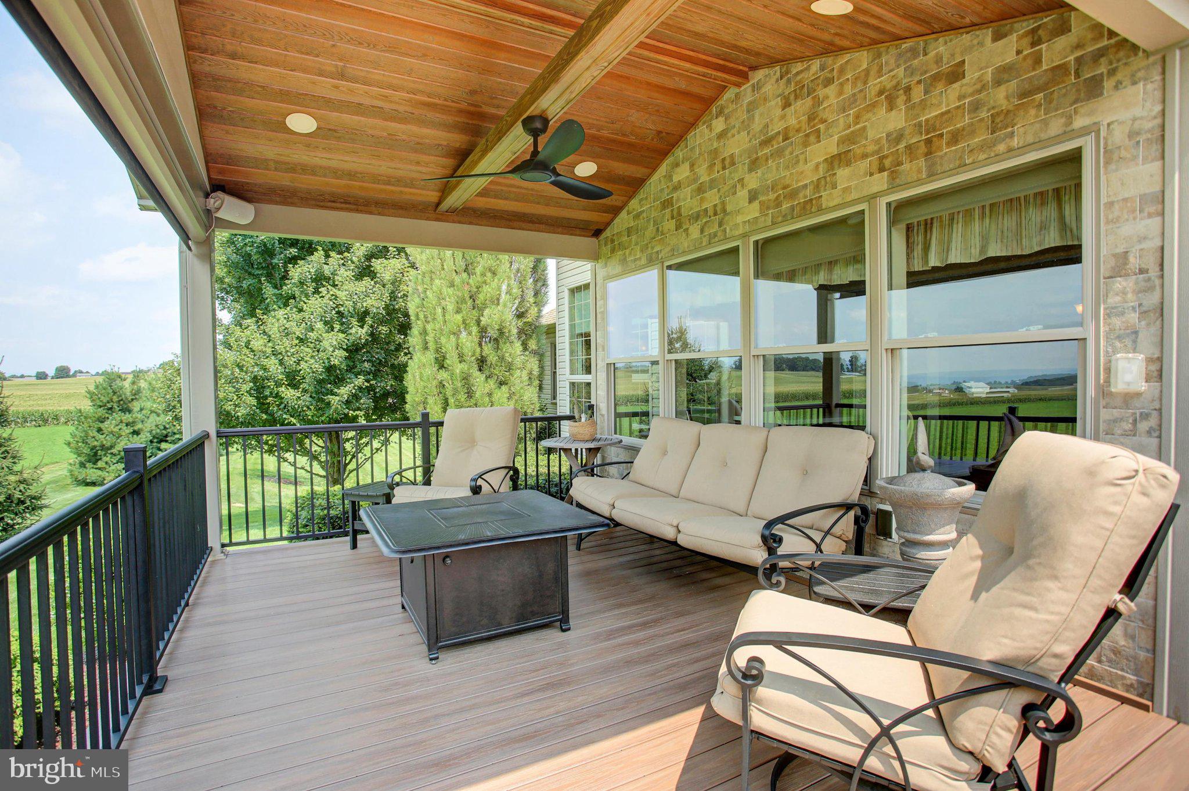
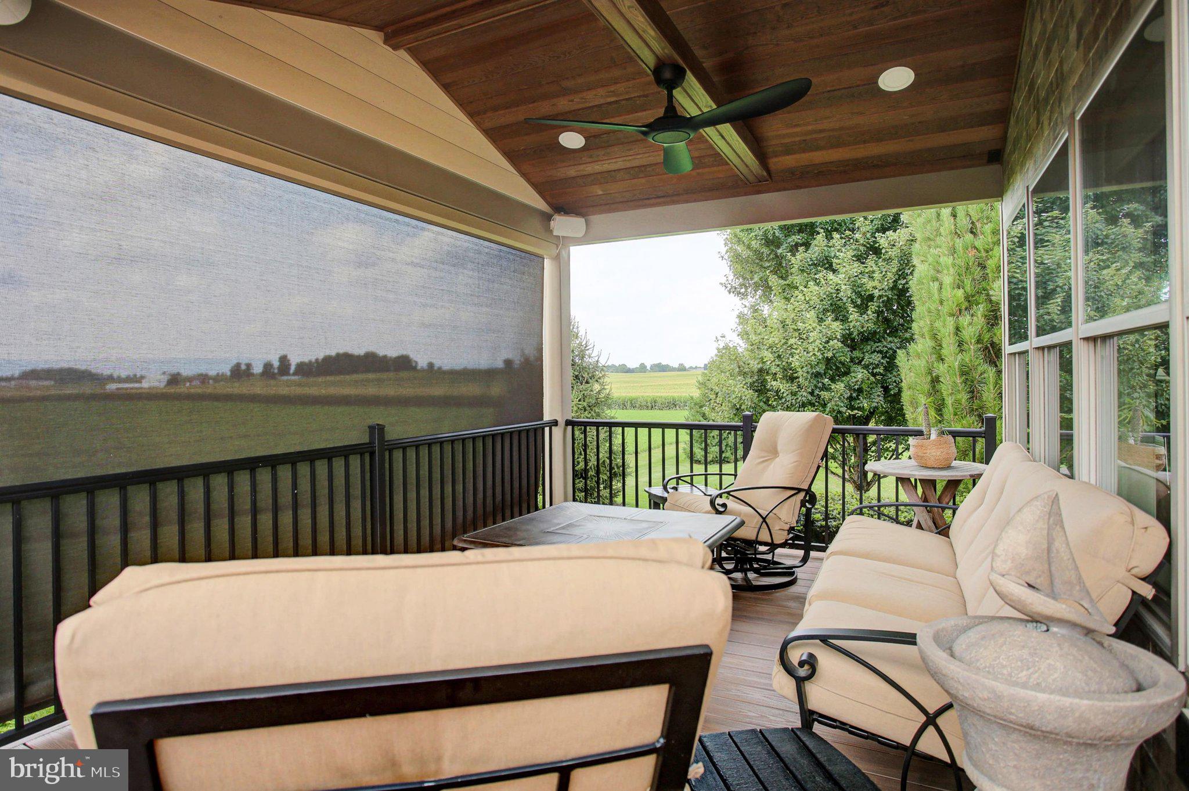
$2,646COMING SOON! Welcome to 3208 Baltusrol Drive, a remarkable residence nestled in the highly desirable Scot-Greene community of Chambersburg, PA. Offered at $580,000, this exceptional home boasts over 4,400 square feet across three levels, providing abundant living and storage space. A welcoming brick front porch invites you into the foyer, where beautiful hardwood floors lead you through a light-filled main level. The breathtaking living room showcases soaring 14-foot ceilings, serene scenic rear views, and a cozy pellet stove framed by a custom mantel designed for your TV. The well-equipped kitchen features granite countertops, custom ceramic tile backsplash, a breakfast bar, and a casual dining area. For seamless indoor-outdoor living, an adjoining sunroom opens directly to the rear oasis, while a separate formal dining room, a convenient half bath, and a laundry/mudroom sit just off the kitchen. Tucked away on the main level for ultimate privacy, the primary ensuite impresses with a tray ceiling, a large walk-in closet, and a luxury bath complete with a vaulted ceiling, dual sinks, a whirlpool tub, and a ceramic tile shower. Upstairs, you will find three generous bedrooms, a full bath, and a capacious attic that provides incredible, easily accessible storage or room for future expansion. With the partial ground-level walkout access, the lower level serves as a flexible haven, boasting a recreation room with a theater surround sound system and built-in bar, flex/or home gym area, a dry sauna, and a full bath with a walk-in tile shower. This level also features a quiet home office (or optional fifth bedroom) with a ground-level window, a dedicated workshop with cabinetry and a utility sink, and a utility room with built-in shelving. Additional highlights include a spacious attached three-car garage featuring a brand-new epoxy floor and cabinetry. The exterior is a true showstopper, combining a lush lawn and immaculate landscaping with a sprawling rear composite deck that surrounds an inviting hot tub. A covered porch with a retractable sunshade and outdoor surround sound completes this outdoor paradise, making it the perfect backdrop for entertaining or enjoying the peaceful, scenic views.
| 3 weeks ago | Status changed to Pending | |
| 3 weeks ago | Listing updated with changes from the MLS® | |
| a month ago | Listing first seen on site |

The real estate listing information is provided by Bright MLS is for the consumer's personal, non-commercial use and may not be used for any purpose other than to identify prospective properties consumer may be interested in purchasing. Any information relating to real estate for sale or lease referenced on this web site comes from the Internet Data Exchange (IDX) program of the Bright MLS. This web site references real estate listing(s) held by a brokerage firm other than the broker and/or agent who owns this web site. The accuracy of all information is deemed reliable but not guaranteed and should be personally verified through personal inspection by and/or with the appropriate professionals. Properties in listings may have been sold or may no longer be available. The data contained herein is copyrighted by Bright MLS and is protected by all applicable copyright laws. Any unauthorized collection or dissemination of this information is in violation of copyright laws and is strictly prohibited. Copyright © 2020 Bright MLS. All rights reserved.
Did you know? You can invite friends and family to your search. They can join your search, rate and discuss listings with you.