

13253 OLD MILL ROADWAYNESBORO, PA17268
Mortgage Calculator
Monthly Payment (Est.)
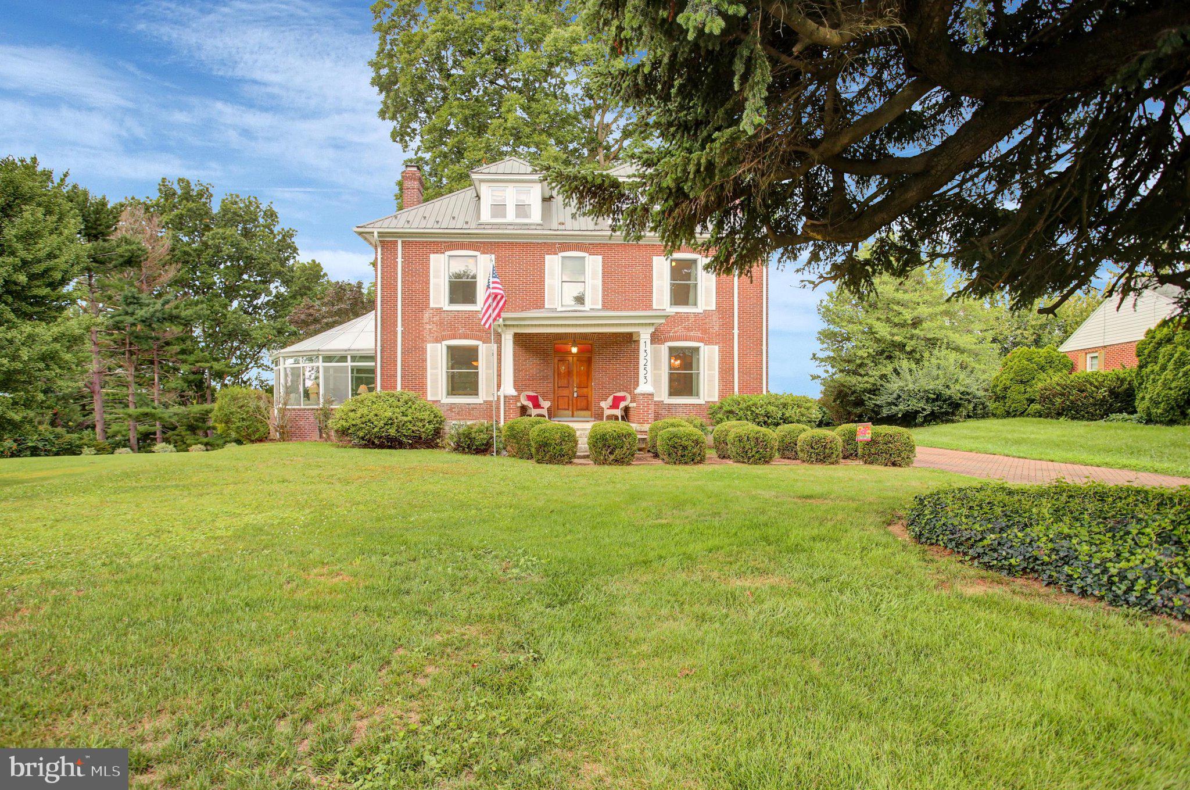
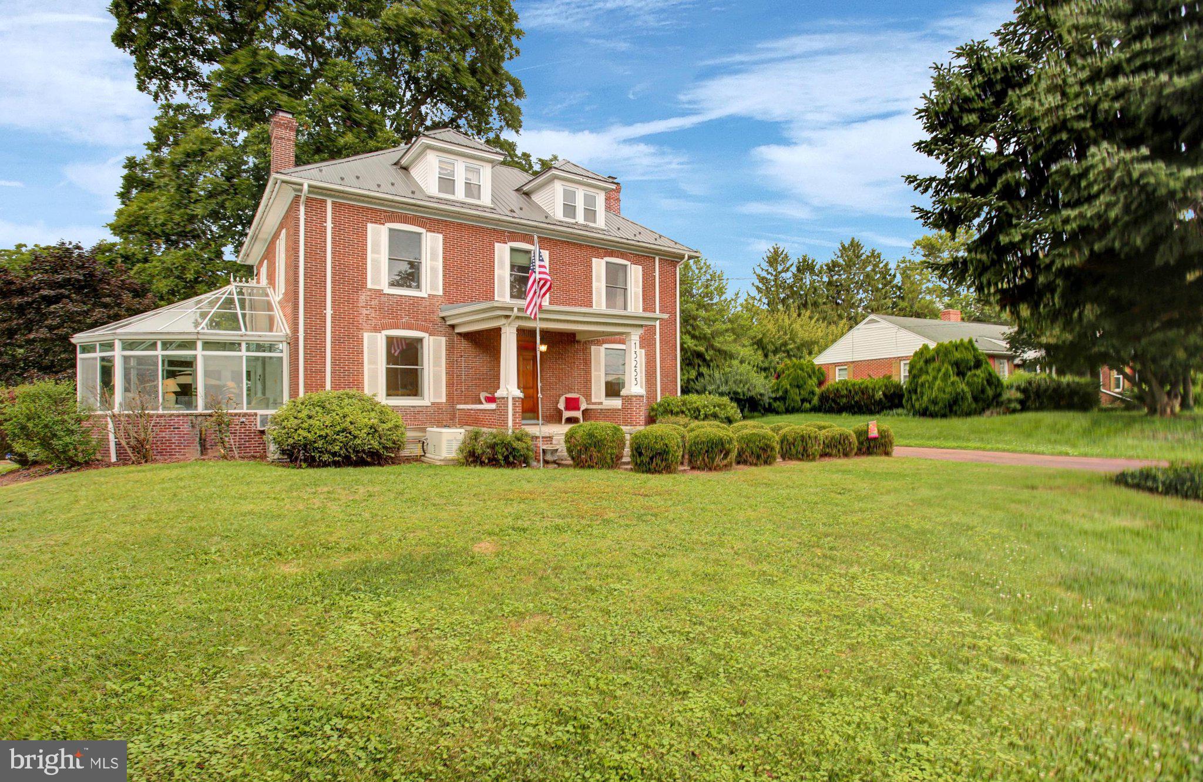
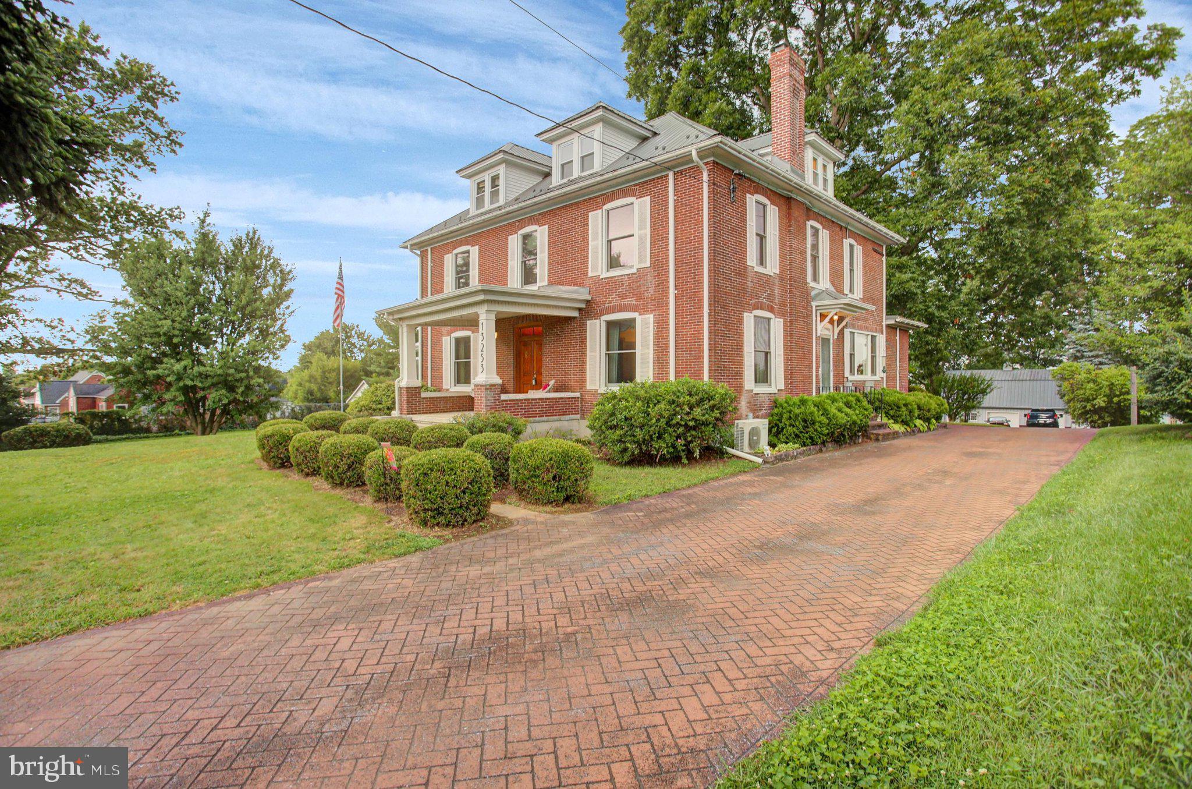
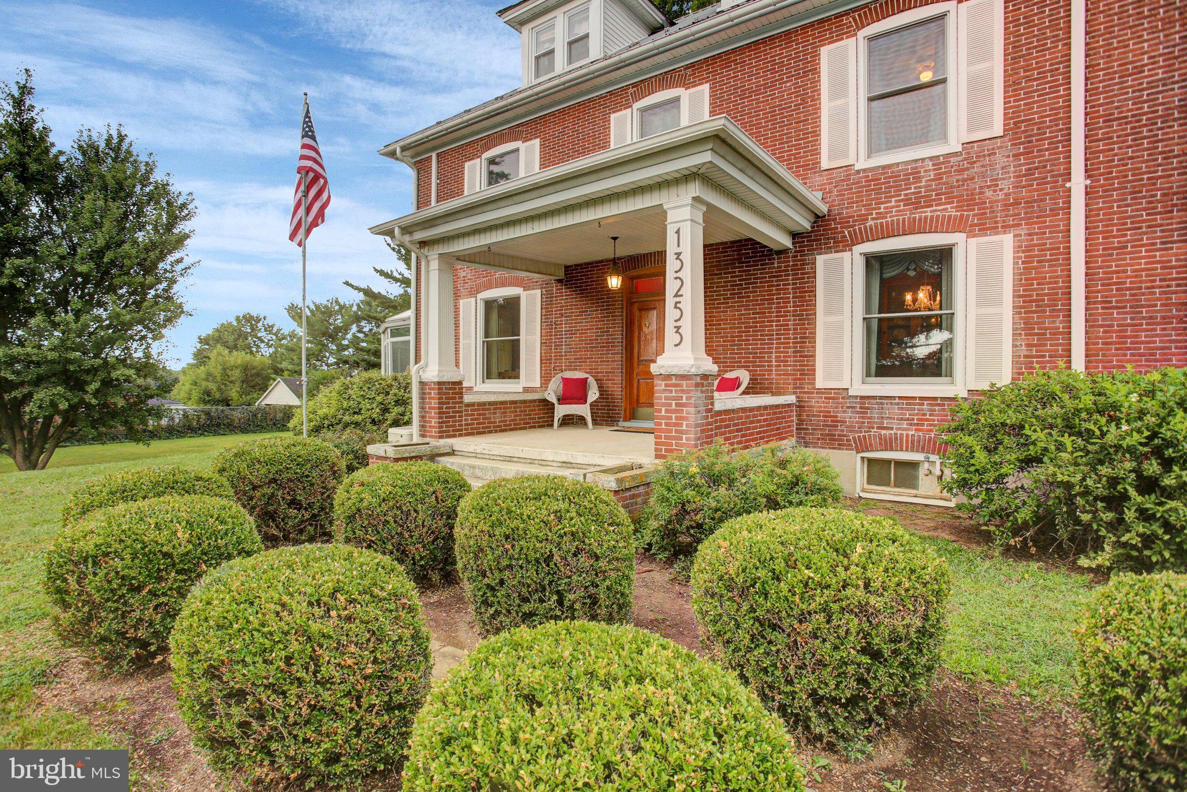
Enter an interest rate to see your estimated monthly payment.Timeless elegance meets modern comfort in this stunning 1935 brick Colonial. From the moment you arrive, you'll be captivated by the classic architecture, covered front porch, and impressive double wooden entry doors that welcome you inside. Rich in character, this home proudly showcases much of its original craftsmanship, including beautiful hardwood floors, extensive wood trim, pocket doors, built-in cabinetry, and detailed millwork throughout. The foyer features elegant wainscoting and coat hangers, setting the tone for the warmth and charm found throughout the home. Nine-foot ceilings enhance the spacious feel of the main level. The formal living room is a true showpiece, accessed through original pocket doors and featuring hardwood floors, a brick-surround woodburning fireplace, and direct access to a stunning all-glass solarium with heated tile floors. The formal dining room offers a built-in China cabinet, original woodwork, and a classic swinging door leading to the kitchen via a small mudroom and exterior door to the drive. Designed for both everyday living and entertaining, the spacious kitchen blends historic charm with exceptional upgrades. Features include granite countertops, a stamped tin backsplash, exposed brick accents, a large island with breakfast bar, picture window area over a double bowl sink, a Wolf gas range with griddle and commercial-grade stainless hood, double refrigerator, and a unique mix of oak and pine cabinetry. Adjacent to the kitchen is a cozy breakfast room highlighted by a propane stove, creating the perfect atmosphere for casual dining. One of the home's most inviting spaces is the heated sunroom, offering wood floors, exposed brick walls, and two walls of glass that bring the outdoors in. With ample room for multiple seating arrangements, it's an ideal retreat for relaxing, reading, or gathering with friends and family. The home's architectural charm continues with a wide staircase and oversized landing, providing the perfect nook for a reading area, sitting room, or morning coffee retreat. The second level features four generously sized bedrooms, all with hardwood flooring beneath the carpeting, along with a guest bath offering a double vanity and tub/shower combination. The spacious primary suite includes double closets, a private ensuite bath with coffered ceilings, wainscoting accents, heated tile floors, and a jetted soaking tub. The finished third floor expands the living space even further, offering another large landing area, cedar closet, extensive storage room, and an additional bedroom, making it ideal for guests, hobbies, or a private retreat. The lower level provides exceptional utility and versatility, featuring updated 200-amp electric service, laundry area, dual utility sinks, shower and toilet facilities, workshop space, furnace room with abundant storage, exterior Bilco door access, and a unique climate-controllable wine cellar sure to impress enthusiasts and collectors alike. Outside, the amenities continue. The stamped asphalt driveway leads to a detached brick garage with electric service and workshop space measuring approximately 32' x 18'. An additional framed and metal-sided garage offers approximately 24' x 12' of extra storage. Gardeners and hobbyists will appreciate the heated greenhouse, while the impressive Morton pole building measures approximately 26' x 30' and features two overhead bays, a large side barn door, dedicated work area, and a second floor with flooring and lighting that could serve as storage, recreation space, or a hobby area. Completing this remarkable property is a beautiful park-like yard highlighted by one of the area's most magnificent, mature trees, creating a peaceful setting that is difficult to replicate and impossible to forget. A rare opportunity to own a home where historic character, modern amenities, Full house generator and exceptional outbuildings come together in one unforgettable property.
| 4 days ago | Price changed to $579,900 | |
| 4 days ago | Listing updated with changes from the MLS® | |
| 2 months ago | Listing first seen on site |

The real estate listing information is provided by Bright MLS is for the consumer's personal, non-commercial use and may not be used for any purpose other than to identify prospective properties consumer may be interested in purchasing. Any information relating to real estate for sale or lease referenced on this web site comes from the Internet Data Exchange (IDX) program of the Bright MLS. This web site references real estate listing(s) held by a brokerage firm other than the broker and/or agent who owns this web site. The accuracy of all information is deemed reliable but not guaranteed and should be personally verified through personal inspection by and/or with the appropriate professionals. Properties in listings may have been sold or may no longer be available. The data contained herein is copyrighted by Bright MLS and is protected by all applicable copyright laws. Any unauthorized collection or dissemination of this information is in violation of copyright laws and is strictly prohibited. Copyright © 2020 Bright MLS. All rights reserved.
Did you know? You can invite friends and family to your search. They can join your search, rate and discuss listings with you.