

7980 GOLF VISTA DRIVEGREENCASTLE, PA17225
Mortgage Calculator
Monthly Payment (Est.)
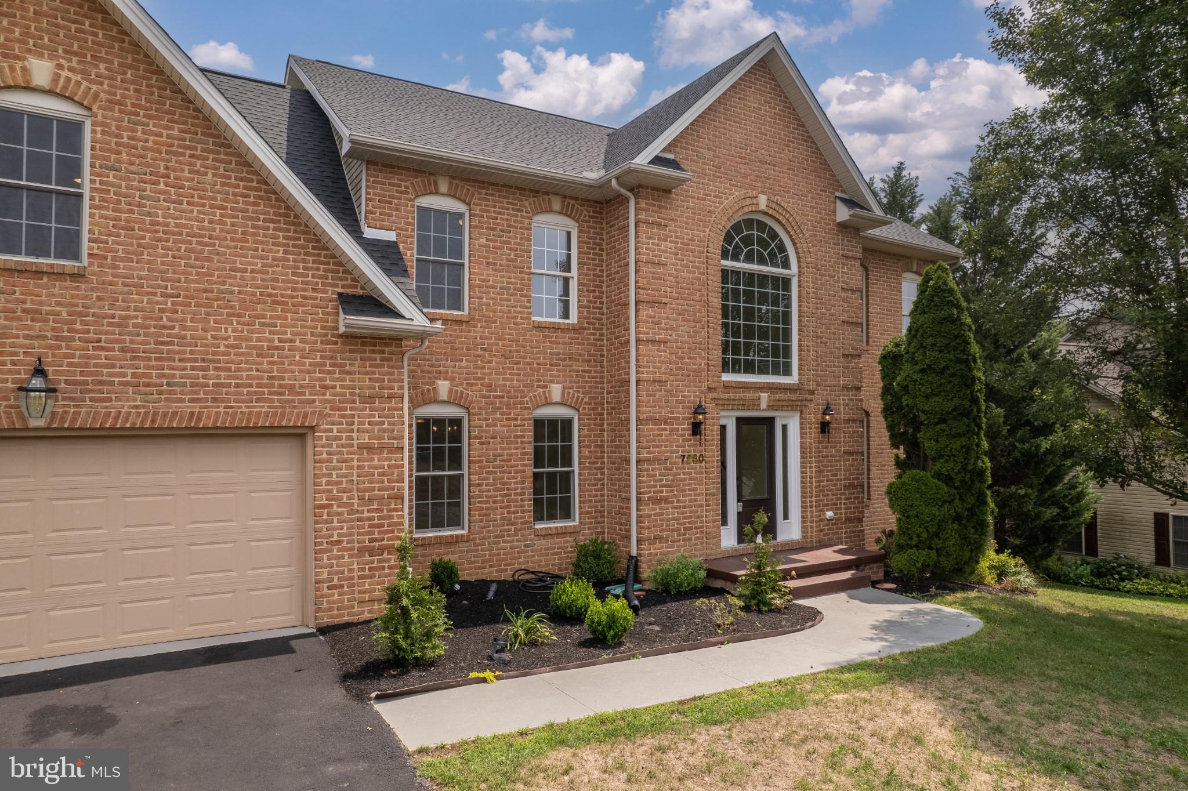
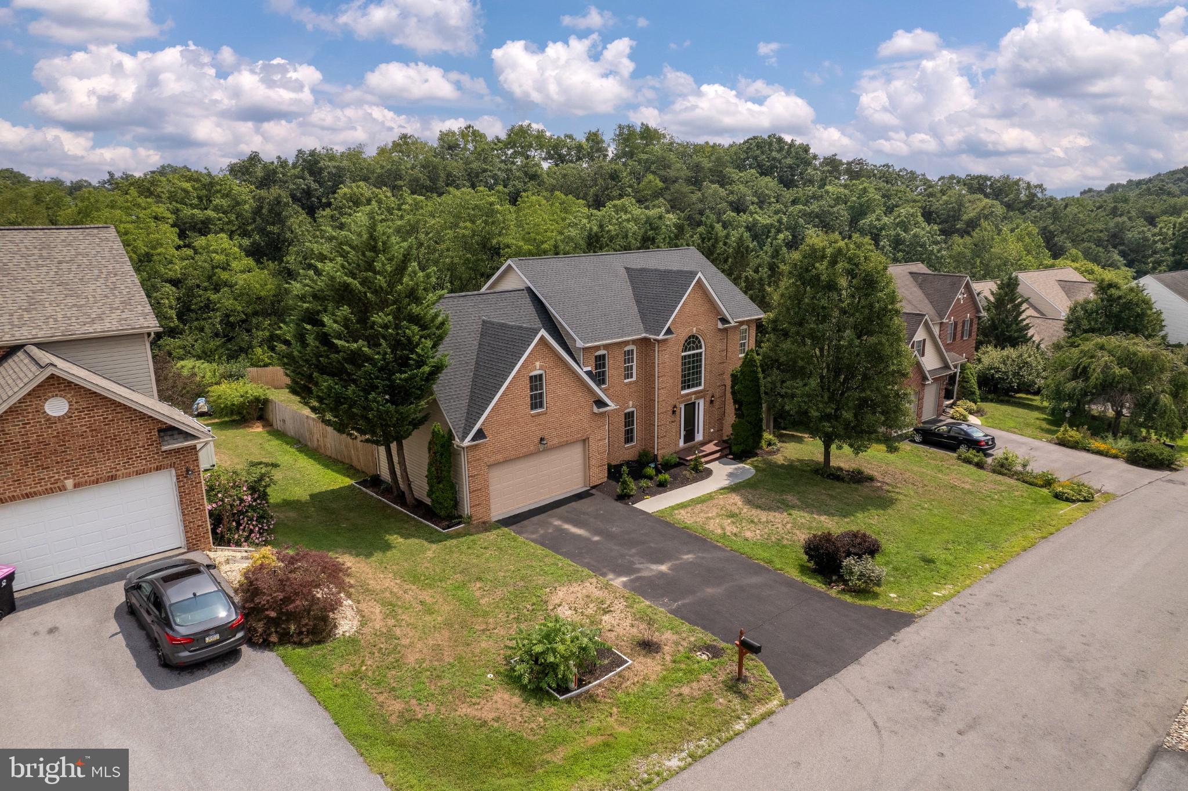
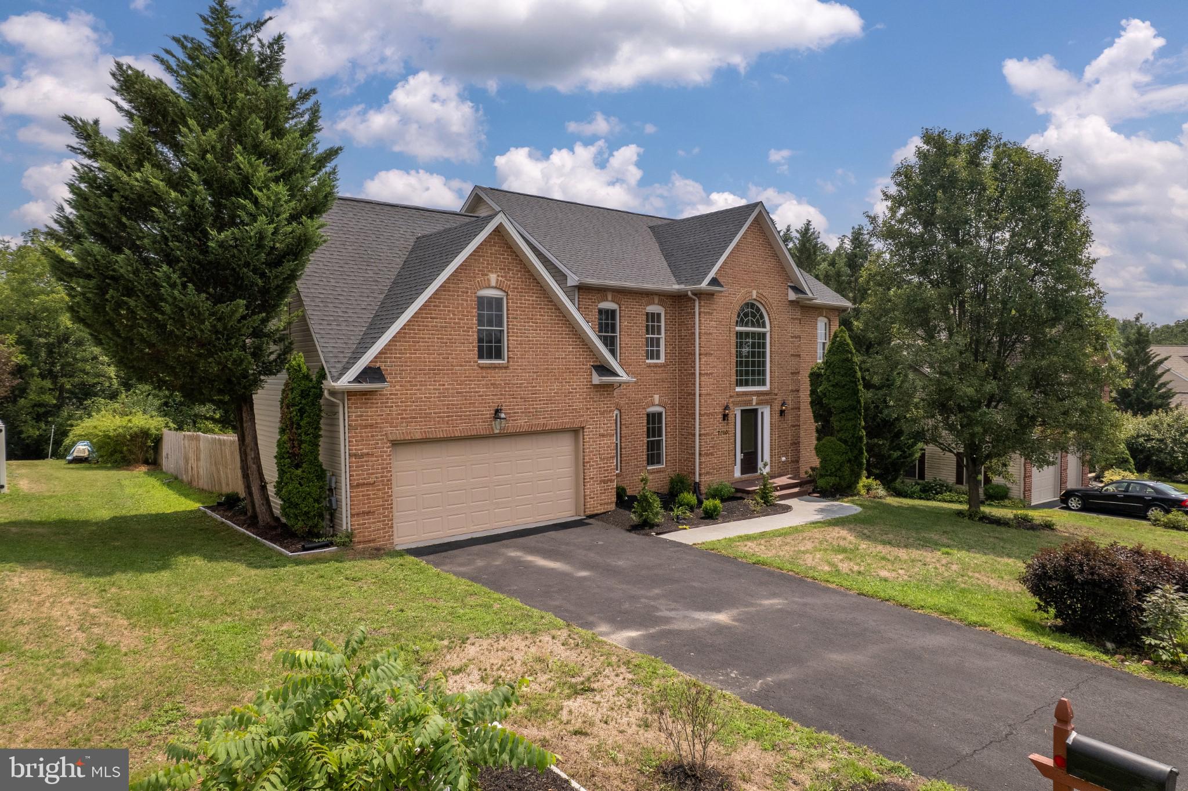
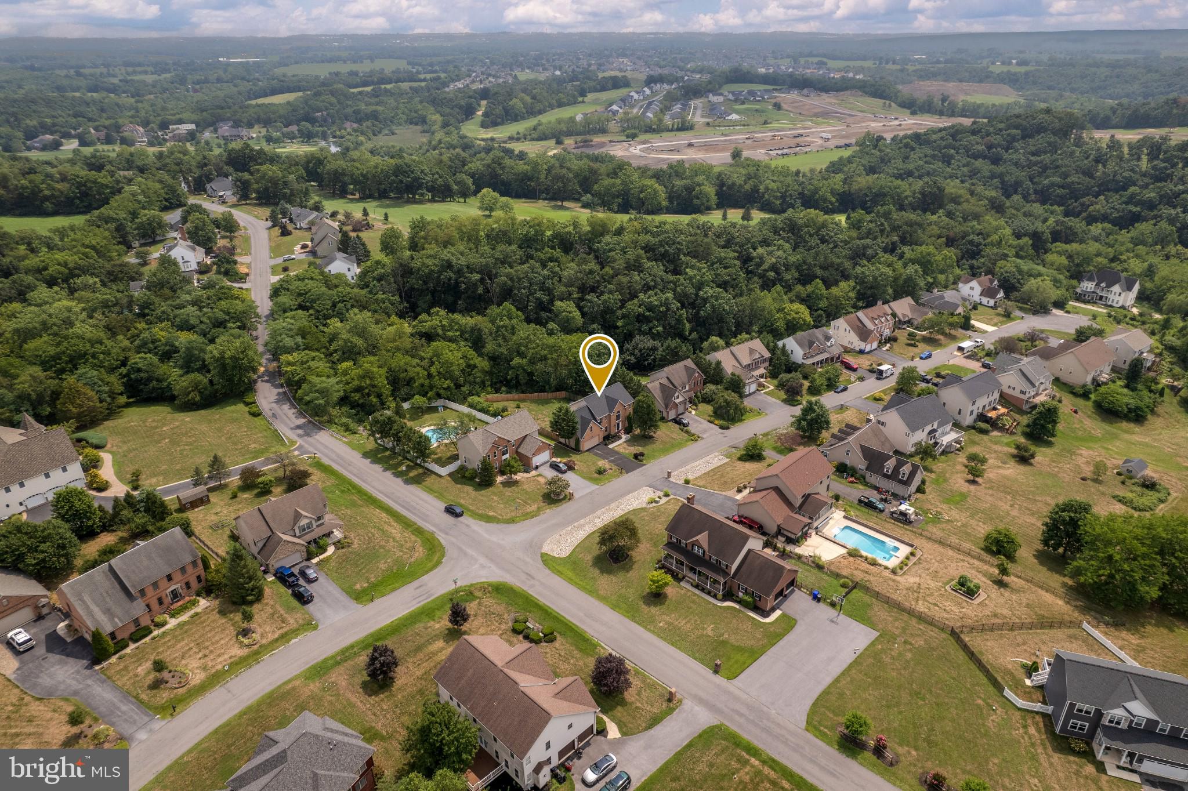
$2,418There's a lot to like about this one before you even walk in: a renovated 5-bedroom Colonial in Greencastle Greens, a golf course community in Antrim Township, Greencastle, Franklin County — and the roof is brand new, just installed. Inside, 3,898 square feet of finished living space spread across three levels, with a total usable footprint of 4,468 square feet, all sitting on 0.47 acres. 5 bedrooms, 3 full baths, 1 half bath, 2-car attached garage. The two-story foyer opens overhead as you step in, double coat closets strategically, right where you need them. The kitchen is built for people who actually cook and host — quartz countertops, stainless steel appliances, and a large center island with room to gather around. It spans the back half of the home into the family room, where the propane fireplace makes those winter months cozy. the attached morning room's cathedral ceilings pull in light all day, and it's the room you'll end up in with coffee on in the morning. Formal living and dining rooms bring tray ceilings, chair railings, and upgraded moldings for holidays and slower dinners. Wood floors, mixed with ceramic tile, luxury vinyl plank, and carpet throughout, plus a main-level powder room. The primary suite gives you a jetted tub, walk-in shower, and walk-in closet for comfort at the end of the day. Then there's the walk-out lower level, which is where this house quietly earns its keep. The fifth bedroom lives down here with its own full bath and a wet bar, opening directly onto a 15x15 patio. Private sleeping quarters, private bath, and a separate entrance — parents or grown kids can settle in with real independence, and everyone keeps their own space. It's just as good as a guest wing, a home office suite, or the level where everyone ends up on game day. And with a new roof just installed, the biggest capital item on a 2002-built home is behind you. Located in Antrim School District, 60 Minutes to 581 near Harrisburg, 32 Minutes to Rt 9 Martinsburg, Less than 90 minutes to either Baltimore or Washington DC beltways, makes this a sought-after location and a hub for easy commuting. Schedule your private showing today!
| 2 weeks ago | Listing updated with changes from the MLS® | |
| 2 weeks ago | Status changed to Active | |
| 2 weeks ago | Listing first seen on site |

The real estate listing information is provided by Bright MLS is for the consumer's personal, non-commercial use and may not be used for any purpose other than to identify prospective properties consumer may be interested in purchasing. Any information relating to real estate for sale or lease referenced on this web site comes from the Internet Data Exchange (IDX) program of the Bright MLS. This web site references real estate listing(s) held by a brokerage firm other than the broker and/or agent who owns this web site. The accuracy of all information is deemed reliable but not guaranteed and should be personally verified through personal inspection by and/or with the appropriate professionals. Properties in listings may have been sold or may no longer be available. The data contained herein is copyrighted by Bright MLS and is protected by all applicable copyright laws. Any unauthorized collection or dissemination of this information is in violation of copyright laws and is strictly prohibited. Copyright © 2020 Bright MLS. All rights reserved.
Did you know? You can invite friends and family to your search. They can join your search, rate and discuss listings with you.