

15265 COBBLE DRIVEGREENCASTLE, PA17225
Mortgage Calculator
Monthly Payment (Est.)
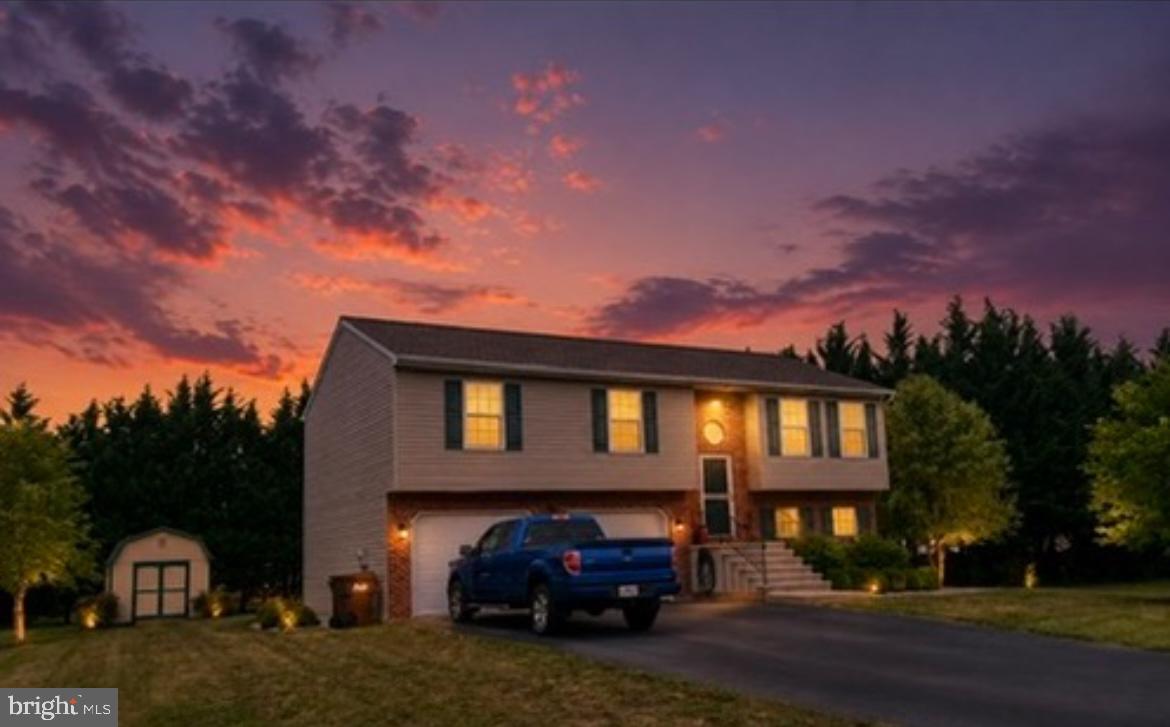
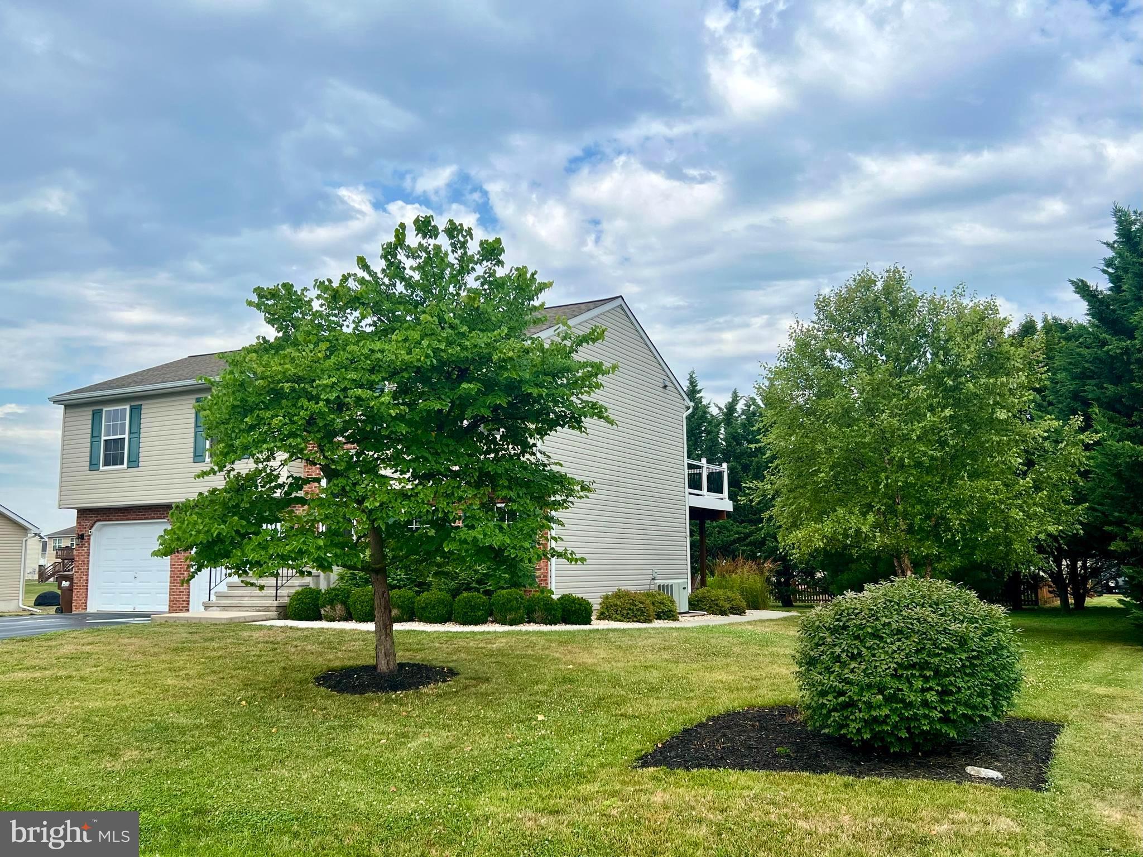
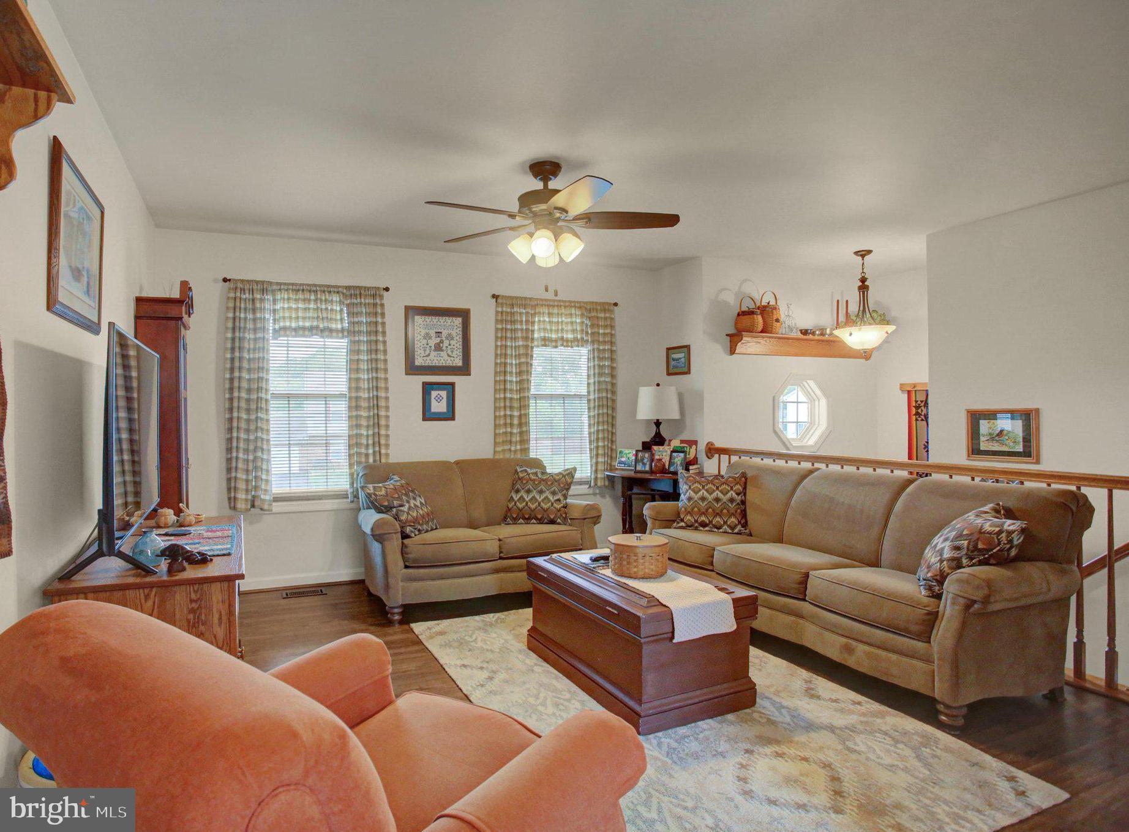
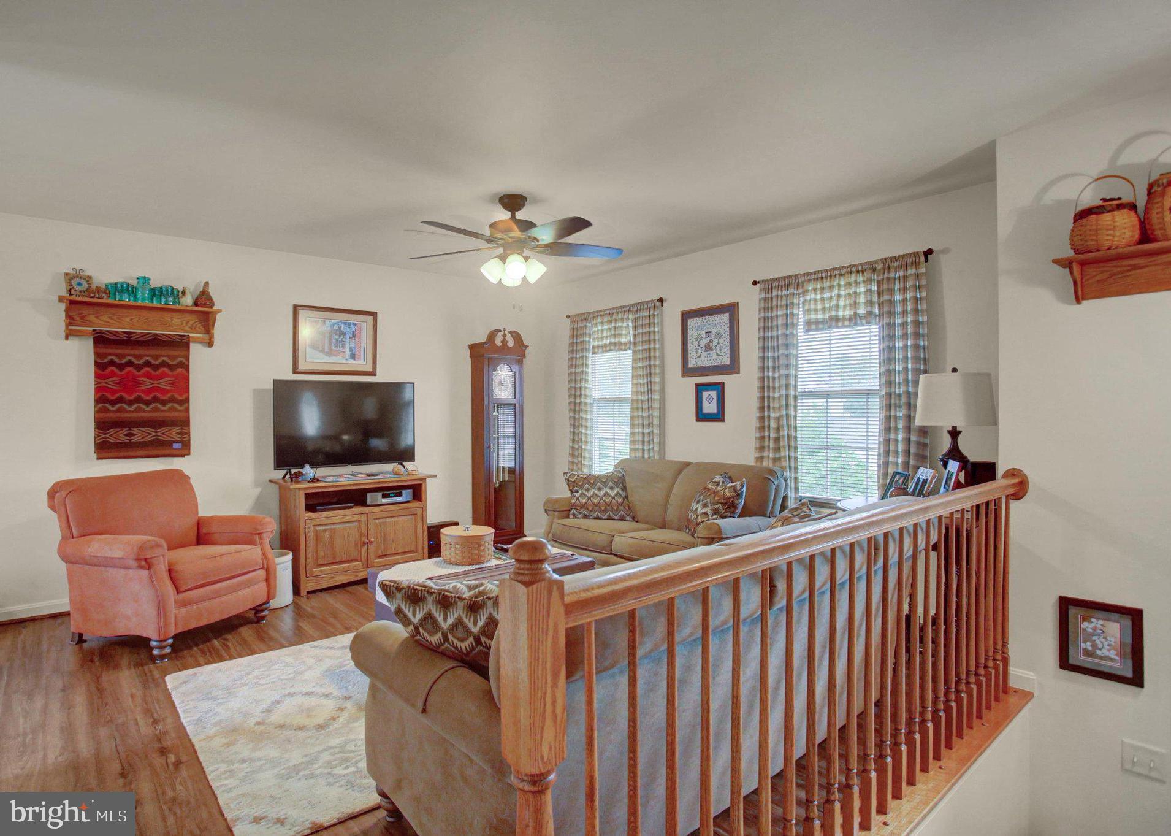
$1,642This MOVE-IN READY HOME - EXTREMELY WELL-MAINTAINED INSIDE & OUT- 3BR/2BAin Nottingham Meadows, situated close to the PA/MD border, Interstate 81 and Route 11, offers you the chance to walk- in, start living and enjoying every moment of home ownership immediately. Whether this is your first home or you are upsizing or downsizing, this home checks all your boxes. Enjoy a lovely well-maintained exterior with a 12x20 paved patio, 12x16 TimberTech deck and a Over-sized two-car garage. Beautiful Leyland Cypress line the back property line giving you a sense of privacy with your large level back yard for fun times. A great place to sit and listen to the birds. Store your lawn equipment, etc. in the 10x12 Shed. Plus, there is an additional stone pad which is a great foundation for storing an outdoor piece of equipment or other outdoor treasures, or ideas. There is also a New Roof, placed in 2020 with 50-year shingles. Established landscaping surrounds the property, but there is always room for your own special touch. STEP INSIDE to a beautifully well-maintained inviting home with luxury vinyl plank flooring throughout the main level. Feel at home in every room from the living/dining area which opens onto the deck, to the kitchen with ample cabinets, pantry and all appliances conveying. The primary bedroom is 12x16 giving a good space with a primary bath and closet. Second, third bedrooms and updated hall bath complete the main level. There are ceiling fans in all three bedrooms. Moving down the staircase to the lower level, you will find a lovely family room area with two ceiling fans, large windows for natural lighting and beautiful pergo flooring. There is a separate laundry rm w/washer & dryer conveying plus a laundry tub & additional shelving for your laundry needs. You also have entry into the garage which is completely finished and ready for your vehicles. (Storage & workbenches do not convey - giving you even more space). You have public water & sewer plus a heat pump for heat & AC in addition to extra EBB in the lower level. A home that has been and is loved! This home needs only for you to say "yes" and move in!
| 6 hours ago | Listing updated with changes from the MLS® | |
| 2 weeks ago | Status changed to Active | |
| 2 weeks ago | Listing first seen on site |

The real estate listing information is provided by Bright MLS is for the consumer's personal, non-commercial use and may not be used for any purpose other than to identify prospective properties consumer may be interested in purchasing. Any information relating to real estate for sale or lease referenced on this web site comes from the Internet Data Exchange (IDX) program of the Bright MLS. This web site references real estate listing(s) held by a brokerage firm other than the broker and/or agent who owns this web site. The accuracy of all information is deemed reliable but not guaranteed and should be personally verified through personal inspection by and/or with the appropriate professionals. Properties in listings may have been sold or may no longer be available. The data contained herein is copyrighted by Bright MLS and is protected by all applicable copyright laws. Any unauthorized collection or dissemination of this information is in violation of copyright laws and is strictly prohibited. Copyright © 2020 Bright MLS. All rights reserved.
Did you know? You can invite friends and family to your search. They can join your search, rate and discuss listings with you.