

1562 WARM SPRING ROAD 34CHAMBERSBURG, PA17202
Mortgage Calculator
Monthly Payment (Est.)
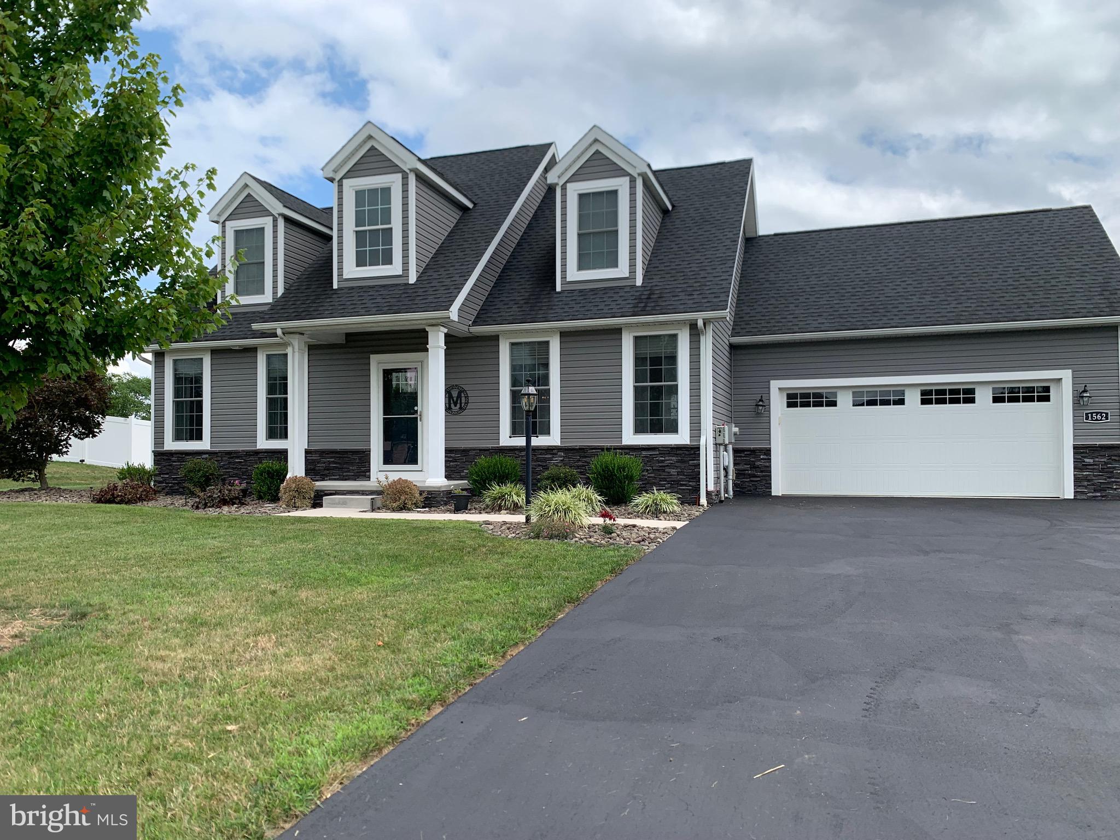
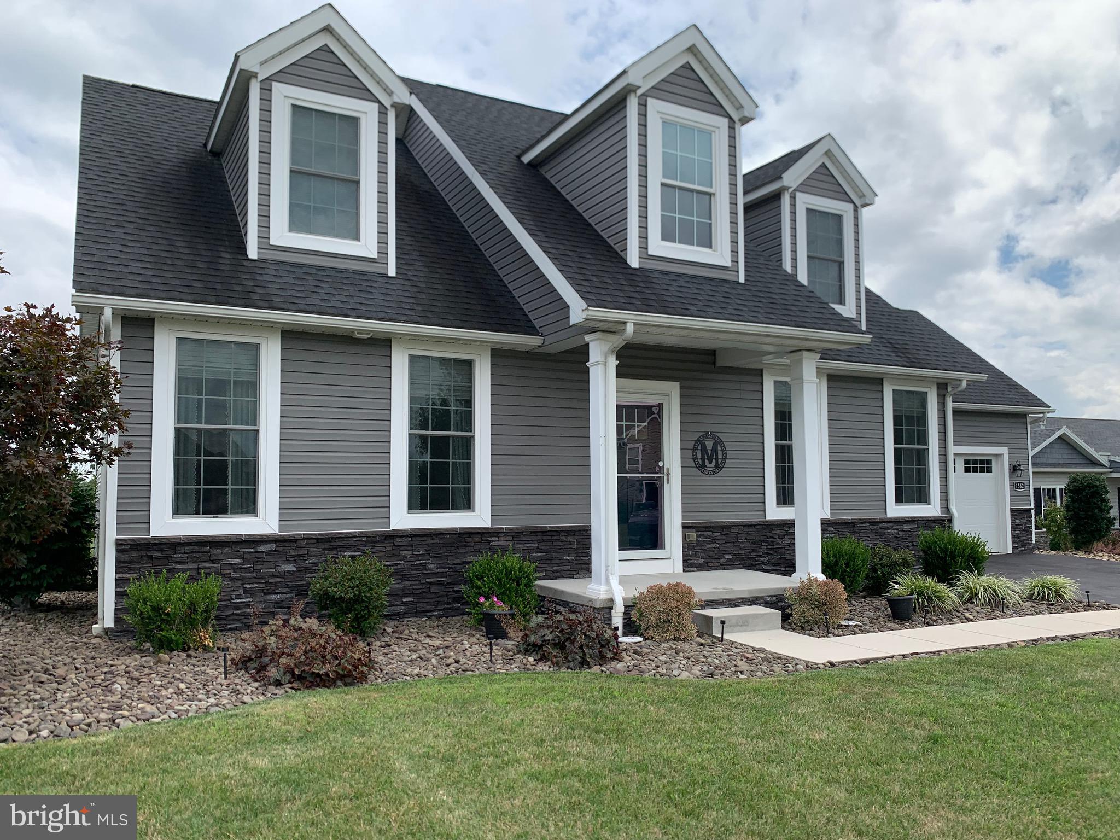
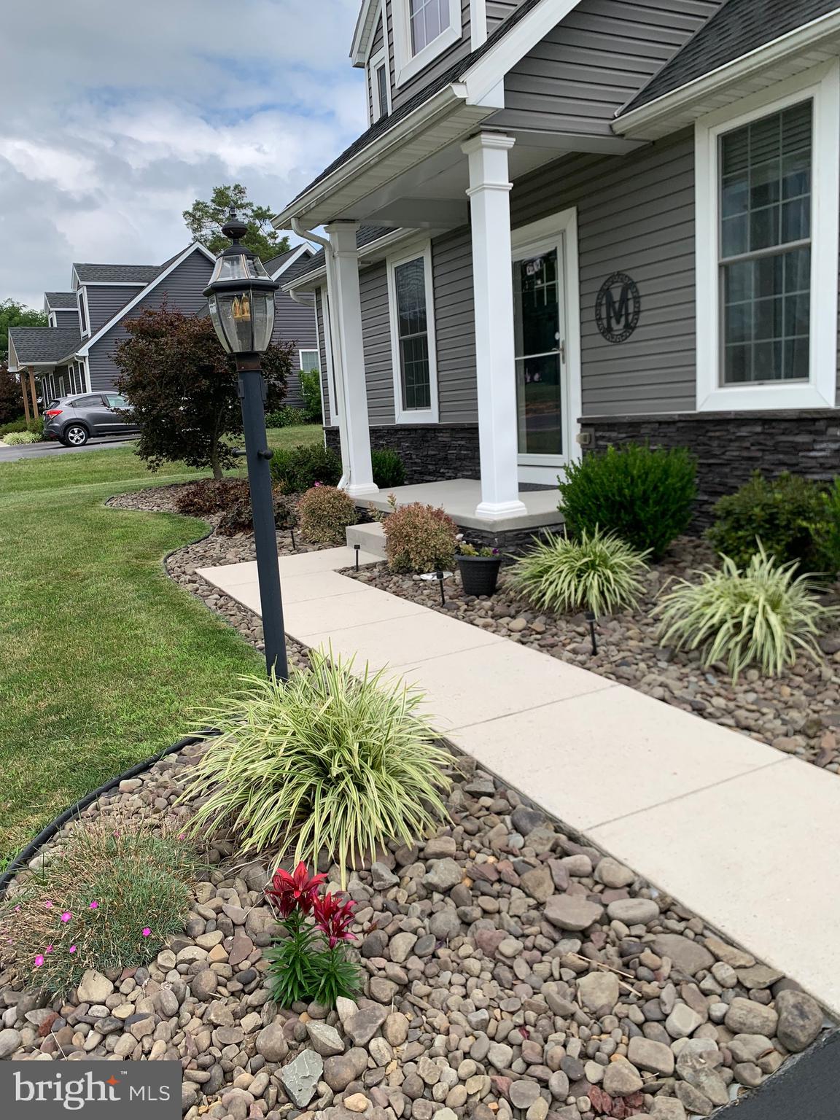
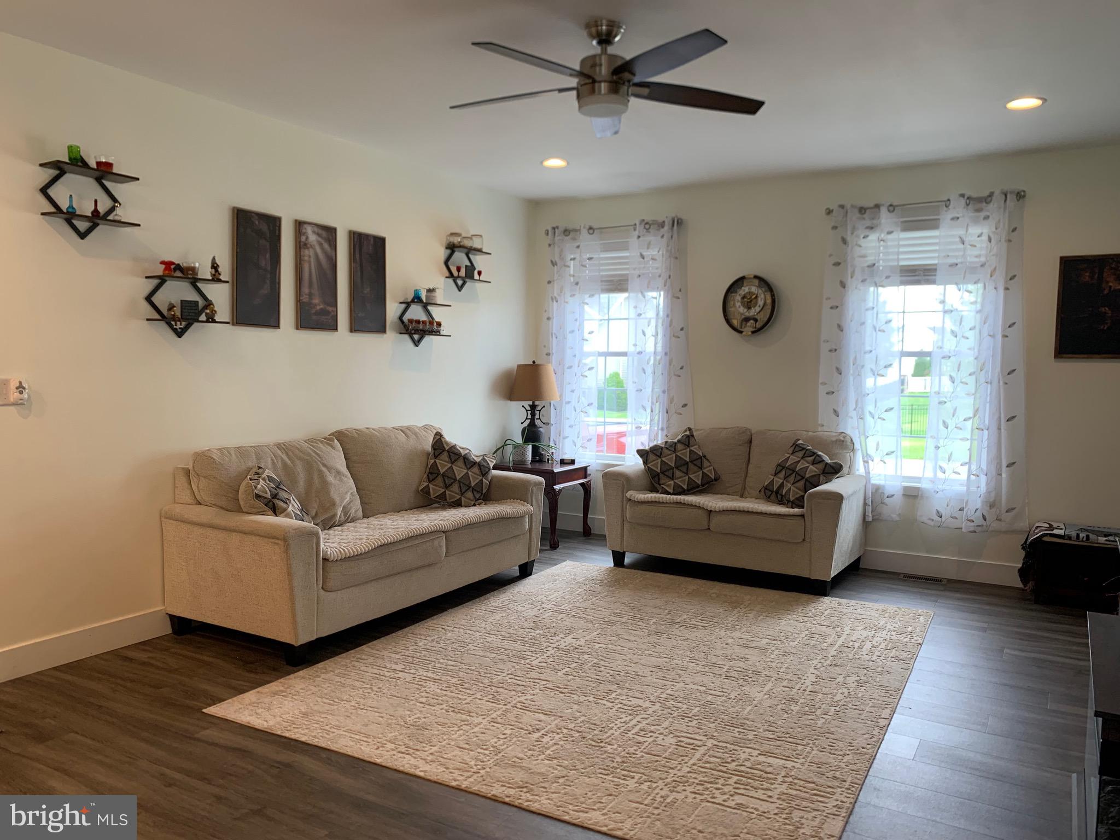
$1,825This spectacular Cape Cod is on .60 Acres. It'll surprise you as it's not the typical tiny cape cod from the past, with closed off rooms. This beautiful home offers soaring 9' ceilings on the main floor that features and open great room (including the foyer, liv rm, kit, din area & hall) in addition it has a main level laundry room, 1/2 BA (with granite top and vessel sink) and a fabulous primary suite w/ frosted glass barn door to the en-suite with a huge walk in closet and two separate rooms one w/ the large vanity w/ dbl bowl sink and the other for the commode and very large custom glass & ceramic tile walk in shower. There's a glass sliding door off the dining area to the large deck (13 x 18) that overlooks the enormous backyard. There's a remote-controlled awning that covers almost the entire deck. Bonus, the hot tub is included. Partially finished basement w/ a family room and room that's currently used as an office/bedroom. Plus, there's a huge unfinished storage /utility room. The upper level offers 2 bedrooms each with 2 closets and a full bath off the hall. Huge back fenced rear yard with a big shed and a fire pit area in rear corner. Two car garage off the kitchen currently used as a shop. Driveway has ample parking for up to 8 vehicles depending on their size. Home offers a sidewalk from the driveway to the covered front porch. The exterior is very attractive with dormers w/ windows and siding w/stacked stone around the base of the front that gives it a very appealing aesthetic. Another feature is all the landscaping with river rock around the home, giving it a very clean little something extra. This home greats you from the moment you pull in the driveway. Why buy new and pay extra for all the added amenities that this home offers and it's turnkey ready for you. HVAC is dual zoned heat pumps.
| 8 hours ago | Status changed to Active | |
| 8 hours ago | Listing updated with changes from the MLS® | |
| 13 hours ago | Listing first seen on site |

The real estate listing information is provided by Bright MLS is for the consumer's personal, non-commercial use and may not be used for any purpose other than to identify prospective properties consumer may be interested in purchasing. Any information relating to real estate for sale or lease referenced on this web site comes from the Internet Data Exchange (IDX) program of the Bright MLS. This web site references real estate listing(s) held by a brokerage firm other than the broker and/or agent who owns this web site. The accuracy of all information is deemed reliable but not guaranteed and should be personally verified through personal inspection by and/or with the appropriate professionals. Properties in listings may have been sold or may no longer be available. The data contained herein is copyrighted by Bright MLS and is protected by all applicable copyright laws. Any unauthorized collection or dissemination of this information is in violation of copyright laws and is strictly prohibited. Copyright © 2020 Bright MLS. All rights reserved.
Did you know? You can invite friends and family to your search. They can join your search, rate and discuss listings with you.