

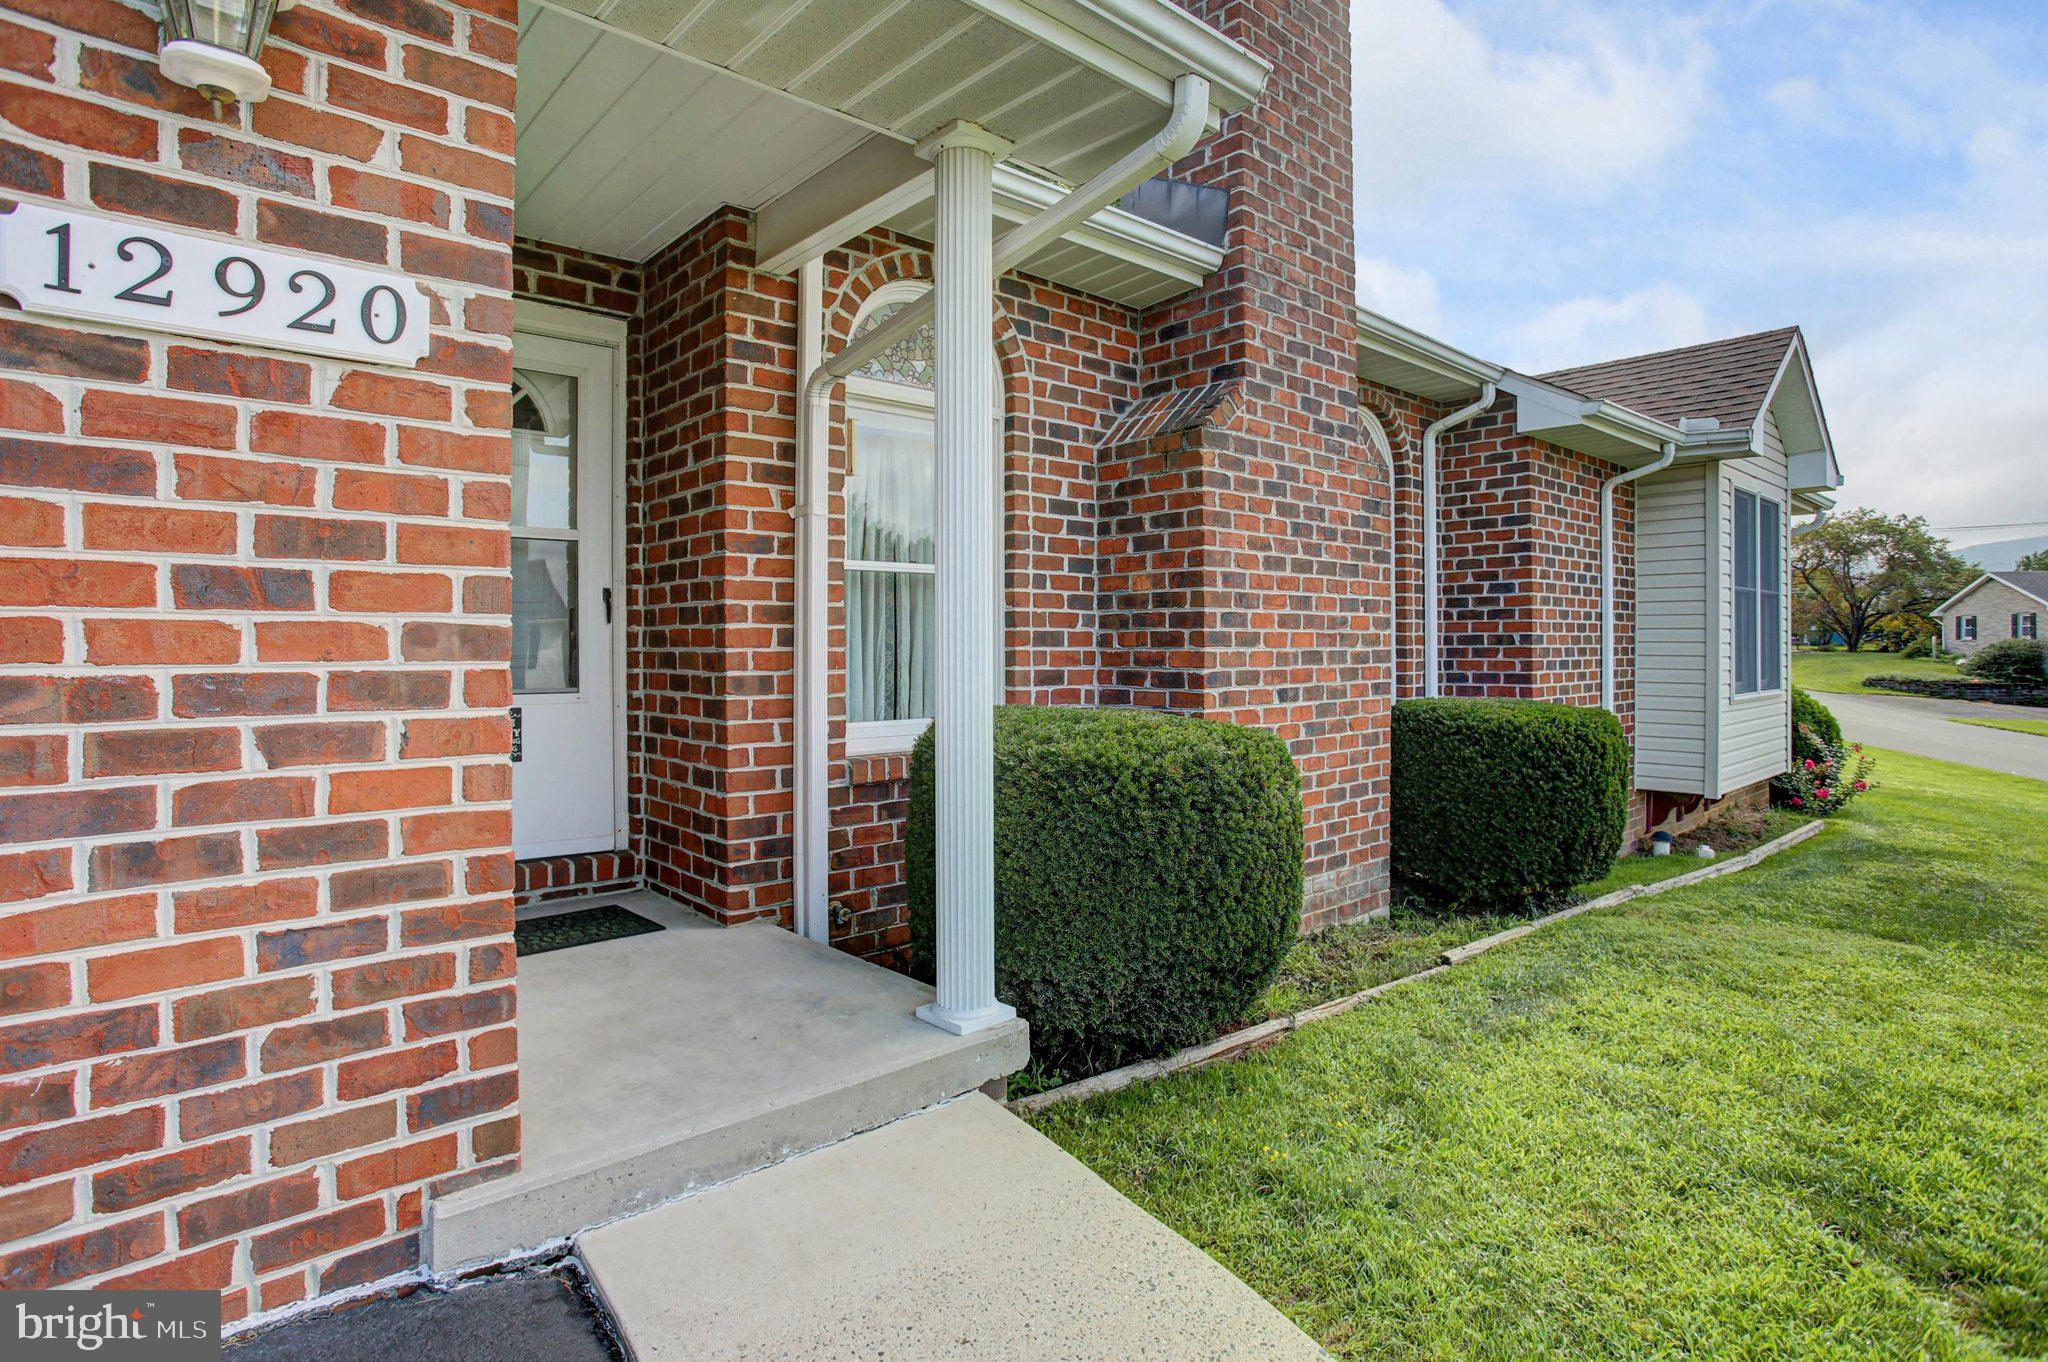
12920 SPRING AIRE CIRCLEWAYNESBORO, PA17268
Mortgage Calculator
Monthly Payment (Est.)
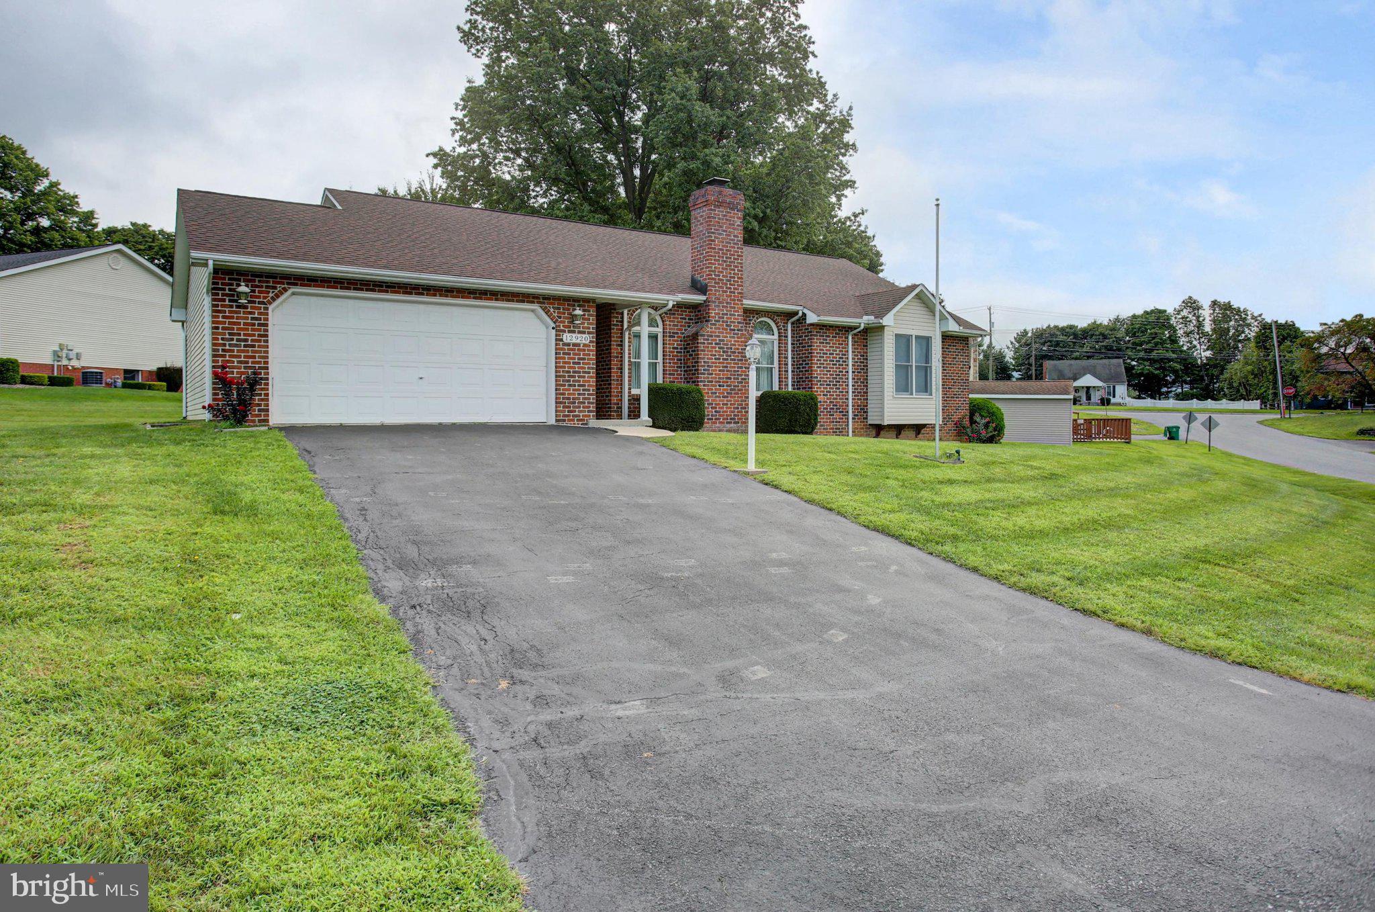
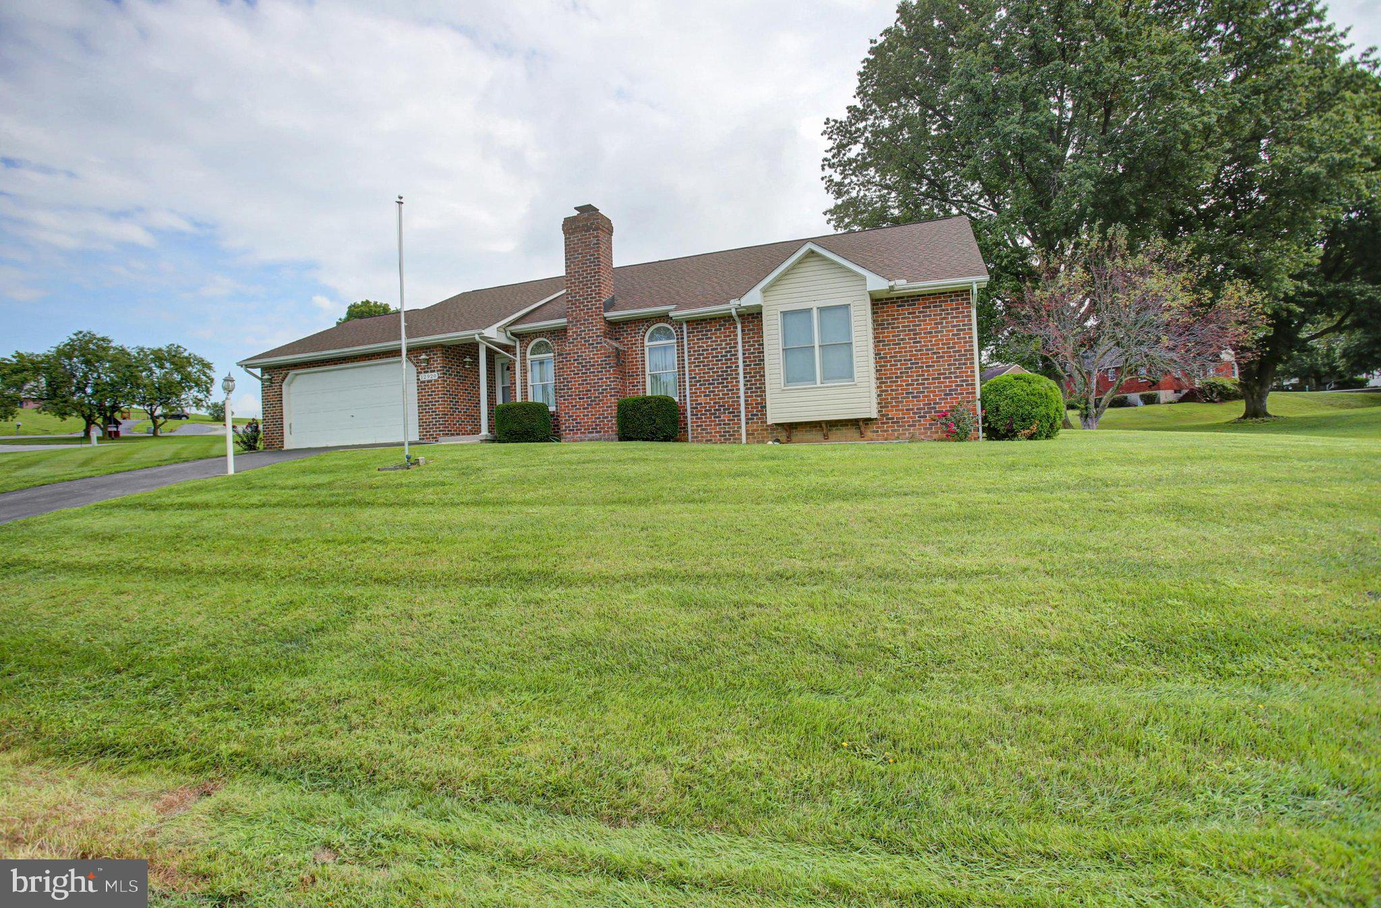
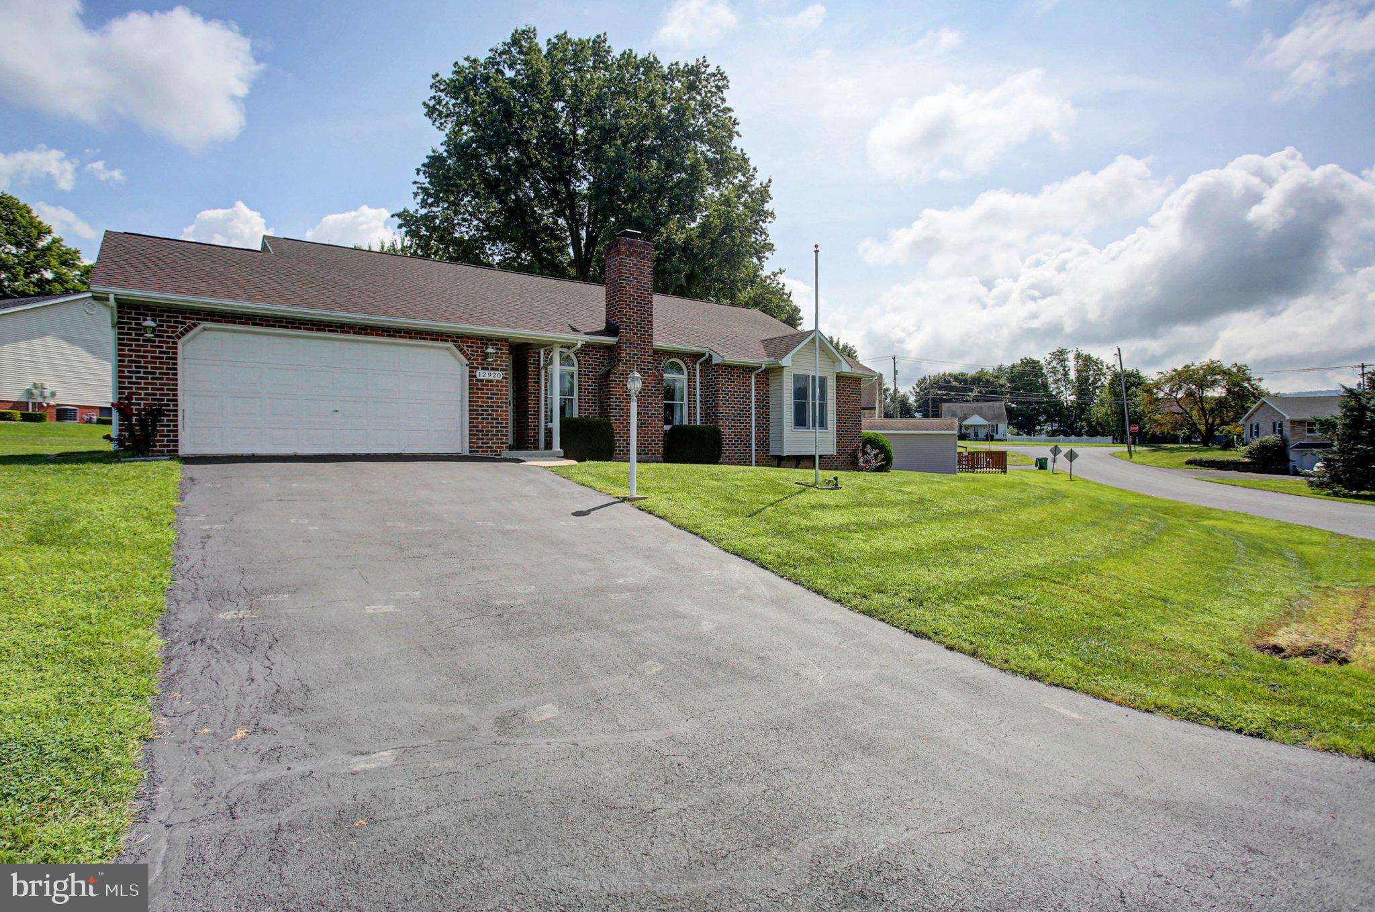
$1,642Well-maintained ranch home in a convenient east-side Waynesboro location, offering easy access to Maryland and other southern commuter routes. Enjoy the ease of single-level living, with all main living spaces, bedrooms, and laundry located on the primary level. Major updates provide peace of mind, including a new roof in 2017 and HVAC system in 2020. The spacious kitchen features classic oak cabinetry, a pantry cabinet, three-bowl sink, breakfast bar, and a built-in desk area, creating a functional workspace for daily living. The open-concept design flows seamlessly into the living room, providing a versatile layout for entertaining and family gatherings. A brick-surround fireplace serves as a warm focal point in the living area. The primary suite offers a comfortable retreat with a cozy window seating area complete with a built-in storage box, a walk-in closet, and an attached full bath. The full basement expands the living space with both interior access and direct stairs to the garage. Partially finished, it includes a family room, dedicated workshop area that is already set up for woodworking, and additional unfinished space ideal for storage. Outside, enjoy multiple outdoor living areas with a concrete patio just off the kitchen and a deck accessible from the dining room. An oversized garage provides ample room for vehicles, hobbies, and storage, and includes a convenient man door to the exterior. Combining practical updates, flexible living spaces, convenient main-level living, and a commuter-friendly location, this home offers comfort and functionality both inside and out.
| 2 weeks ago | Status changed to Pending | |
| 2 weeks ago | Listing updated with changes from the MLS® | |
| a month ago | Listing first seen on site |

The real estate listing information is provided by Bright MLS is for the consumer's personal, non-commercial use and may not be used for any purpose other than to identify prospective properties consumer may be interested in purchasing. Any information relating to real estate for sale or lease referenced on this web site comes from the Internet Data Exchange (IDX) program of the Bright MLS. This web site references real estate listing(s) held by a brokerage firm other than the broker and/or agent who owns this web site. The accuracy of all information is deemed reliable but not guaranteed and should be personally verified through personal inspection by and/or with the appropriate professionals. Properties in listings may have been sold or may no longer be available. The data contained herein is copyrighted by Bright MLS and is protected by all applicable copyright laws. Any unauthorized collection or dissemination of this information is in violation of copyright laws and is strictly prohibited. Copyright © 2020 Bright MLS. All rights reserved.
Did you know? You can invite friends and family to your search. They can join your search, rate and discuss listings with you.