

793 APPLEWAYSAINT THOMAS, PA17252
Mortgage Calculator
Monthly Payment (Est.)
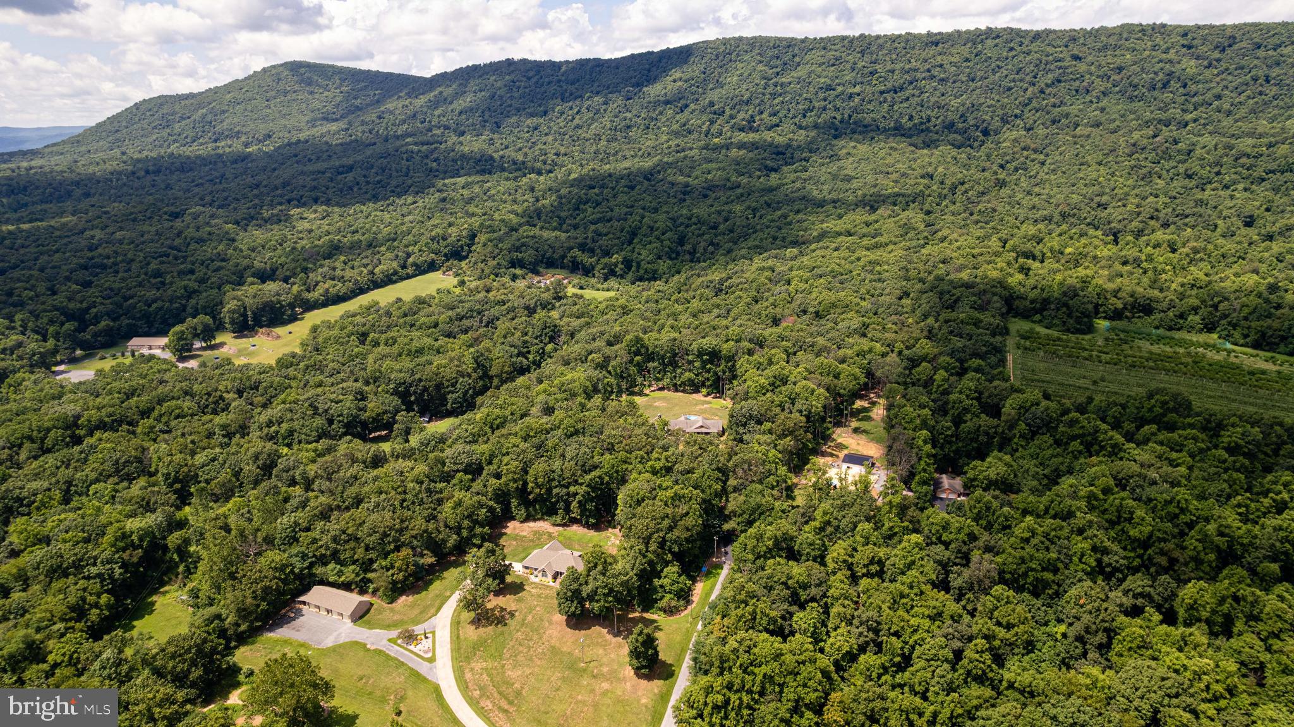
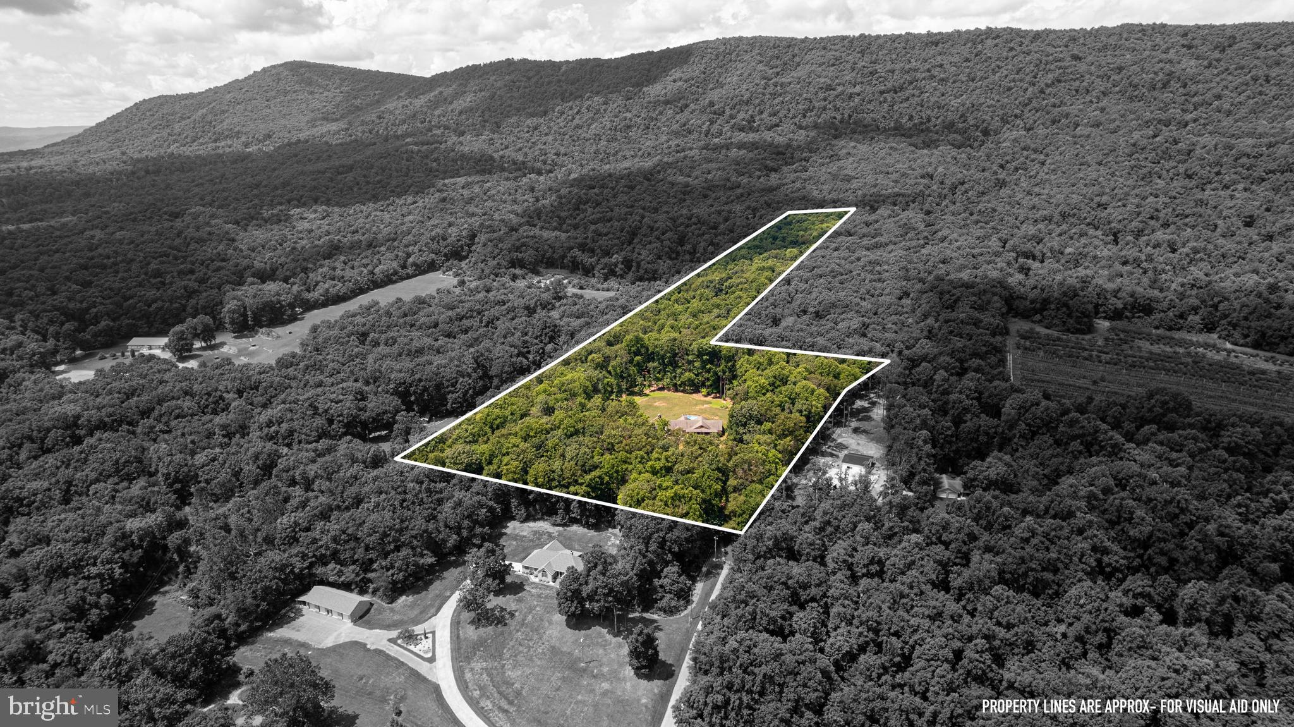
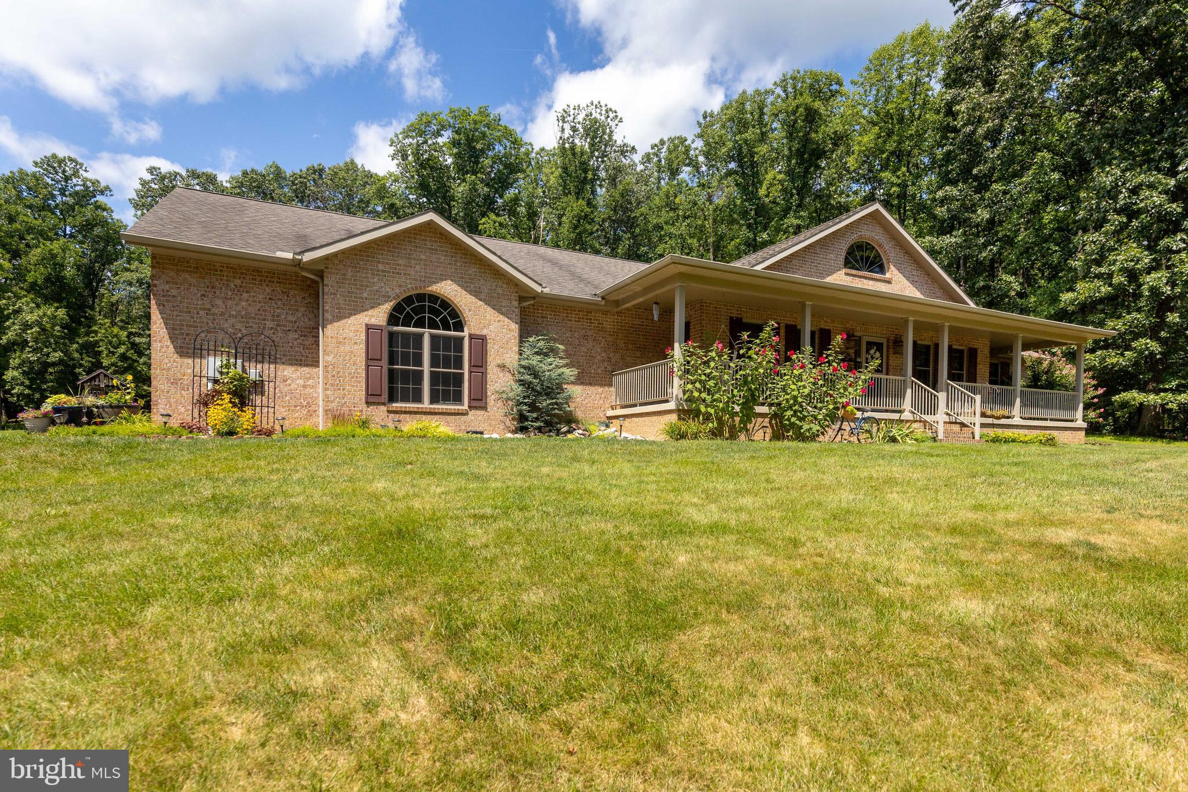
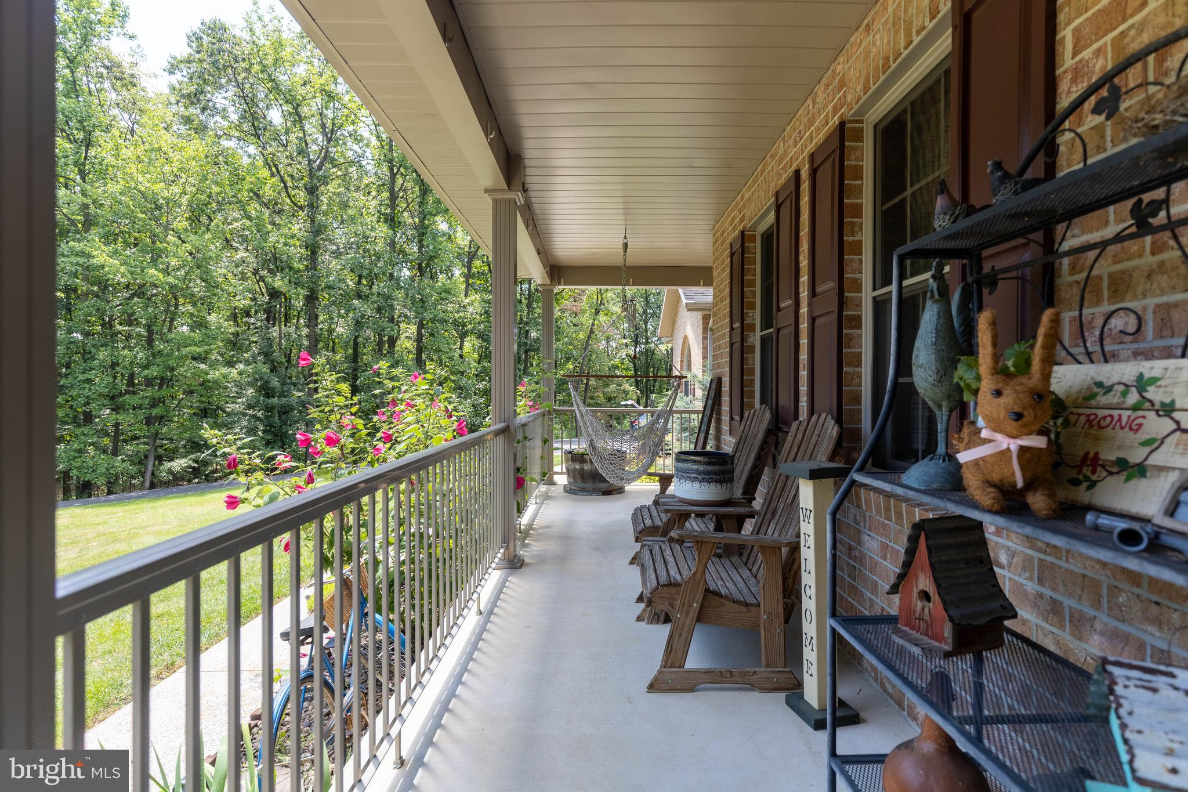
$3,417Welcome to 793 Appleway! If you are looking for a absolutely beautiful house with privacy and acreage, this is the one for you! This home is nestled in the foot hills of the mountain just 1 mile off route 30 west. It has a nice 1 acre yard with an additional 14 acres of mountain ground to explore or even hunt. The house is a custom built home with lots of extras, including wormy hardwood oak flooring throughout the 1st floor, custom built cabinets, cathedral ceilings and much more. Lets start in the kitchen. The kitchen features custom built oak cabinets with corian counter tops and an Island where the sink is located and a breakfast nook. From the kitchen you walk into the living room which is an open concept with 17ft cathedral ceilings. The living room has beautiful hardwood flooring with a fireplace. The fireplace is a wood burning fireplace with a gas insert. The home has 4 oversized bedrooms with lots of closet space. The 4th bedroom could be used as an office as it is being utilized now. The primary bedroom is on the opposite end of the home from the other bedrooms and has nice size walk in closet with built in shelving. The primary bathroom is a must see with absolutely beautiful 4x8 all tiled walk in shower. The room has a custom built double vanity with quartz counter top. The foyer which has 10ft ceilings leads out to a 46ft long covered front porch where you can sit and relax. The basement has a finished family room and another finished room with a walk in closet that can be used as an office or hobby room. The basement also has tons of storage space which includes a 31x14 room and a 15x8 room. There is also a crawlspace at both ends of the basement with concrete floors and 4-5ft ceilings for lots of extra storage. The home has a oversized 2 car garage and a detached all brick 2 car garage for all your toys or extra cars. Several up dates that have been done lately are, new well pump installed may of 2021, new hot water heater installed january of 2022, new heat pump/central air installed january of 2022. The home has an electrolux central vacuum through out and many more features you need to come see!
| a week ago | Status changed to Pending | |
| a week ago | Listing updated with changes from the MLS® | |
| 4 weeks ago | Price changed to $749,000 | |
| a month ago | Listing first seen on site |

The real estate listing information is provided by Bright MLS is for the consumer's personal, non-commercial use and may not be used for any purpose other than to identify prospective properties consumer may be interested in purchasing. Any information relating to real estate for sale or lease referenced on this web site comes from the Internet Data Exchange (IDX) program of the Bright MLS. This web site references real estate listing(s) held by a brokerage firm other than the broker and/or agent who owns this web site. The accuracy of all information is deemed reliable but not guaranteed and should be personally verified through personal inspection by and/or with the appropriate professionals. Properties in listings may have been sold or may no longer be available. The data contained herein is copyrighted by Bright MLS and is protected by all applicable copyright laws. Any unauthorized collection or dissemination of this information is in violation of copyright laws and is strictly prohibited. Copyright © 2020 Bright MLS. All rights reserved.
Did you know? You can invite friends and family to your search. They can join your search, rate and discuss listings with you.