

231 SCARLET CIRCLEGREENCASTLE, PA17225
Mortgage Calculator
Monthly Payment (Est.)
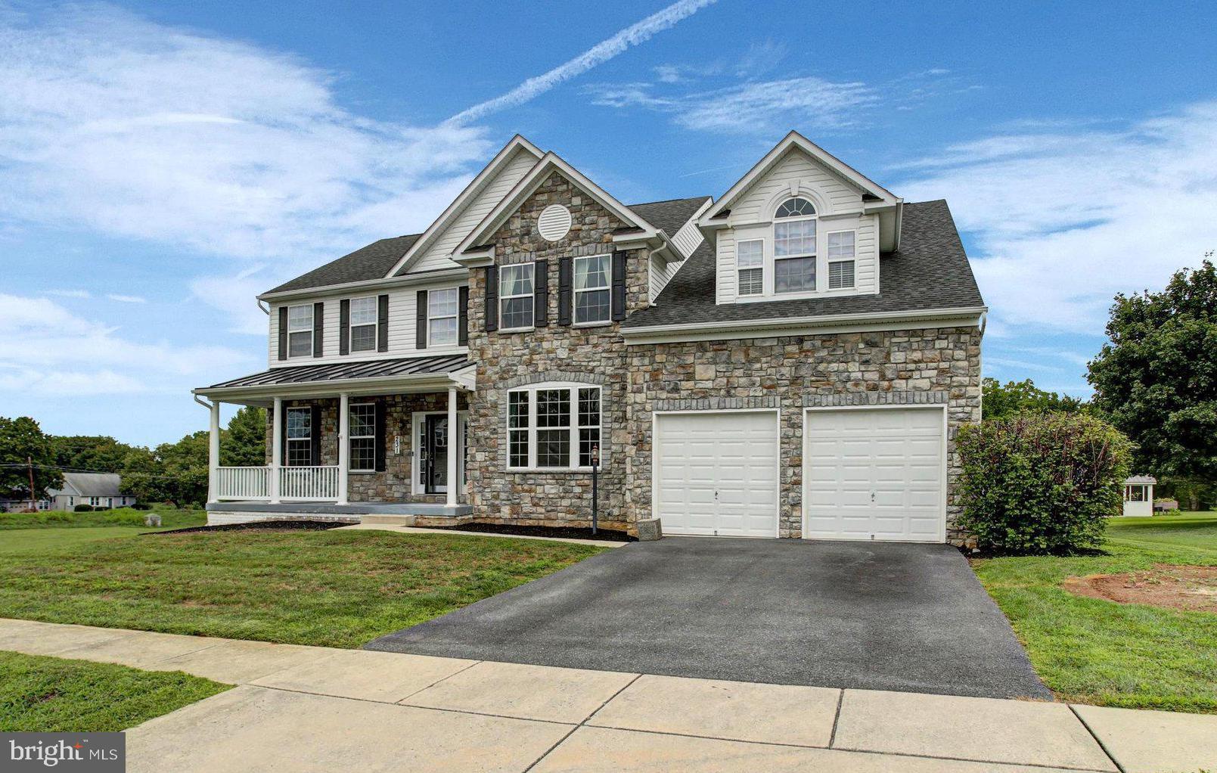
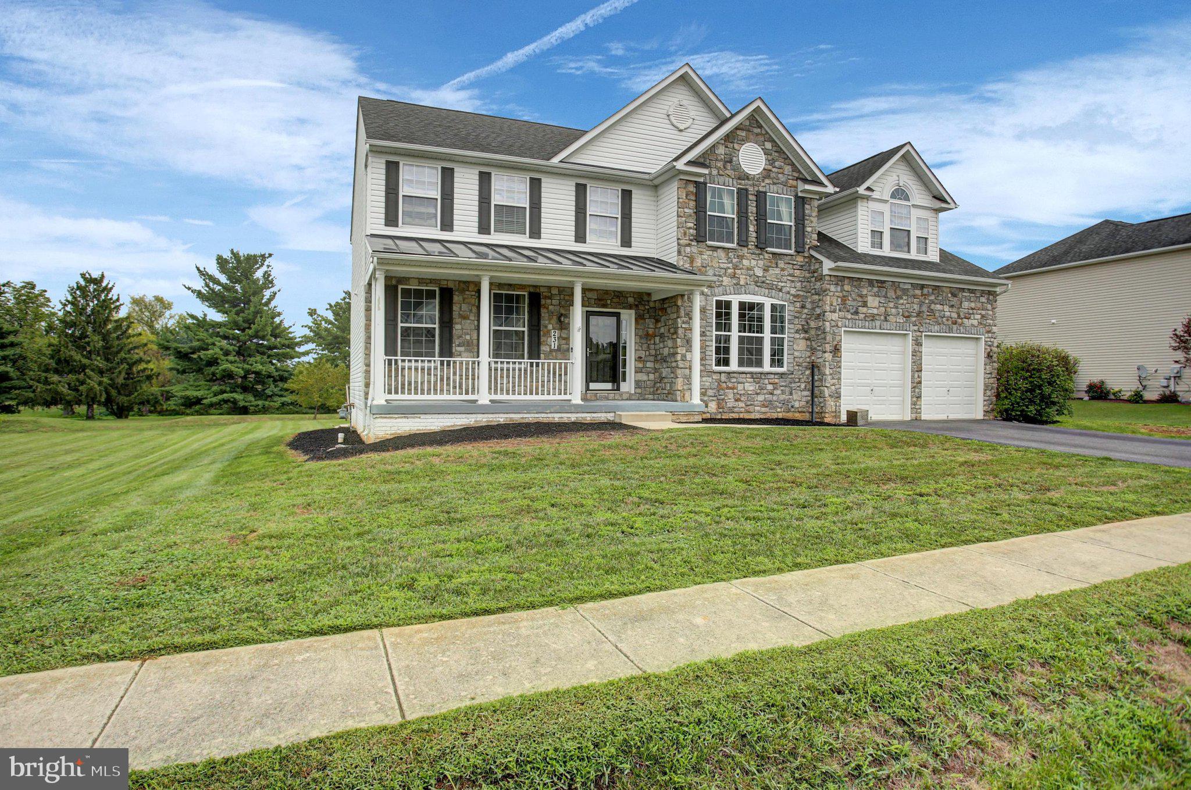
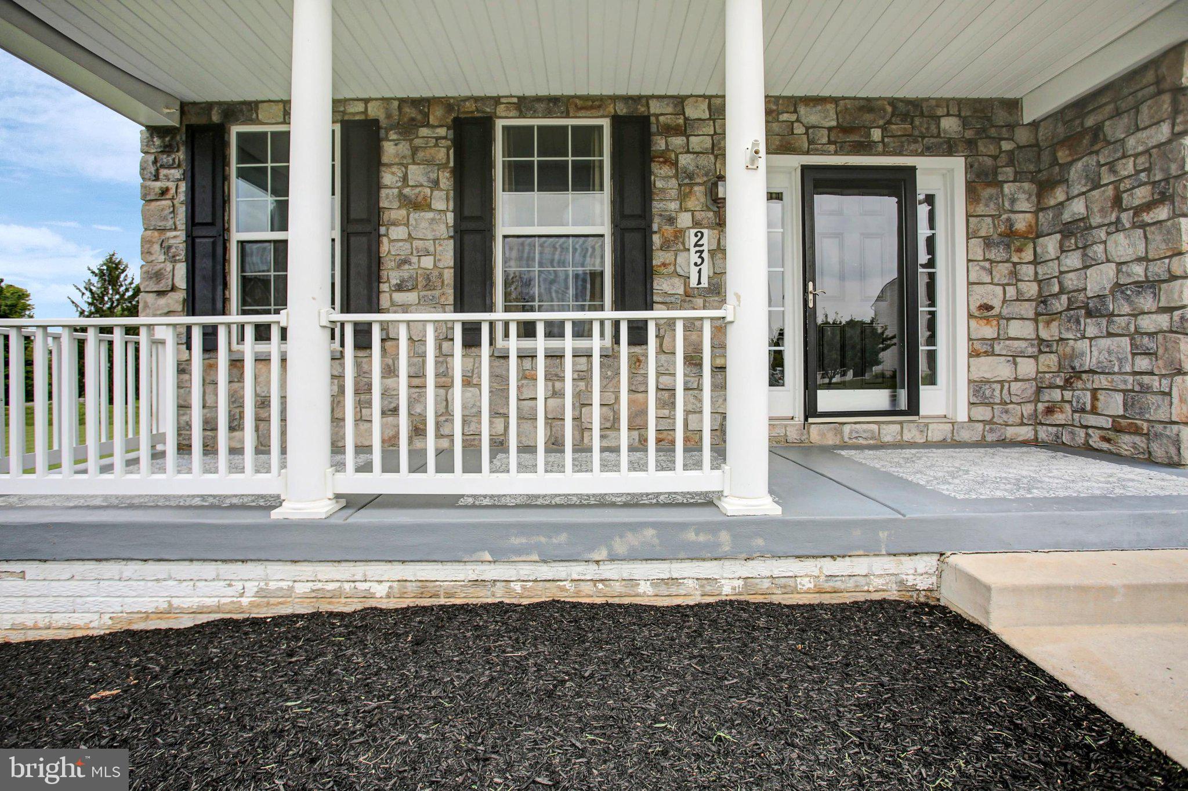
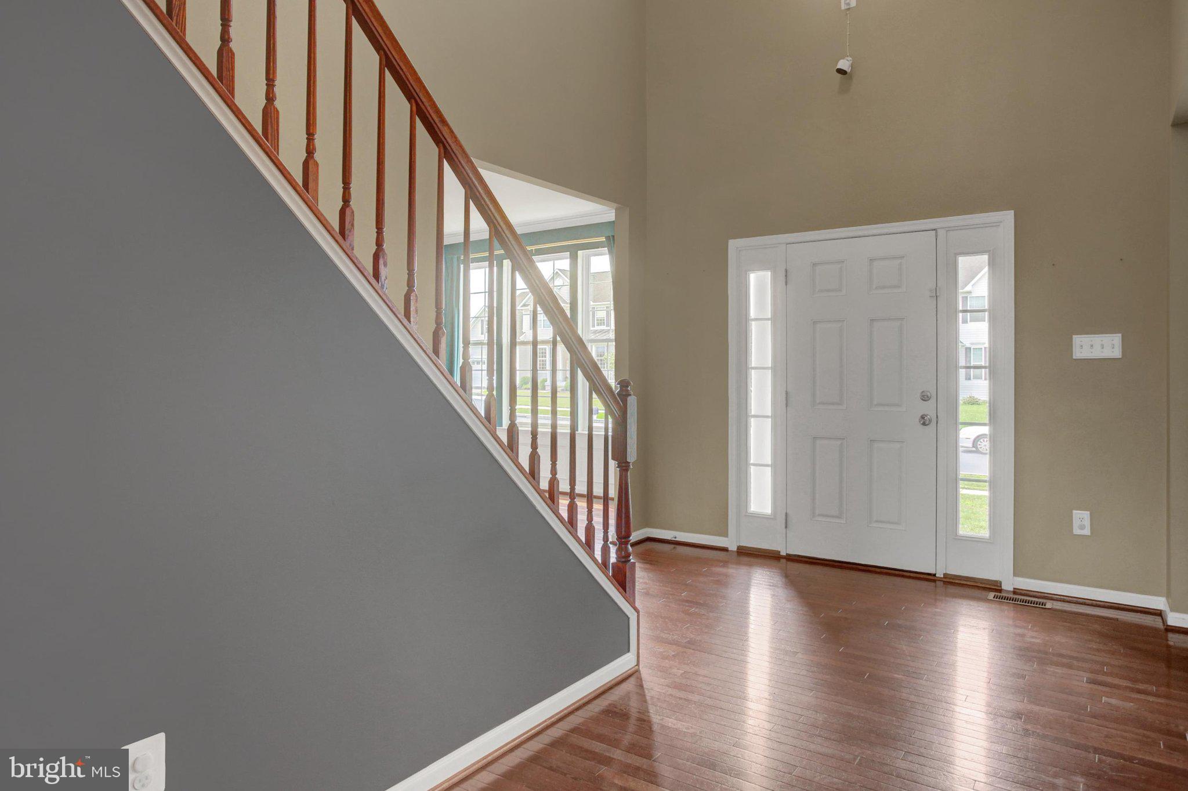
$2,281WHEN BIG ISN'T BIG ENOUGH! Big house, Big rooms, Big ceilings and Big yard provide spacious living for your family. This 4 bdrm, 3 1/2 bath home provides over 4,800 sq. ft. of living space over 3 floors of living, including walk-out basement. Walk-in to open 2 story foyer that leads to open 2 story family room w/gas FP. Just off family rm is large kitchen w/center island & morning room w/ tons of light and great view of composite deck and private backyard. Main level also offers walk-in kitchen pantry, laundry/mudroom, office, LR and DR. Dual staircase provides great access to 2nd level w/ 4 spacious bdrms, including huge primary bdrm w/sitting area, (3) walk-in closets, separate tub/shower and private water closet. If that's not enough space, you can venture in to the basement with finished family/rec room, another possible bdrm/exercise room, craft room, walk-in storage closet and full bath (1000 sq. ft. living area) plus 1116 sq. ft. of unfinished space for storage. Recent updates include both HVAC systems--new in 2020. This Big House is situated on 1.65 acre lot that is partly stormwater area, but can be utilized as play area and provides privacy in the backyard. Large composite deck & concrete patio overlook private backyard w/storage shed. All of this for a home located within walking distance of Moss Spring Swim Club, ballfields, playground and downtown for less than $500K!
| a week ago | Status changed to Pending | |
| a week ago | Listing updated with changes from the MLS® | |
| 2 weeks ago | Listing first seen on site |

The real estate listing information is provided by Bright MLS is for the consumer's personal, non-commercial use and may not be used for any purpose other than to identify prospective properties consumer may be interested in purchasing. Any information relating to real estate for sale or lease referenced on this web site comes from the Internet Data Exchange (IDX) program of the Bright MLS. This web site references real estate listing(s) held by a brokerage firm other than the broker and/or agent who owns this web site. The accuracy of all information is deemed reliable but not guaranteed and should be personally verified through personal inspection by and/or with the appropriate professionals. Properties in listings may have been sold or may no longer be available. The data contained herein is copyrighted by Bright MLS and is protected by all applicable copyright laws. Any unauthorized collection or dissemination of this information is in violation of copyright laws and is strictly prohibited. Copyright © 2020 Bright MLS. All rights reserved.