

10125 MOUNTAIN ROADORRSTOWN, PA17244
Mortgage Calculator
Monthly Payment (Est.)
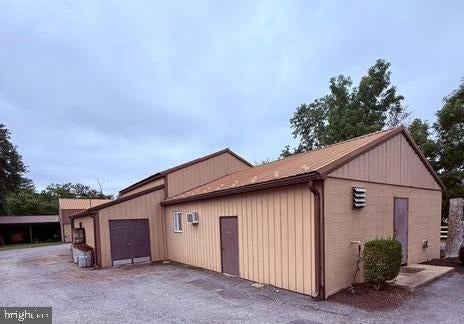
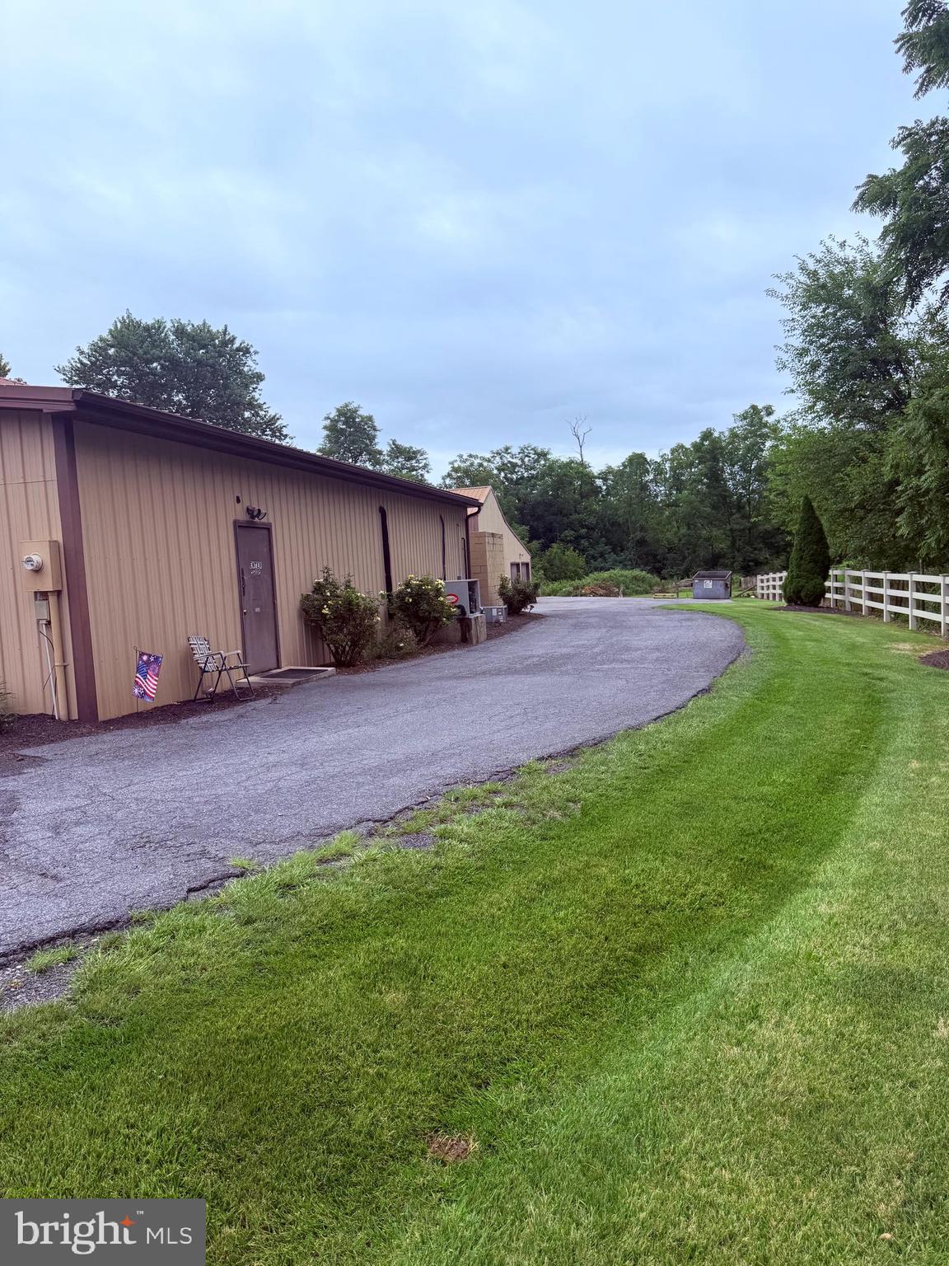
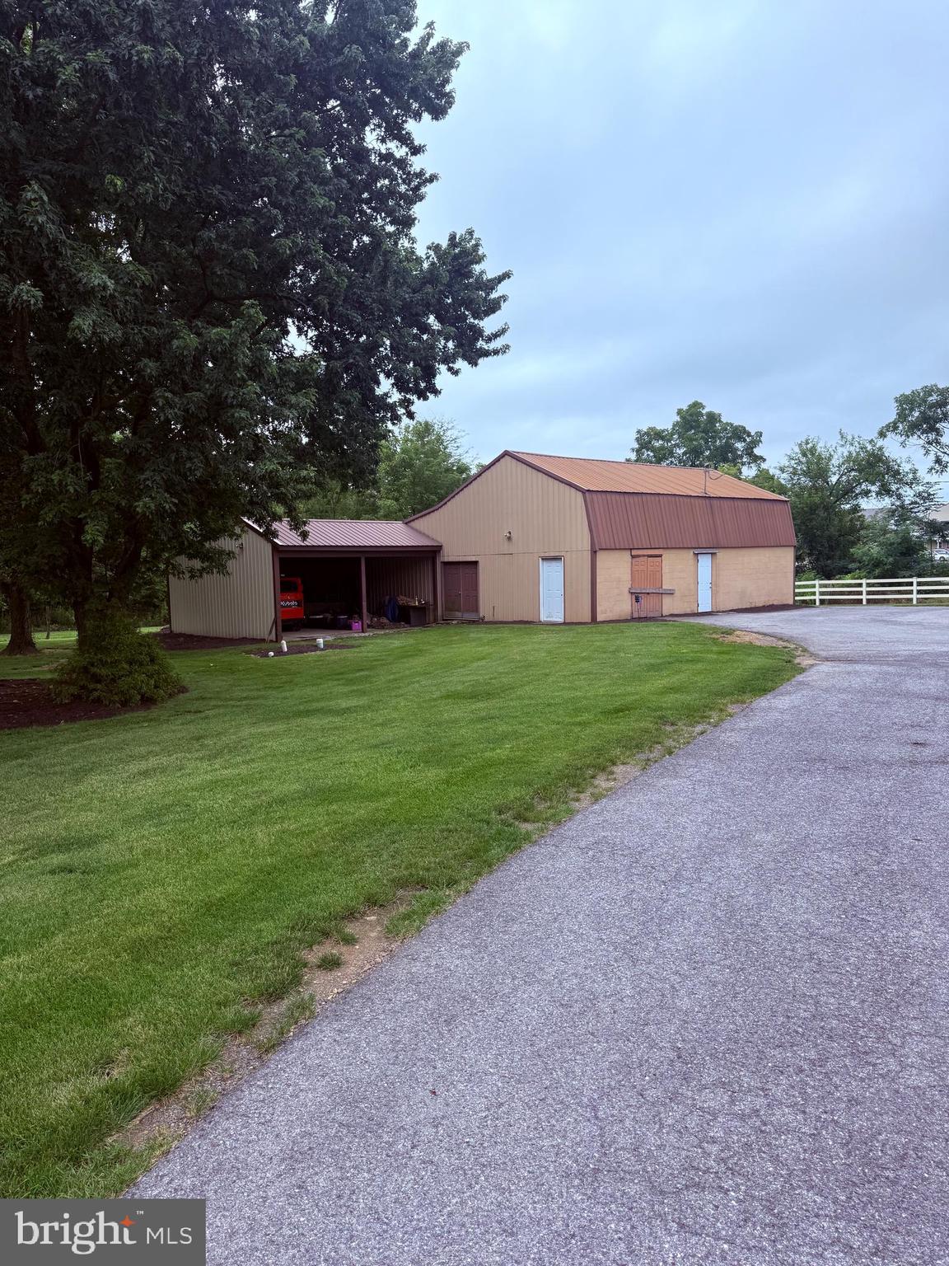
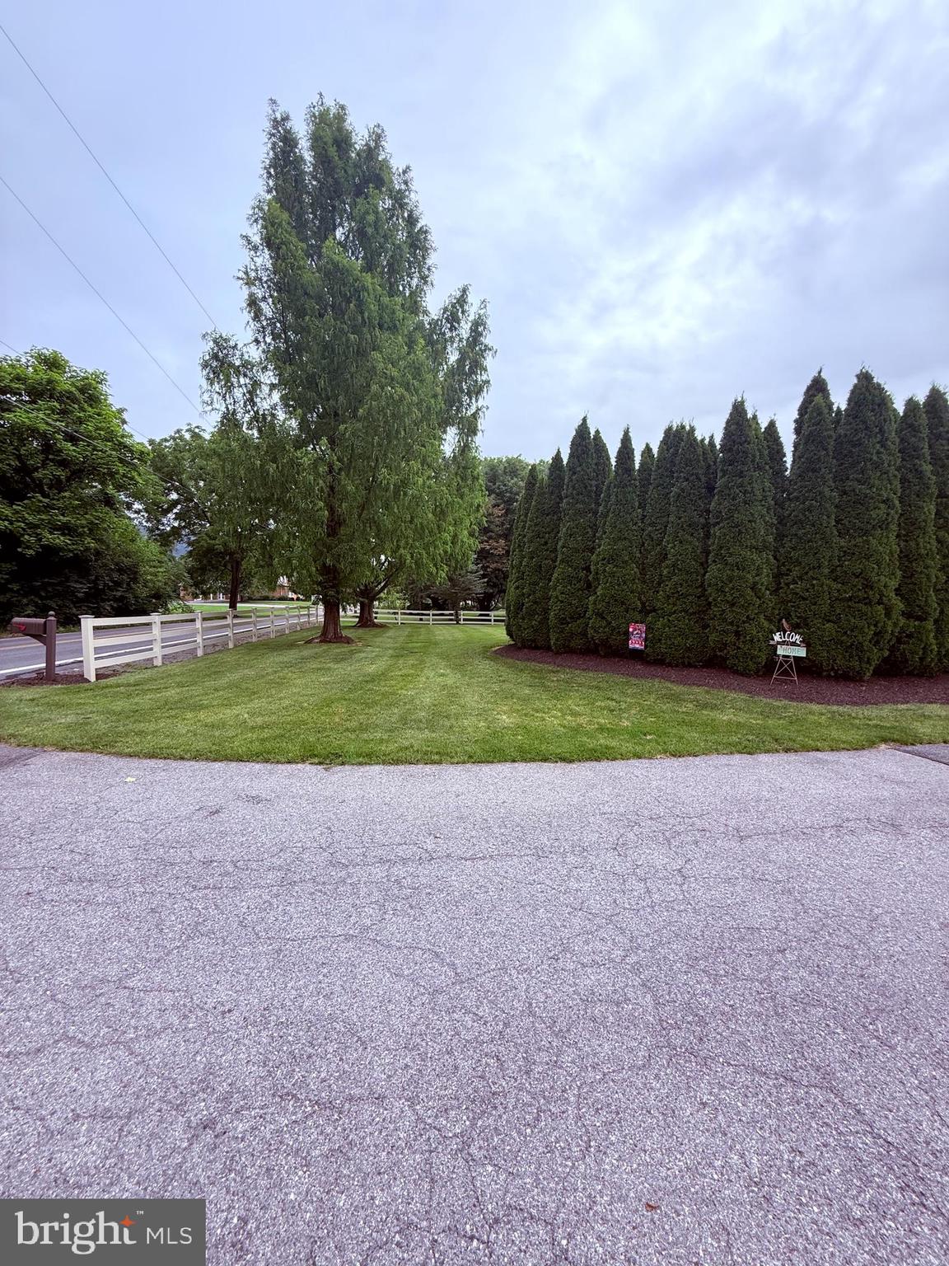
$3,878PROFESSSIONAL PHOTOS COMING SOON!!! Located on approximately 1.43 acres is this turn key custom butcher shop with a detached 3 possible 4 bedroom 2 full bath home and pole building/garage. If you are not interested in offering a butchering business this property has endless possibilities for other businesses with its no zoning location. The butchering equipment, commercial walk-in coolers and freezer are part of the sale. Approximate measurements are as follows: Butcher Shop 70X50, Pole Barn/Detached Garage 60X50, House 2,420sq feet. The property has 3 phase in the commercial building and its own meter, home has 200 amp on its own meter. This could be a great investment if you just wanted to rent the property out to various tenants or a perfect owner occupant set up. BUSINESS IS NOT CLOSING AND WILL HAVE NORMAL OPERATIONS UNTIL NEW BUYER TAKES OVER! See the residential listing for information on the home located on the property! Seller is a licensed PA & NC Realtor Schedule Your Private Tour!!!
| a month ago | Listing updated with changes from the MLS® | |
| a month ago | Listing first seen on site |

The real estate listing information is provided by Bright MLS is for the consumer's personal, non-commercial use and may not be used for any purpose other than to identify prospective properties consumer may be interested in purchasing. Any information relating to real estate for sale or lease referenced on this web site comes from the Internet Data Exchange (IDX) program of the Bright MLS. This web site references real estate listing(s) held by a brokerage firm other than the broker and/or agent who owns this web site. The accuracy of all information is deemed reliable but not guaranteed and should be personally verified through personal inspection by and/or with the appropriate professionals. Properties in listings may have been sold or may no longer be available. The data contained herein is copyrighted by Bright MLS and is protected by all applicable copyright laws. Any unauthorized collection or dissemination of this information is in violation of copyright laws and is strictly prohibited. Copyright © 2020 Bright MLS. All rights reserved.
Did you know? You can invite friends and family to your search. They can join your search, rate and discuss listings with you.