

4448 PARNELL DRIVEMERCERSBURG, PA17236
Mortgage Calculator
Monthly Payment (Est.)
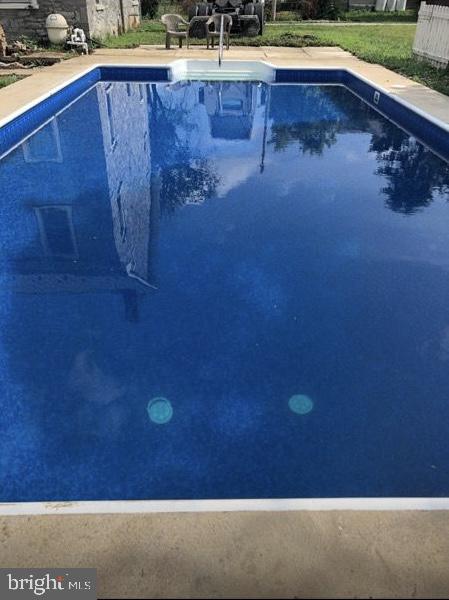
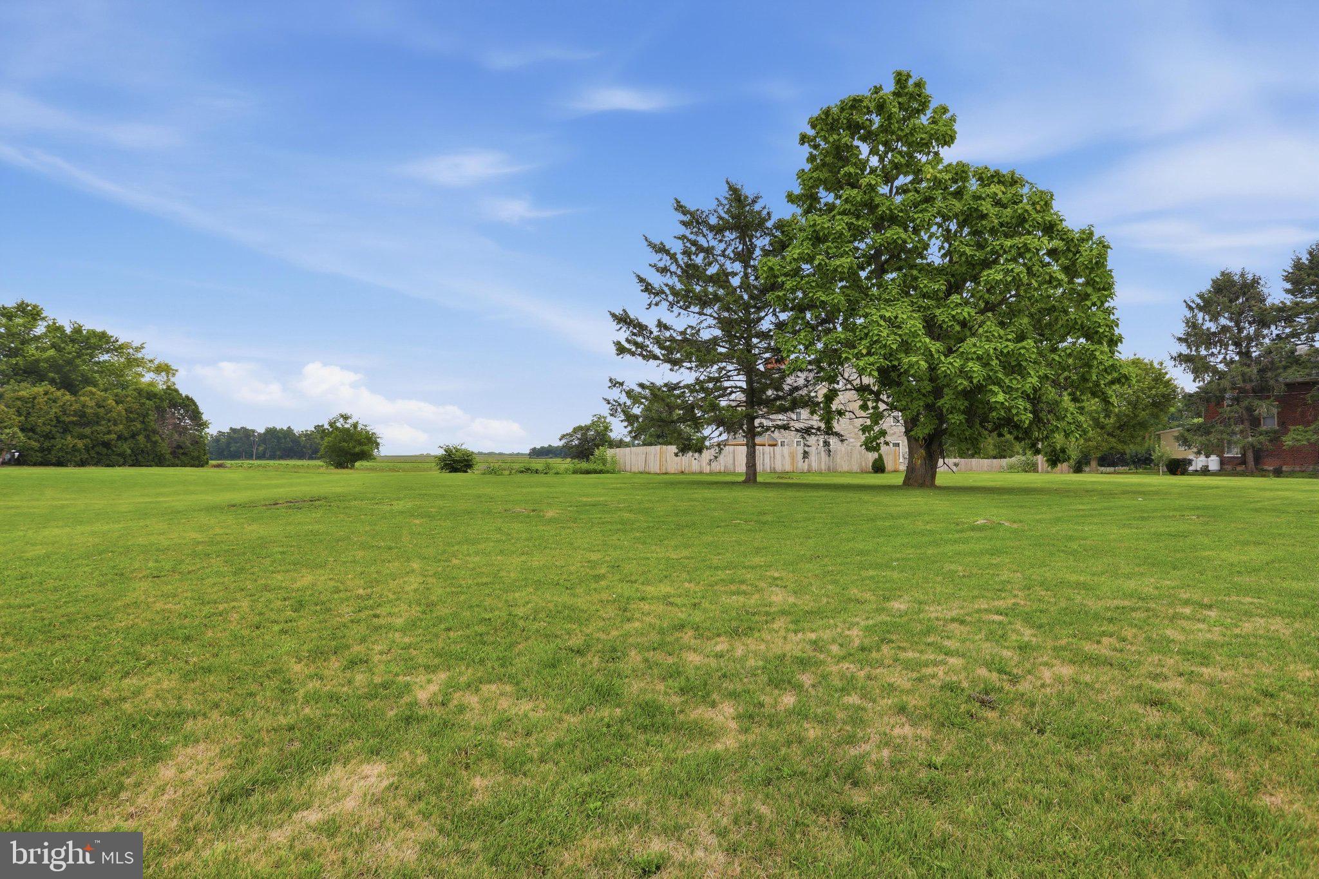
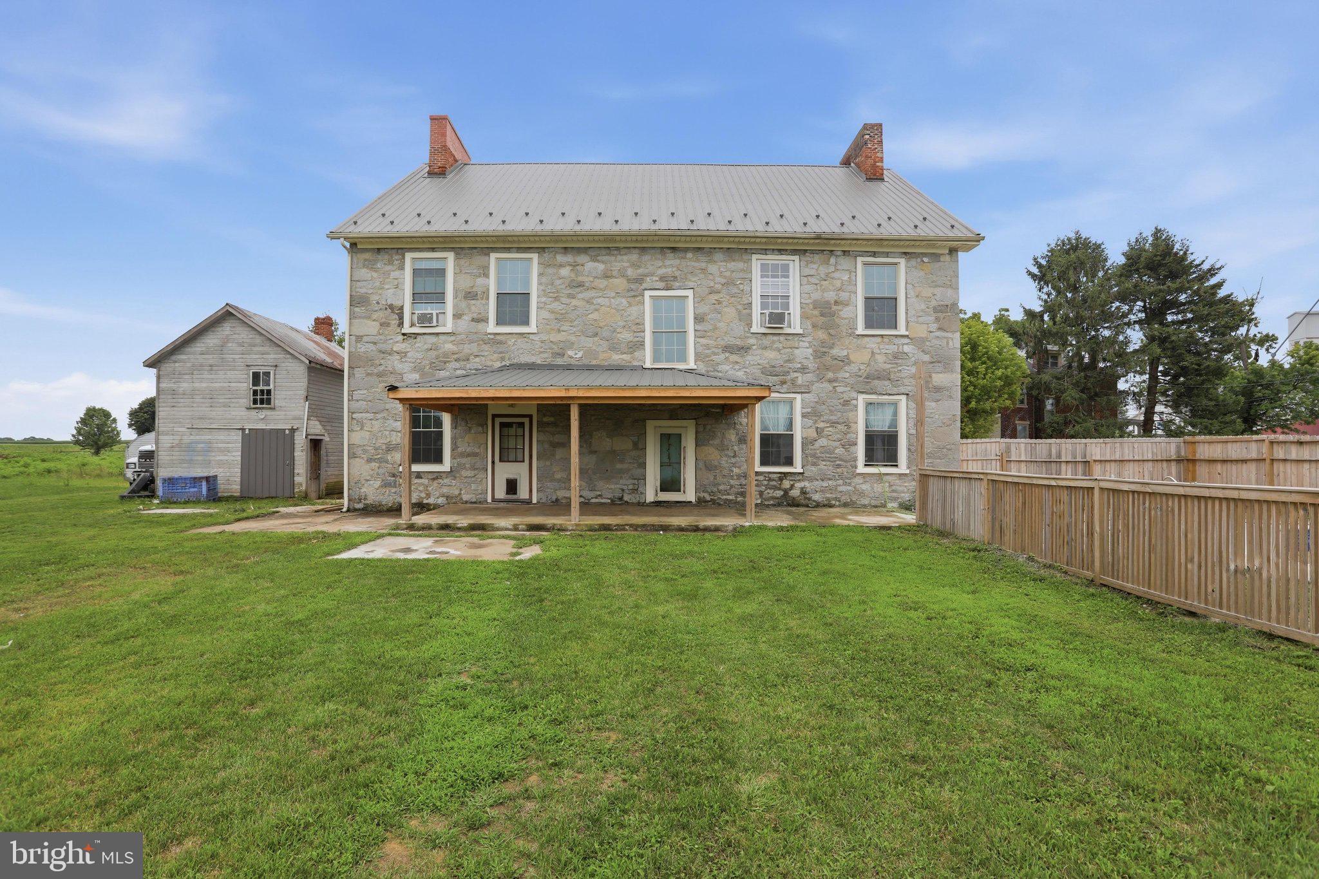
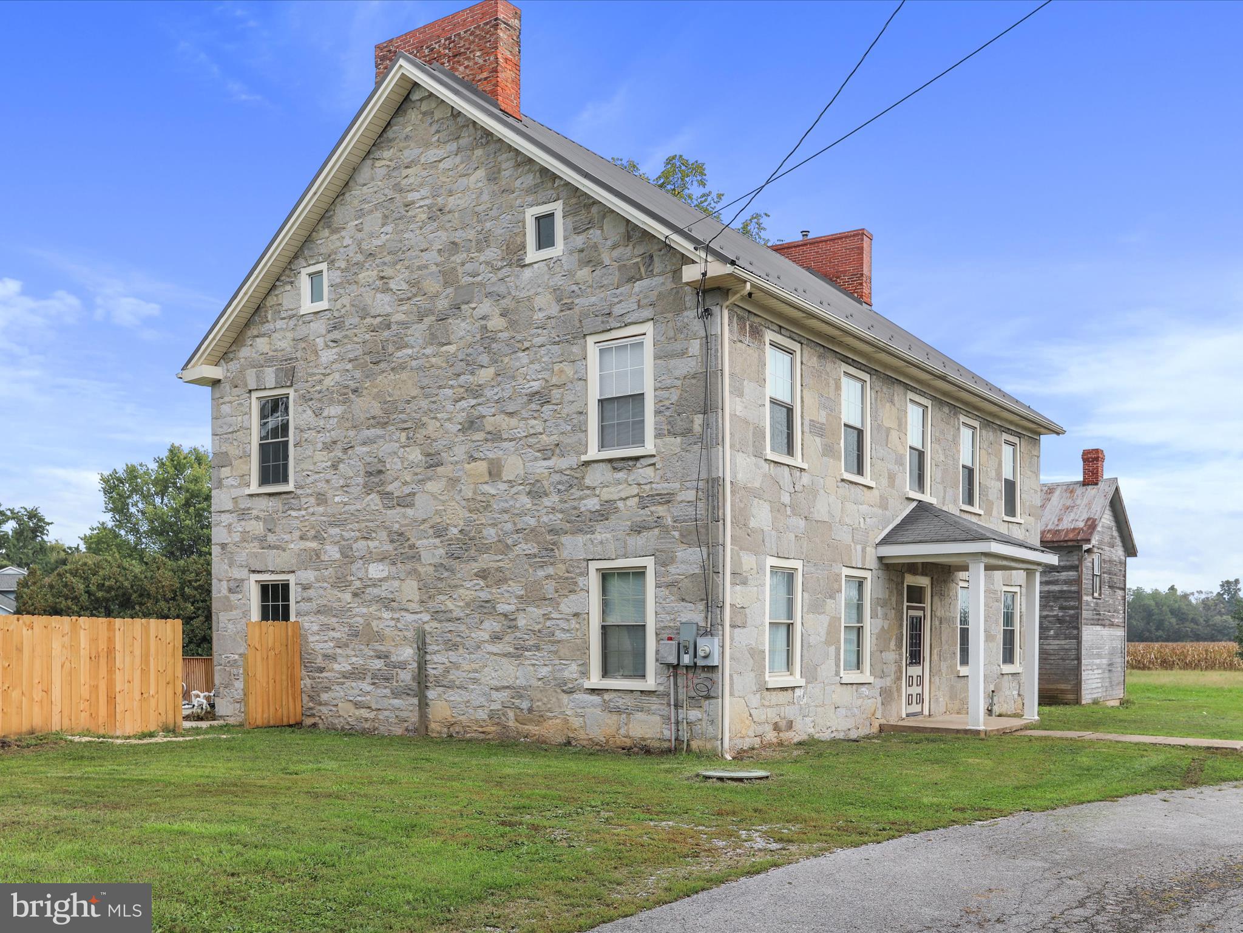
$2,042Remarkable Element of History Restored Back to Life!!! Recorded to be the 1st Home in Lemasters, this Unique Beauty is Built like a Stone Fortress; Witness the Depth of the Stone in the "Day-Dreamers Deep" Windowsills! Almost EVERY Room has a Lavish Elegance of Grand Ambiance w/ (5) LARGE Wood-Burning Fireplaces through-out the Home (3 fireplaces are Currently Covered, but There!); Endless Holiday Decoration Opportunities or just Enjoy the Flickering of the Flames on a Cold Evening!! The Grand Foyer / Main Staircase Greets you inside the Front Door and Every Level of the Home is Outfitted with Beautiful High Ceilings!! Property has Endless Opportunities for how it could be Laid Out on the 1st FL; ( His / Hers Parlors, Living / Family Room, Living / Office, Living / Formal Dining Room, Main Level Bedroom / Living Room- the list is indeed ENDLESS!!). The current Sellers bought this home when the World had said "Goodbye" to it. Moving into it with Vision, Hope, Determination, and Love for "What Once Was," this "Magnitude of Stone" was made back into a "Home." Not Only Historical and Beautiful, it also Features an IN-GROUND POOL!!! Fully Renovated, Privately Fenced, and Ready for the Summer SUN!! Gaze at the Mountains as you Relax on the Oversized Rear Patio- the Seasons SURROUND you here! Land is FLAT for New Things! Add a Garage, Hobby Bldg, or just ENJOY the SPACE!! ADDITIONAL BUILDING; The Carriage House could be an Airbnb, In-Law House, He/She Shed, or a Crafters / Artists Dream Space!!! We WELCOME YOU Home - We hope you see the Diamond we do!! **NEW Rear Porch - More Exteriors to Come!!**
| 2 weeks ago | Listing updated with changes from the MLS® | |
| 2 weeks ago | Status changed to Active | |
| 3 weeks ago | Listing first seen on site |

The real estate listing information is provided by Bright MLS is for the consumer's personal, non-commercial use and may not be used for any purpose other than to identify prospective properties consumer may be interested in purchasing. Any information relating to real estate for sale or lease referenced on this web site comes from the Internet Data Exchange (IDX) program of the Bright MLS. This web site references real estate listing(s) held by a brokerage firm other than the broker and/or agent who owns this web site. The accuracy of all information is deemed reliable but not guaranteed and should be personally verified through personal inspection by and/or with the appropriate professionals. Properties in listings may have been sold or may no longer be available. The data contained herein is copyrighted by Bright MLS and is protected by all applicable copyright laws. Any unauthorized collection or dissemination of this information is in violation of copyright laws and is strictly prohibited. Copyright © 2020 Bright MLS. All rights reserved.
Did you know? You can invite friends and family to your search. They can join your search, rate and discuss listings with you.