

1046 ALANDALE DRIVECHAMBERSBURG, PA17202
Mortgage Calculator
Monthly Payment (Est.)
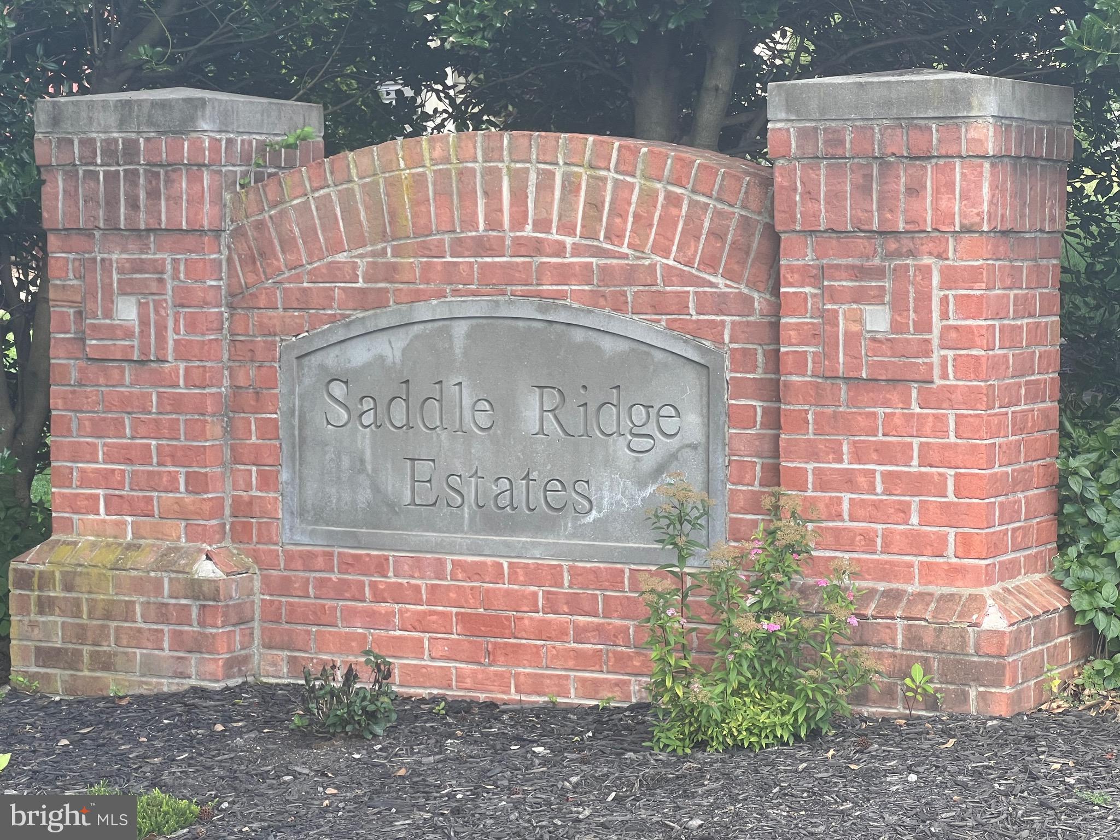
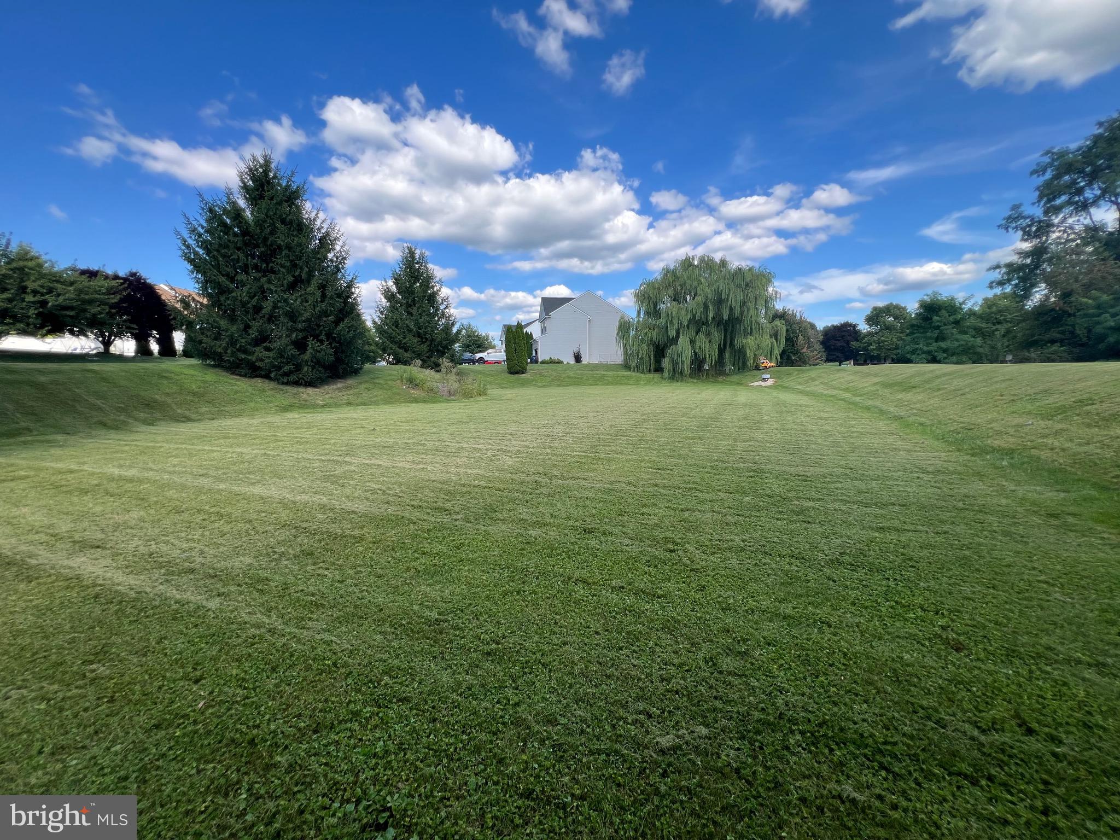
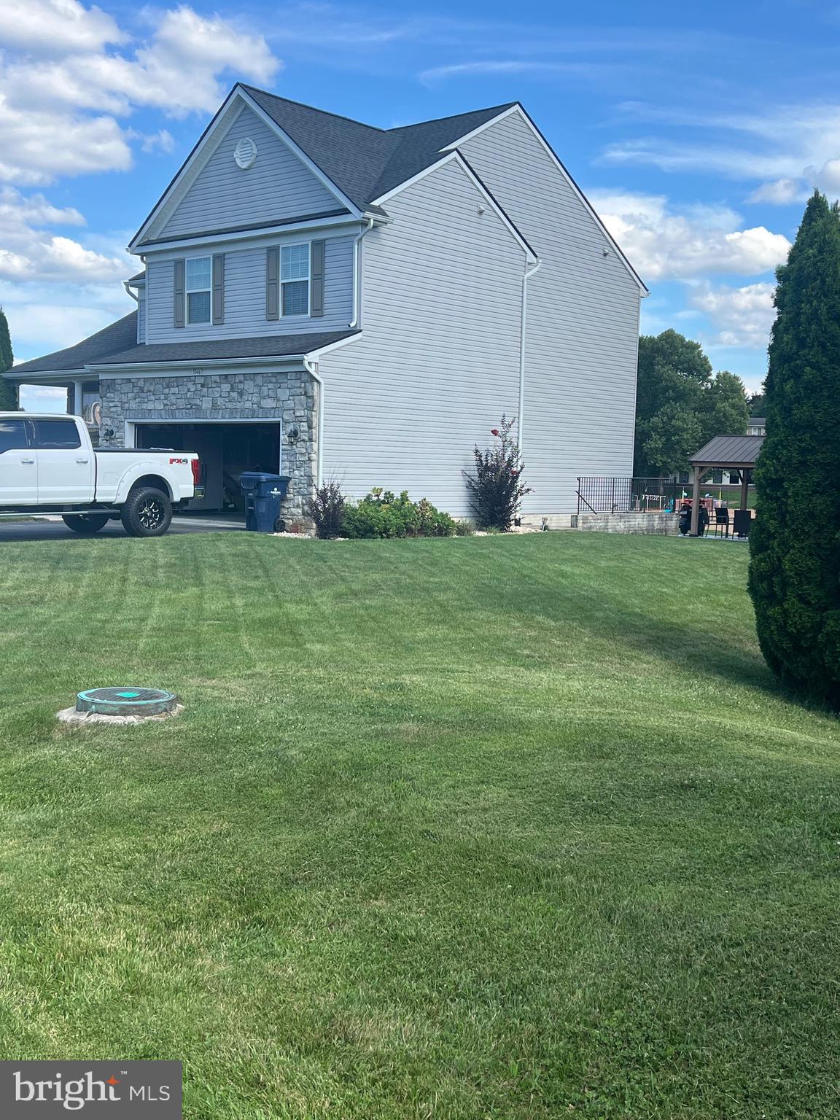
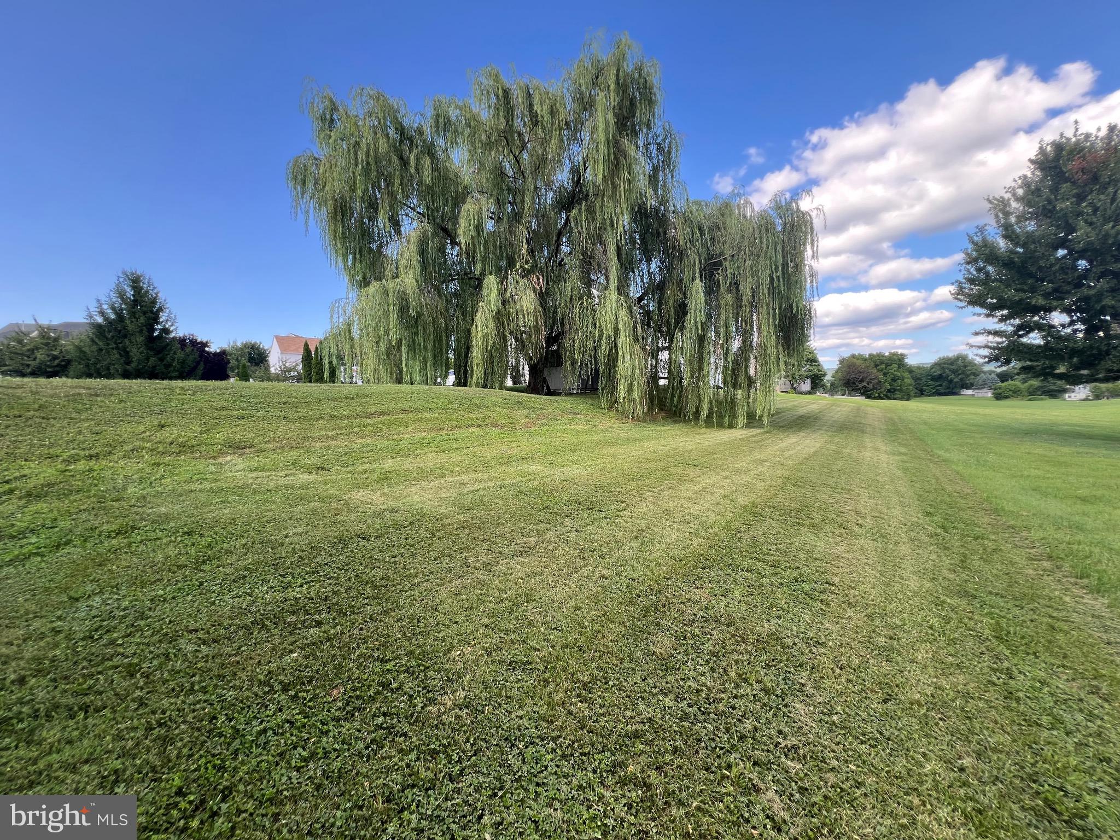
$1,816Welcome to your new home at 1046 Alandale Drive, Chambersburg, PA, located in the highly desirable Saddle Ridge Estates community! This beautifully maintained 4-bedroom, 2.5-bath Colonial offers over 2,100 square feet of comfortable living space on approximately 0.79 acres with public water and sewer, natural gas heat, central air conditioning, an attached two-car garage, and a paved driveway. A welcoming covered front porch invites you inside, where the foyer is highlighted by an attractive staircase with an intermediate landing that adds warmth and architectural character. Hardwood flooring flows throughout much of the main level, leading into the spacious family room featuring a cozy natural gas fireplace—the perfect place to gather with family and friends. The adjoining eat-in kitchen is designed for both everyday living and entertaining, offering granite countertops, a center island, abundant cabinetry, generous workspace, and a bright dining area. A sliding glass door fills the space with natural light and provides direct access to the elevated rear deck, where the hot tub offers the perfect place to unwind while overlooking the backyard. The attached two-car garage enters through a practical mudroom/laundry room, creating a convenient everyday entrance into the home, while a first-floor powder room completes the main level. Upstairs, the spacious primary suite serves as a private retreat with a walk-in closet and ensuite bath featuring a soaking tub, separate shower, and dual vanity. Three additional bedrooms and a full hall bath provide plenty of room for family, guests, or hobbies, while the open stair landing offers the perfect spot for a reading chair or decorative sitting area. The full basement features windows, exterior stairwell access, a sump pump, and rough-in plumbing for a future bathroom, providing outstanding potential for additional finished living space, a recreation room, workshop, fitness area, or abundant storage. Outdoor living is a true highlight of this property. The elevated rear deck, complete with hot tub, overlooks the backyard and connects by stairs to the stamped concrete patio featuring the gazebo—an ideal setting for entertaining, summer cookouts, or relaxing evenings outdoors. A storage shed is also included for lawn equipment, gardening tools, and seasonal storage. A unique feature of this property is the deeded open green space along one side, which is part of the neighborhood's stormwater management area. This well-maintained area provides additional separation from neighboring homes and creates extra room for outdoor recreation, playing catch, or kicking a soccer ball. The rear of the property borders the elementary school, further enhancing the open feel of the setting. Conveniently located just minutes from Interstate 81, shopping, restaurants, schools, parks, and medical facilities, this move-in-ready home offers the perfect combination of comfort, functionality, and outdoor enjoyment in one of Chambersburg's most desirable neighborhoods. Don't miss your opportunity to own this exceptional Saddle Ridge Estates home. Schedule your private showing today and experience everything 1046 Alandale Drive has to offer!
| 2 days ago | Listing updated with changes from the MLS® | |
| 3 days ago | Listing first seen on site |

The real estate listing information is provided by Bright MLS is for the consumer's personal, non-commercial use and may not be used for any purpose other than to identify prospective properties consumer may be interested in purchasing. Any information relating to real estate for sale or lease referenced on this web site comes from the Internet Data Exchange (IDX) program of the Bright MLS. This web site references real estate listing(s) held by a brokerage firm other than the broker and/or agent who owns this web site. The accuracy of all information is deemed reliable but not guaranteed and should be personally verified through personal inspection by and/or with the appropriate professionals. Properties in listings may have been sold or may no longer be available. The data contained herein is copyrighted by Bright MLS and is protected by all applicable copyright laws. Any unauthorized collection or dissemination of this information is in violation of copyright laws and is strictly prohibited. Copyright © 2020 Bright MLS. All rights reserved.
Did you know? You can invite friends and family to your search. They can join your search, rate and discuss listings with you.