

10624 SCENIC VIEW DRIVEGREENCASTLE, PA17225
Mortgage Calculator
Monthly Payment (Est.)
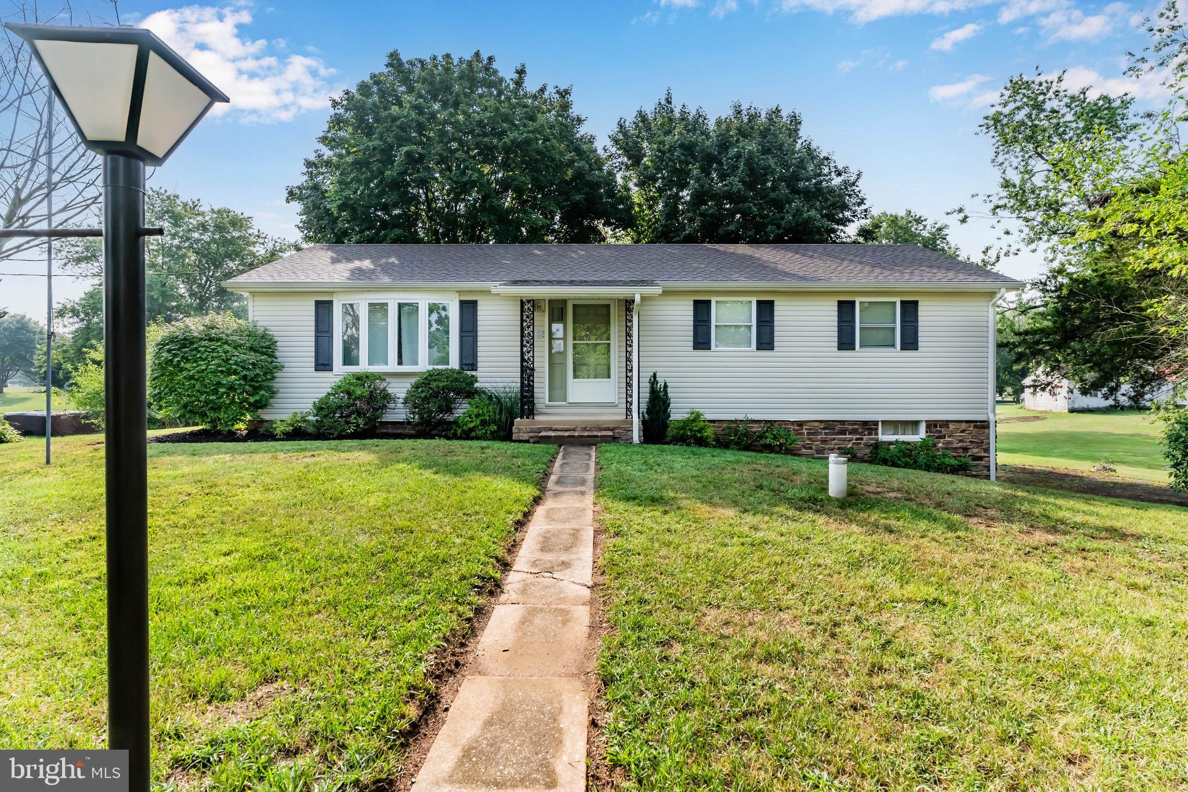
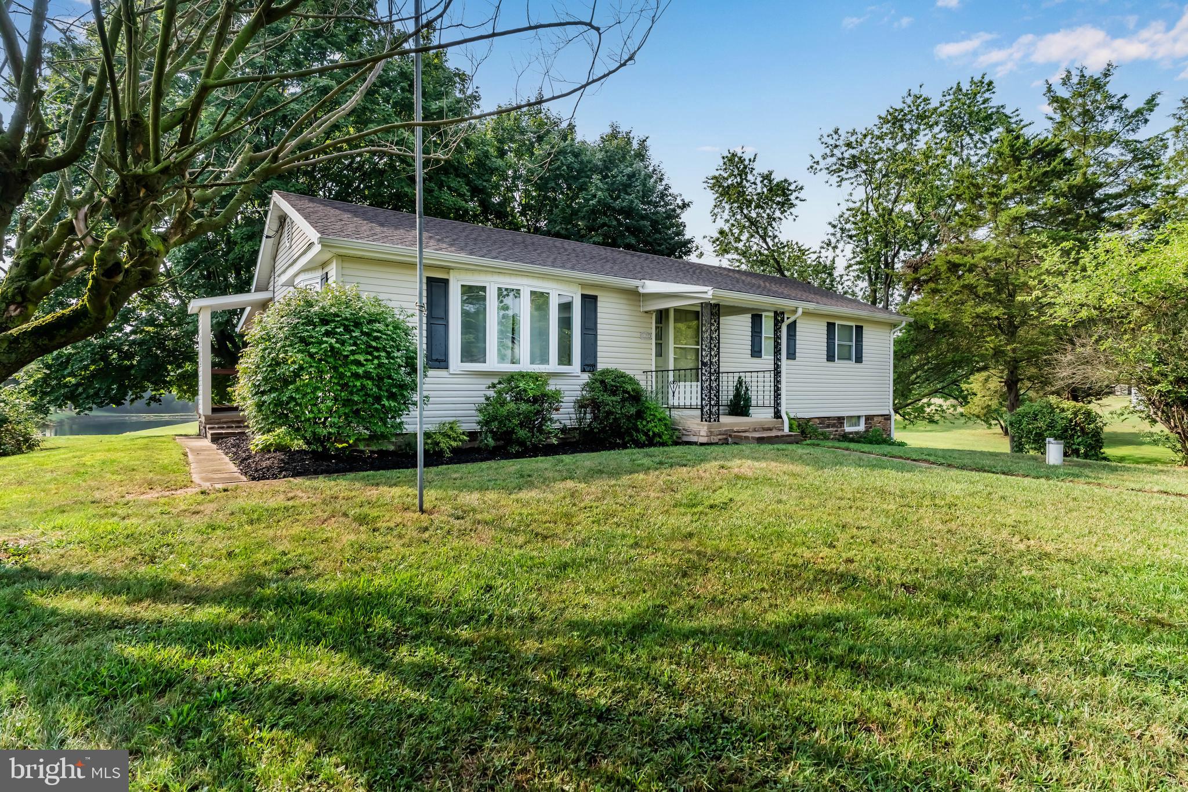
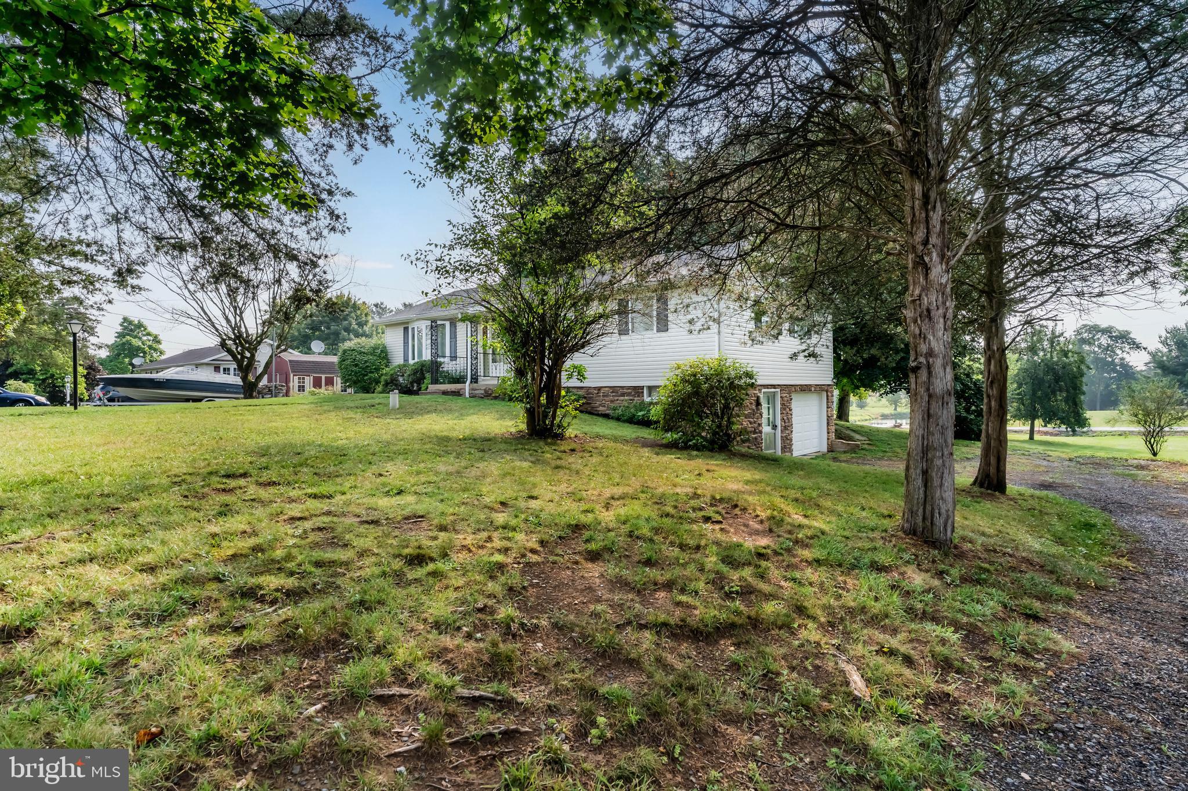
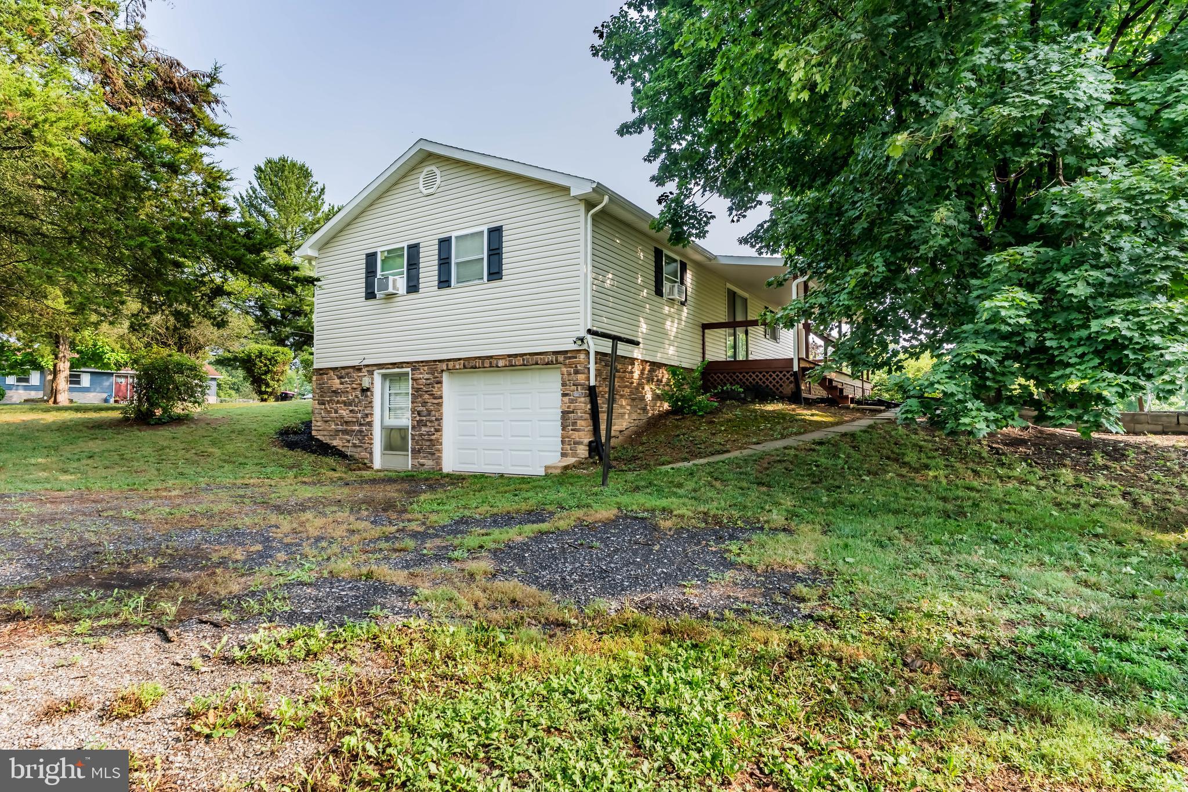
$1,209Welcome home to this charming 3 bedroom, 1.5 bathroom ranch situated on a peaceful .65-acre lot in Greencastle! Step inside to find natural hardwood flooring flowing through the bright living room and all three comfortable bedrooms. The heart of the home features a nicely updated kitchen complete with genuine hickory cabinetry, a classic backsplash, double sink, stainless steel appliances, and low-maintenance luxury vinyl plank flooring that extends directly into the dining area—perfect for daily meals and entertaining. The main full bathroom has been tastefully modernized with ceramic tile flooring and a clean subway tile surround for the tub and shower combo. The primary bedroom features a half bathroom. Downstairs, the expansive, full unfinished basement offers incredible potential for future living space or endless storage, along with the home’s laundry area and access to the convenient integral one-car garage. Outside, kick back and relax on the spacious covered rear deck overlooking your expansive backyard—an ideal setting for outdoor dining, gardening, or enjoying scenic evenings. Schedule your private showing!
| 13 hours ago | Listing updated with changes from the MLS® | |
| 2 weeks ago | Status changed to Pending | |
| 3 weeks ago | Listing first seen on site |

The real estate listing information is provided by Bright MLS is for the consumer's personal, non-commercial use and may not be used for any purpose other than to identify prospective properties consumer may be interested in purchasing. Any information relating to real estate for sale or lease referenced on this web site comes from the Internet Data Exchange (IDX) program of the Bright MLS. This web site references real estate listing(s) held by a brokerage firm other than the broker and/or agent who owns this web site. The accuracy of all information is deemed reliable but not guaranteed and should be personally verified through personal inspection by and/or with the appropriate professionals. Properties in listings may have been sold or may no longer be available. The data contained herein is copyrighted by Bright MLS and is protected by all applicable copyright laws. Any unauthorized collection or dissemination of this information is in violation of copyright laws and is strictly prohibited. Copyright © 2020 Bright MLS. All rights reserved.
Did you know? You can invite friends and family to your search. They can join your search, rate and discuss listings with you.