

253 LANTERN LANECHAMBERSBURG, PA17201
Mortgage Calculator
Monthly Payment (Est.)
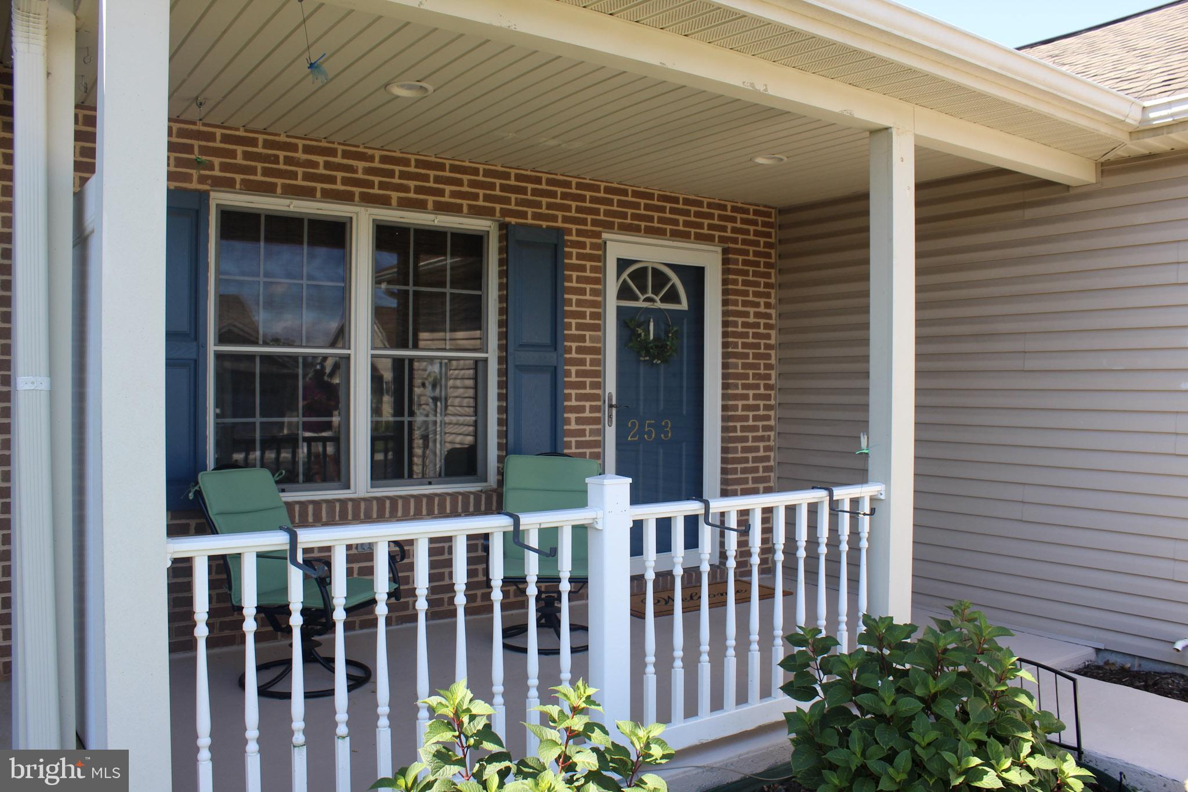
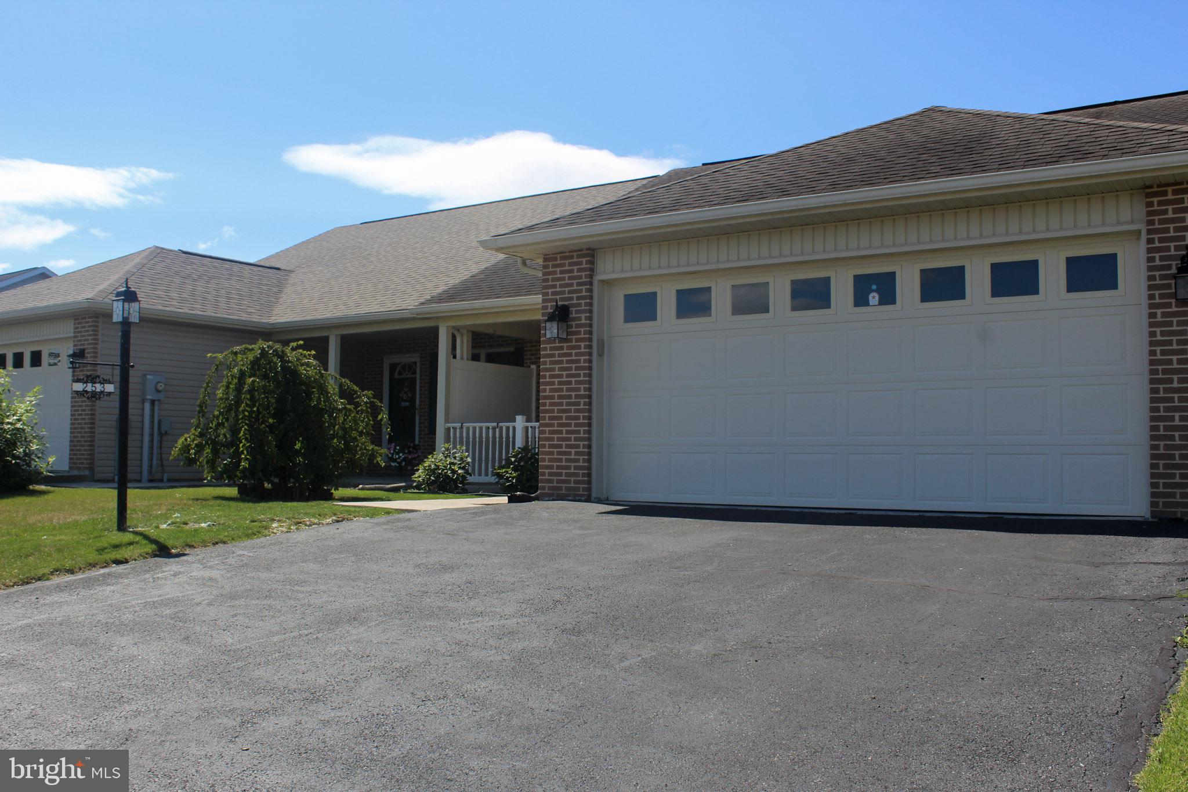
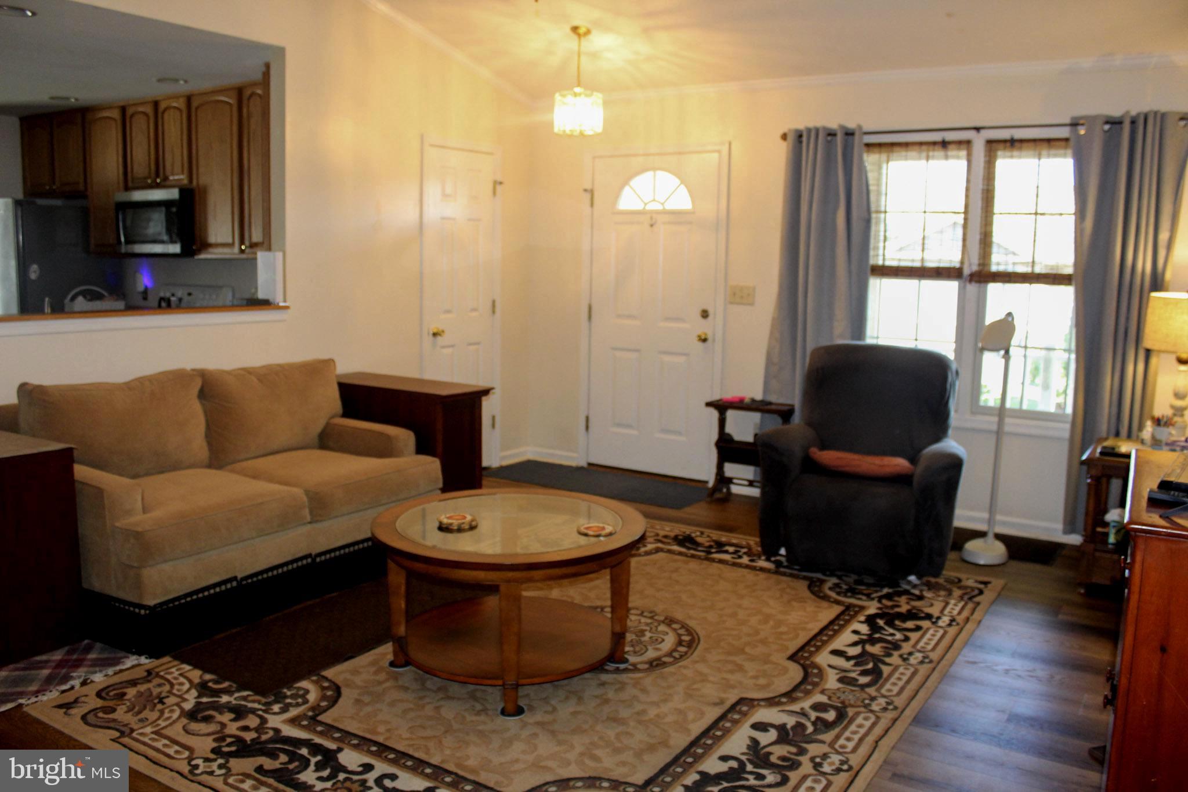
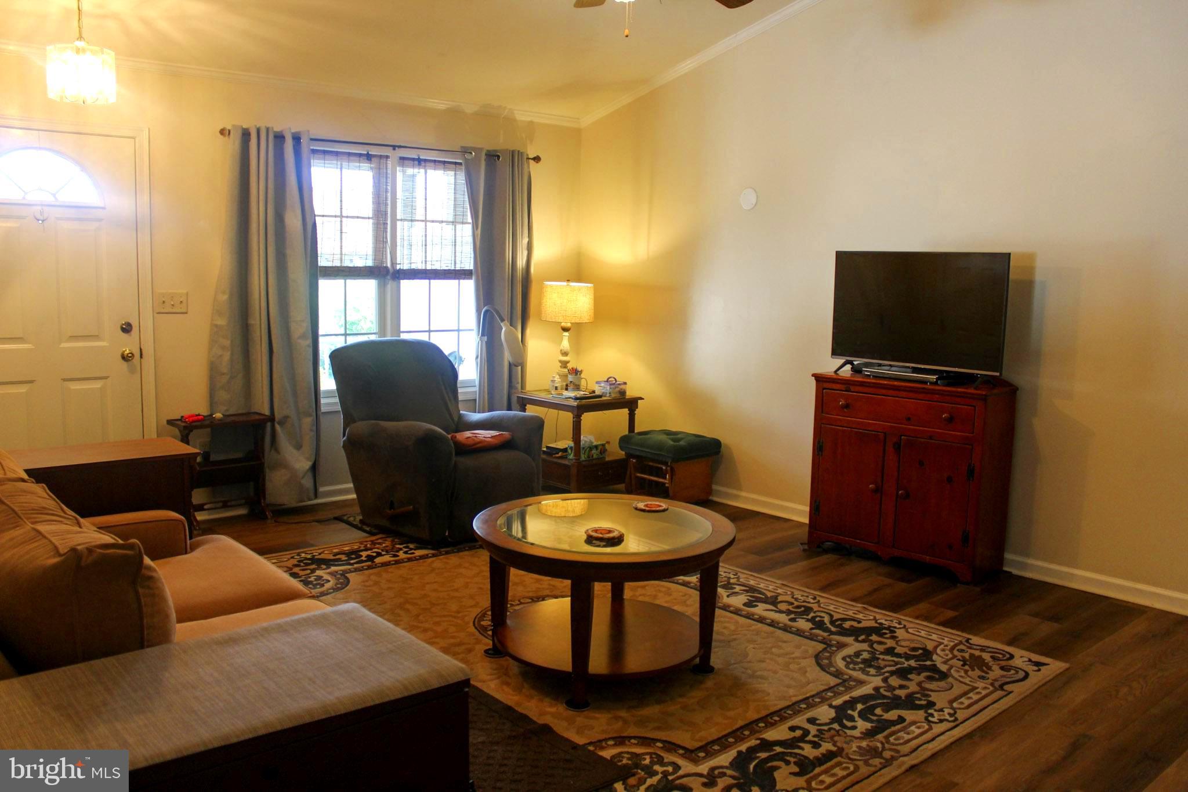
$1,391Welcome to 253 Lantern Lane, a gorgeous 3-bedroom, 2-full-bath home nestled in Chambersburg’s highly sought-after Enclave neighborhood. Designed for seamless living and effortless gathering, the home boasts a bright, open-concept main floor that flows into a versatile kitchen featuring an electric stove with the option to convert to gas. Step through the back to find a beautiful enclosed porch overlooking an expansive, fenced in backyard complete with a detached shed powered by its own electricity—ideal for a workshop or extra storage. Rounding out the home is a spacious two-car garage offering optimal storage and convenient parking. Location meets lifestyle in this vibrant Borough neighborhood, where a scenic walk takes you directly to a nearby family park. Beyond the quiet streets of The Enclave, you are just minutes away from Chambersburg's grocery stores, shopping stores , popular restaurants, and major routes. Schedule your private tour today to experience this exceptional property firsthand!
| a week ago | Listing first seen on site | |
| a week ago | Listing updated with changes from the MLS® |

The real estate listing information is provided by Bright MLS is for the consumer's personal, non-commercial use and may not be used for any purpose other than to identify prospective properties consumer may be interested in purchasing. Any information relating to real estate for sale or lease referenced on this web site comes from the Internet Data Exchange (IDX) program of the Bright MLS. This web site references real estate listing(s) held by a brokerage firm other than the broker and/or agent who owns this web site. The accuracy of all information is deemed reliable but not guaranteed and should be personally verified through personal inspection by and/or with the appropriate professionals. Properties in listings may have been sold or may no longer be available. The data contained herein is copyrighted by Bright MLS and is protected by all applicable copyright laws. Any unauthorized collection or dissemination of this information is in violation of copyright laws and is strictly prohibited. Copyright © 2020 Bright MLS. All rights reserved.
Did you know? You can invite friends and family to your search. They can join your search, rate and discuss listings with you.