

12732 ARIELLE LANEWAYNESBORO, PA17268
Mortgage Calculator
Monthly Payment (Est.)
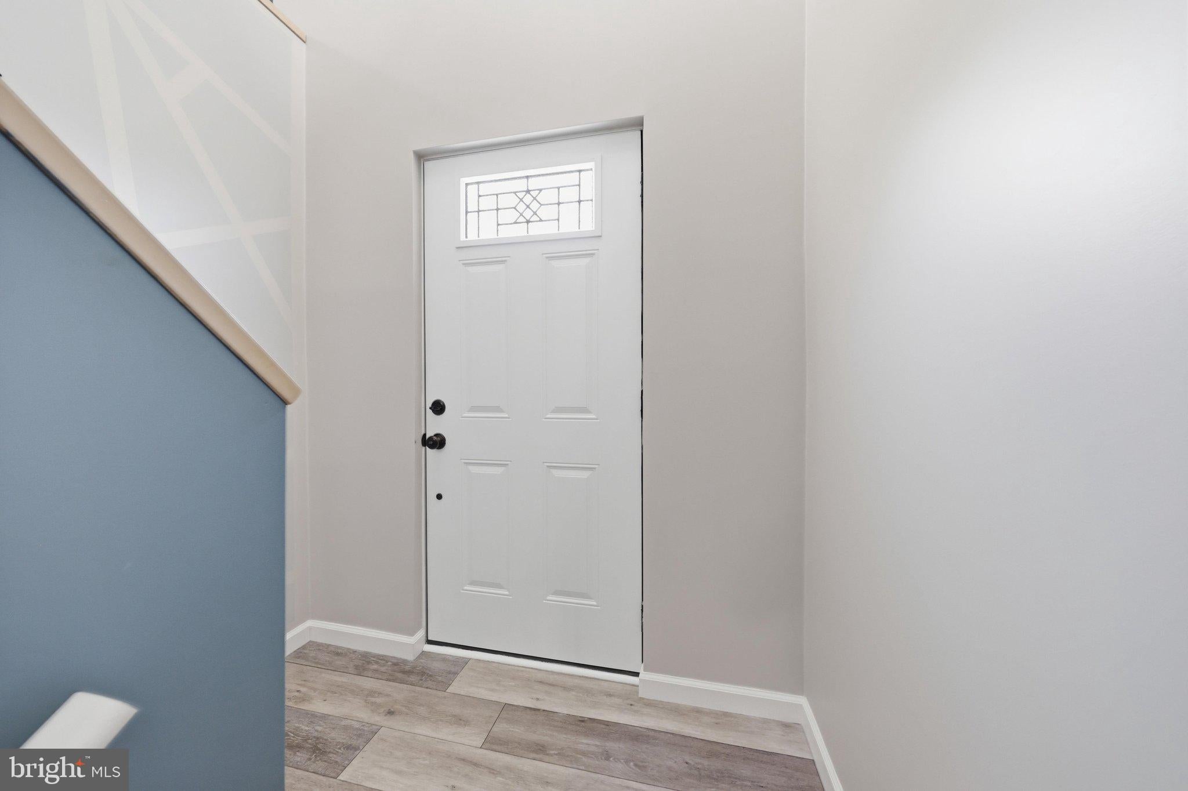
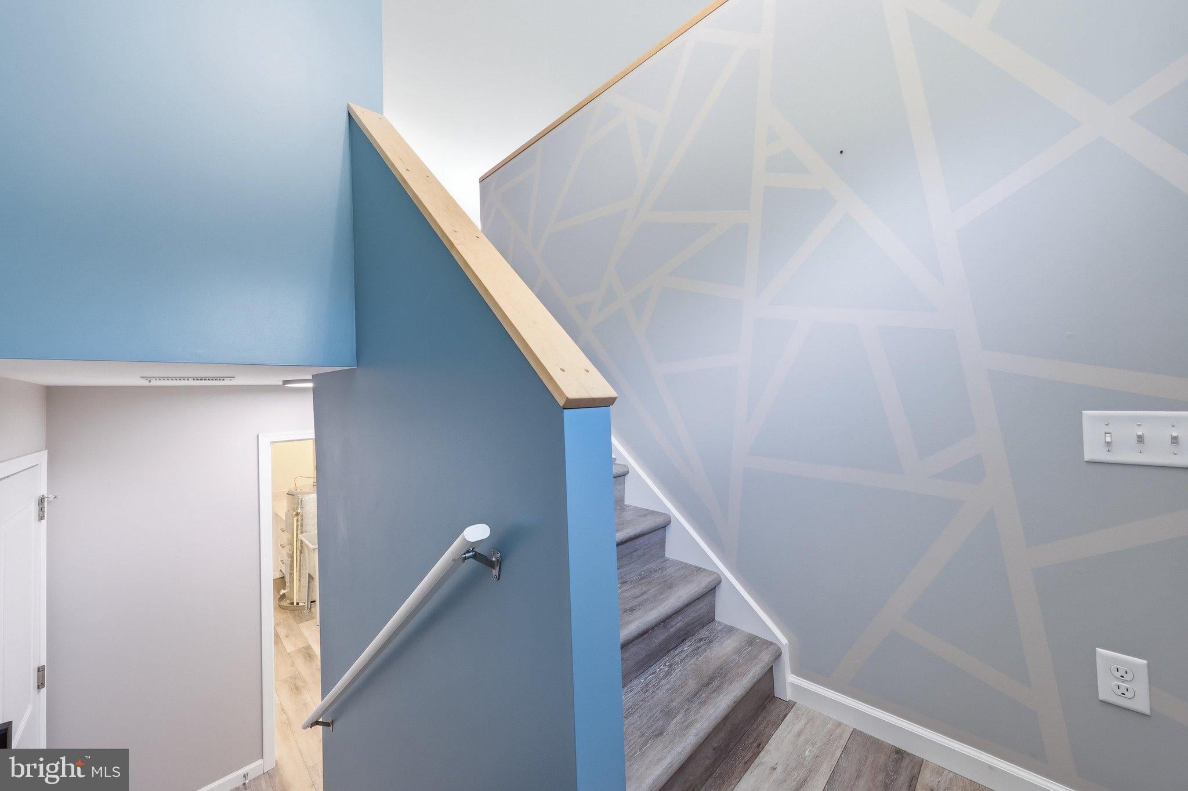
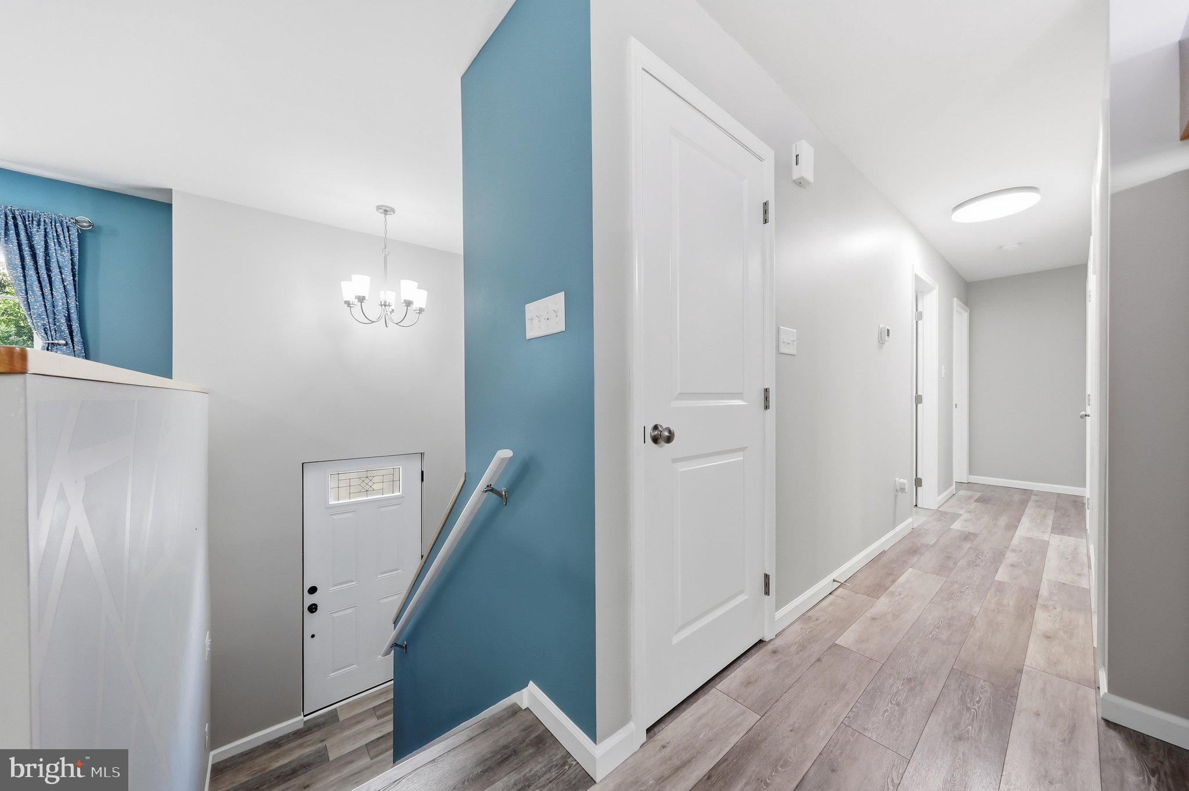
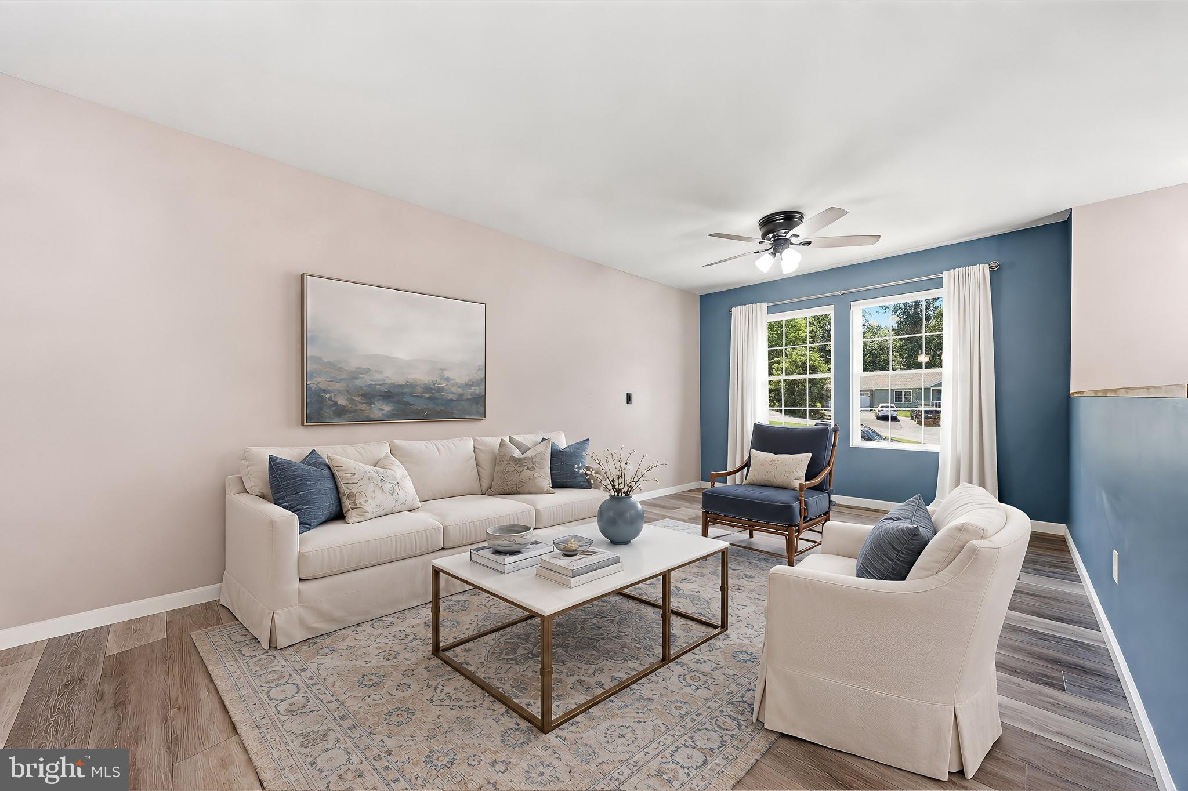
$1,642Welcome to this beautifully maintained split foyer home, built in 2022 and tucked away on a cul-de-sac in Waynesboro! This move-in ready home features durable luxury vinyl plank flooring throughout and a functional floor plan designed for everyday living. The spacious kitchen is the heart of the home, complete with granite countertops, stainless steel appliances, a center island, and a generous dining area with direct access to the expansive rear deck. The main level also includes a spacious living room, and a private primary suite with its own full bath, along with two additional bedrooms and a second full bath. The finished lower level provides even more living space with a welcoming family room featuring a built-in electric fireplace, a convenient half bath, laundry area, and access to the oversized two-car garage. The garage is equipped with both hot and cold water and its own mini-split system, providing year-round heating and air conditioning for added comfort and versatility. Step outside to enjoy the fully fenced backyard, highlighted by an impressive 42' x 22' multi-level deck that's ideal for gatherings, grilling, or relaxing outdoors. An additional 18' x 20' area has already been formed and is ready for your finishing touches with concrete or pavers, creating the perfect patio space. A 12' x 10' storage shed provides plenty of room for lawn equipment and outdoor tools. Located on a desirable cul-de-sac, this like-new home combines modern finishes, thoughtful upgrades, and exceptional outdoor living spaces—ready for you to move in and enjoy!
| 6 days ago | Status changed to Pending | |
| 6 days ago | Listing updated with changes from the MLS® | |
| 4 weeks ago | Listing first seen on site |

The real estate listing information is provided by Bright MLS is for the consumer's personal, non-commercial use and may not be used for any purpose other than to identify prospective properties consumer may be interested in purchasing. Any information relating to real estate for sale or lease referenced on this web site comes from the Internet Data Exchange (IDX) program of the Bright MLS. This web site references real estate listing(s) held by a brokerage firm other than the broker and/or agent who owns this web site. The accuracy of all information is deemed reliable but not guaranteed and should be personally verified through personal inspection by and/or with the appropriate professionals. Properties in listings may have been sold or may no longer be available. The data contained herein is copyrighted by Bright MLS and is protected by all applicable copyright laws. Any unauthorized collection or dissemination of this information is in violation of copyright laws and is strictly prohibited. Copyright © 2020 Bright MLS. All rights reserved.
Did you know? You can invite friends and family to your search. They can join your search, rate and discuss listings with you.