

1601 SHANNON DRIVE SGREENCASTLE, PA17225
Mortgage Calculator
Monthly Payment (Est.)
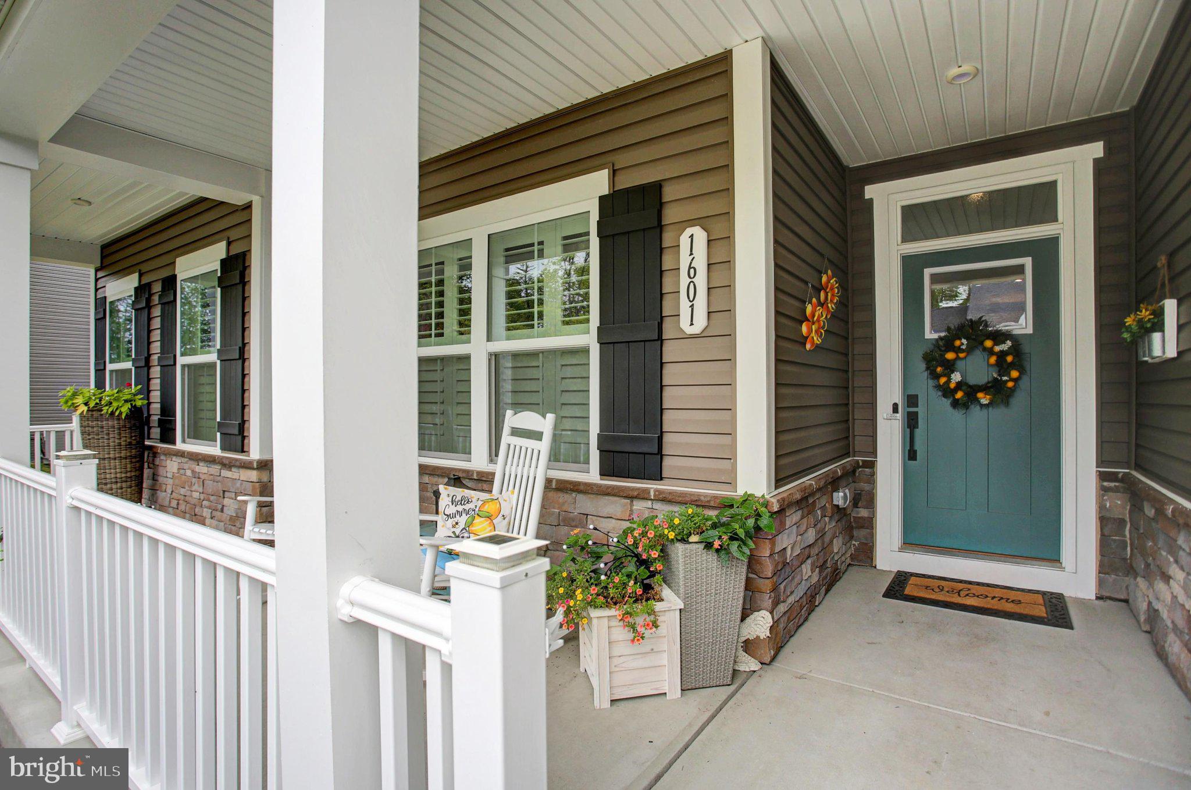
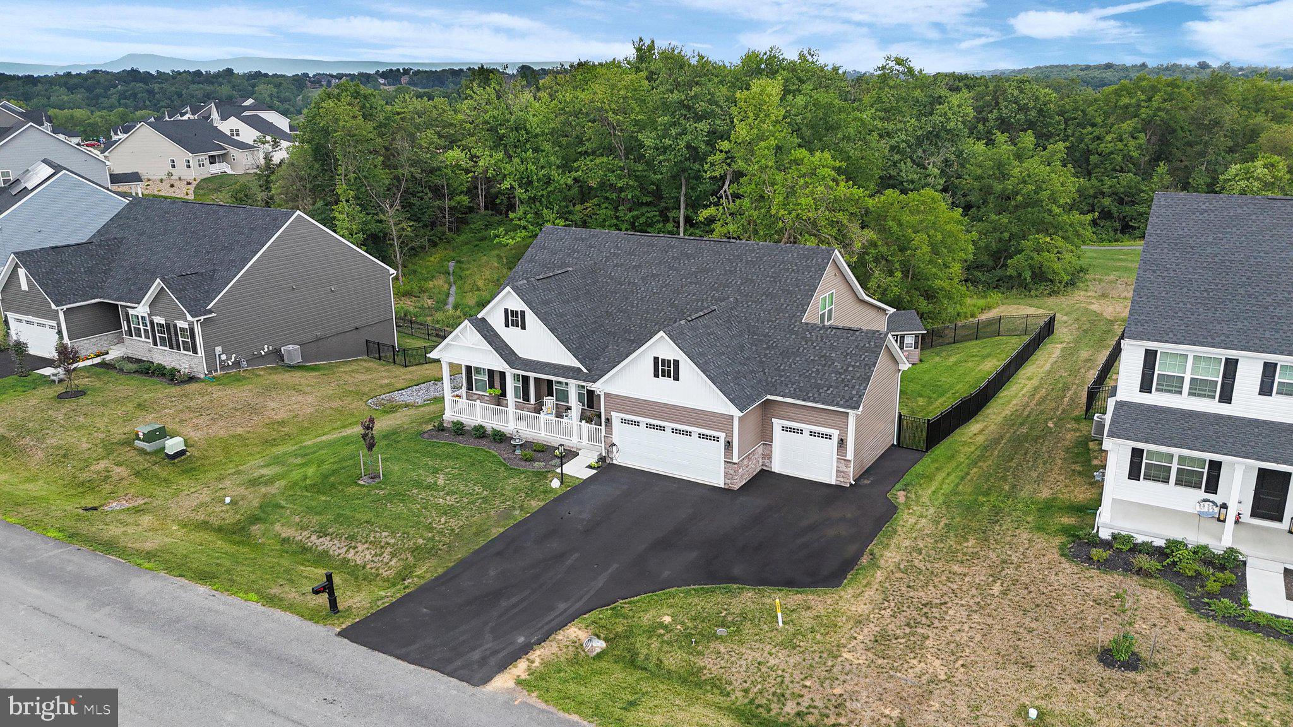
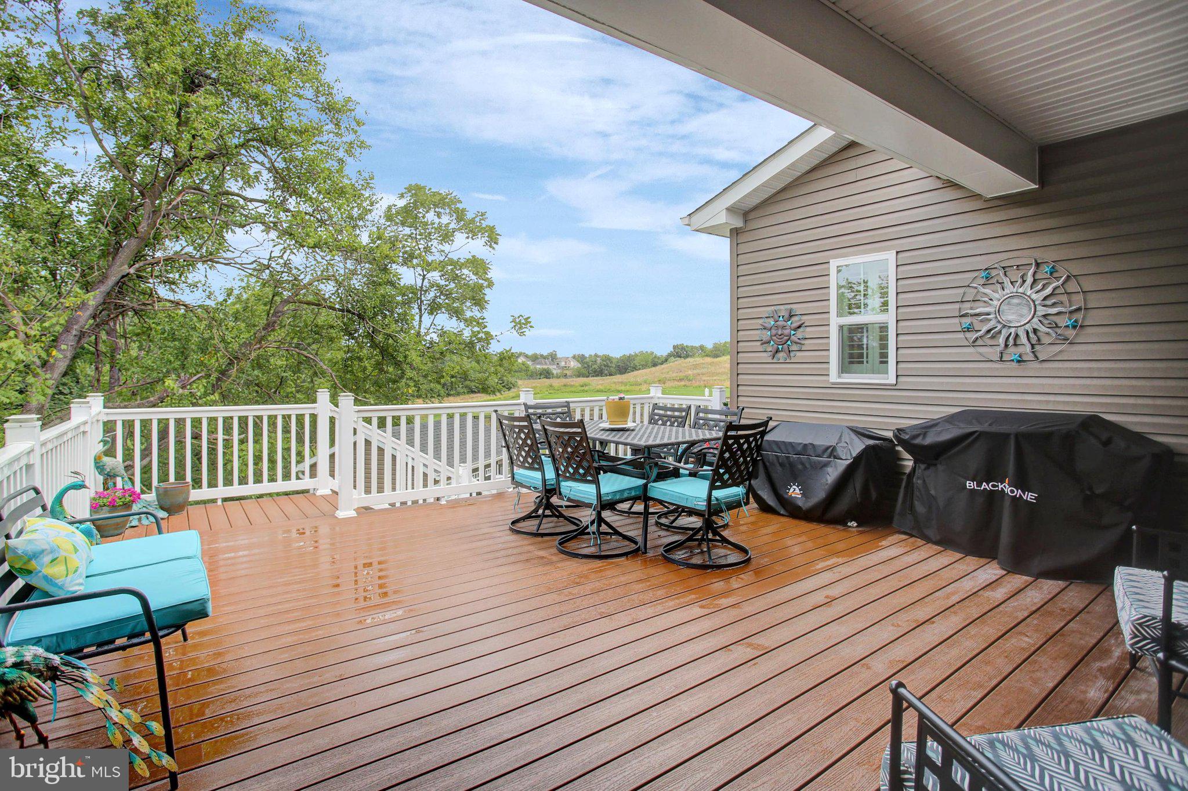
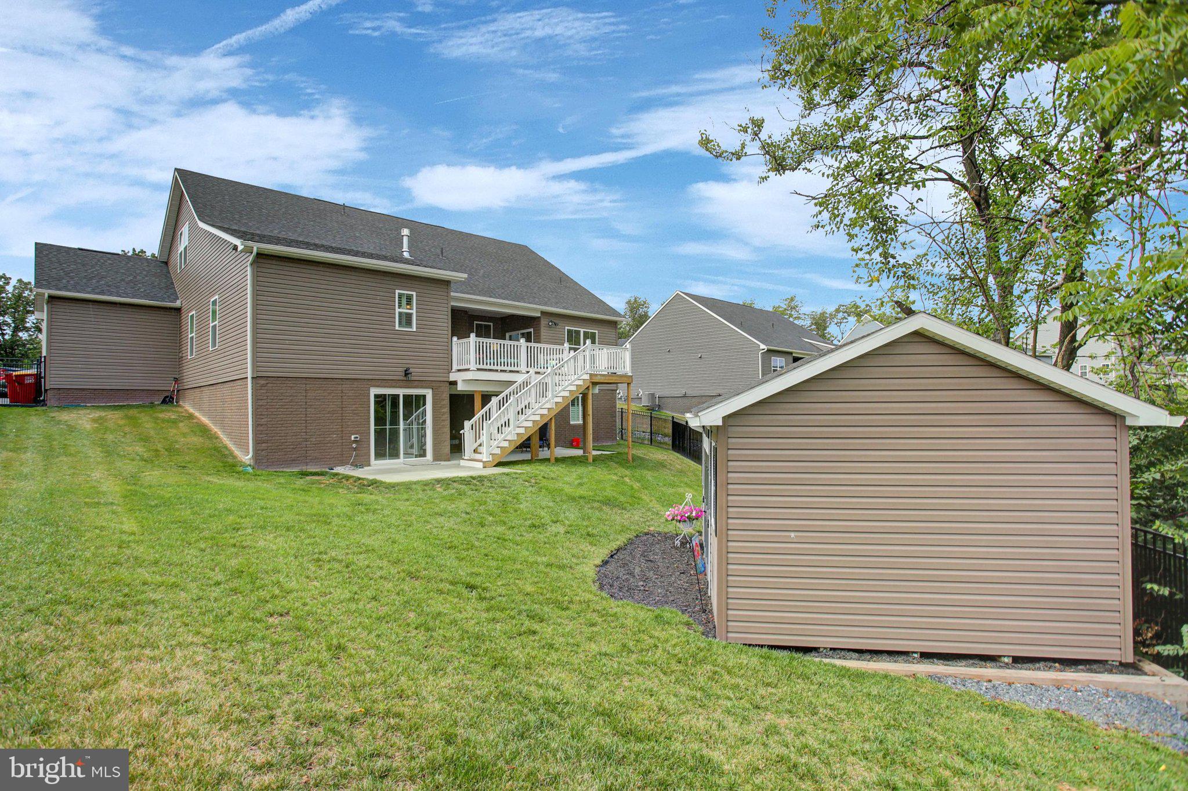
$3,102One‑year‑new multi‑generational 5BR golf course home in the Greens of Greencastle! Why wait for new construction or pay today’s higher premiums for builder upgrades when this beautifully customized home is move‑in ready? Built with numerous upgraded selections and enhanced by over $58,000 in additional owner improvements, this property delivers exceptional value and functionality that would be costly to replicate today. This spacious home offers 5 bedrooms, 4 full bathrooms, and a fully finished walkout lower level designed for flexibility and comfort. The lower level lives like its own private residence, featuring a full kitchen, family room, bedroom, full bath, dedicated office, and generous storage — ideal for multi‑generational living, extended guests, or private accommodations. Inside, thoughtful upgrades include custom remote‑controlled blinds, plantation shutters, and a stunning living room with a waffle ceiling. Large windows and the walkout design fill the lower level with natural light, creating a bright, open, and welcoming atmosphere. Outdoor living shines with an expansive composite deck leading to a 28' × 17' concrete patio, perfect for entertaining or relaxing. The fully fenced backyard offers privacy, beautiful elevated views, and a 12' × 16' storage shed for added convenience. The upgraded 3‑car garage is a standout feature, complete with an epoxy‑coated floor, overhead storage racks, and EV charging stations on both levels — ideal for car enthusiasts, hobbyists, or anyone needing extra functionality. Additional highlights include a covered front porch, an oversized driveway with ample parking, and exceptional curb appeal. Every detail has been thoughtfully designed and meticulously maintained. See this showcase home before it’s gone!
| a week ago | Listing updated with changes from the MLS® | |
| 3 weeks ago | Price changed to $679,900 | |
| a month ago | Status changed to Active | |
| 2 months ago | Listing first seen on site |

The real estate listing information is provided by Bright MLS is for the consumer's personal, non-commercial use and may not be used for any purpose other than to identify prospective properties consumer may be interested in purchasing. Any information relating to real estate for sale or lease referenced on this web site comes from the Internet Data Exchange (IDX) program of the Bright MLS. This web site references real estate listing(s) held by a brokerage firm other than the broker and/or agent who owns this web site. The accuracy of all information is deemed reliable but not guaranteed and should be personally verified through personal inspection by and/or with the appropriate professionals. Properties in listings may have been sold or may no longer be available. The data contained herein is copyrighted by Bright MLS and is protected by all applicable copyright laws. Any unauthorized collection or dissemination of this information is in violation of copyright laws and is strictly prohibited. Copyright © 2020 Bright MLS. All rights reserved.
Did you know? You can invite friends and family to your search. They can join your search, rate and discuss listings with you.