

12432 SHIMPSTOWN ROADMERCERSBURG, PA17236
Mortgage Calculator
Monthly Payment (Est.)
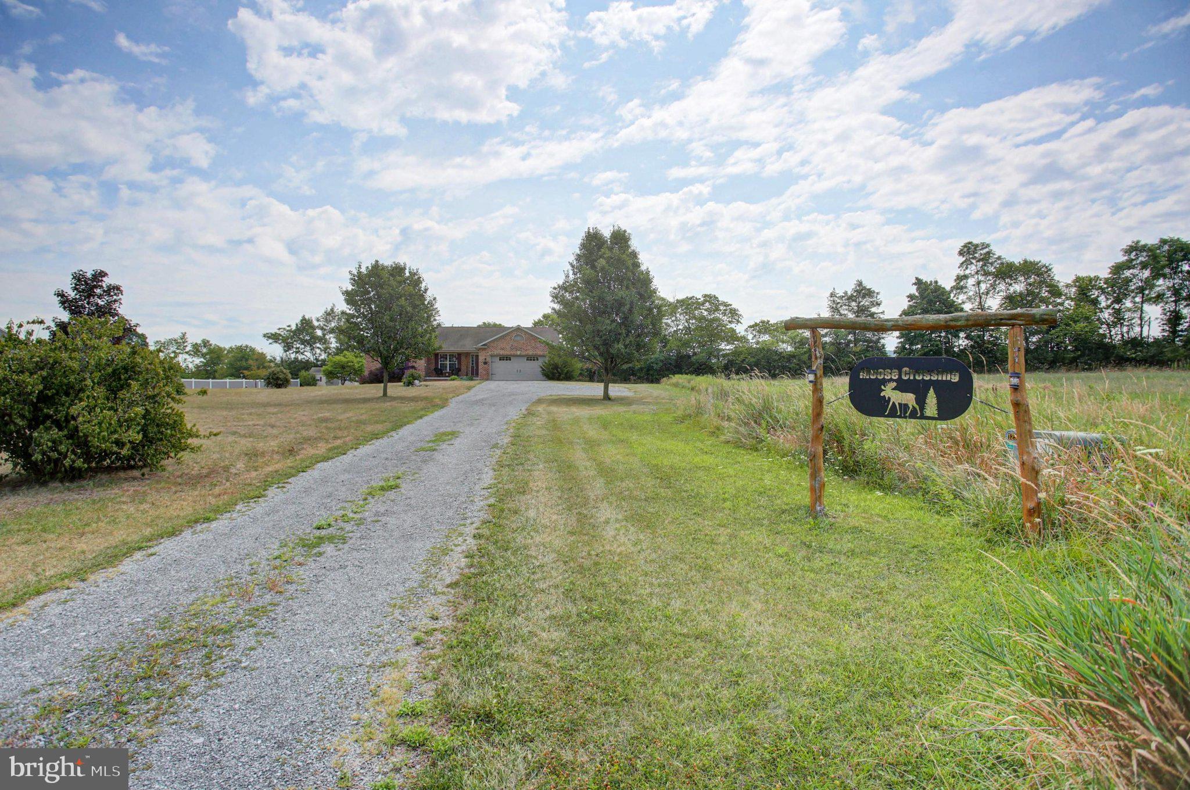
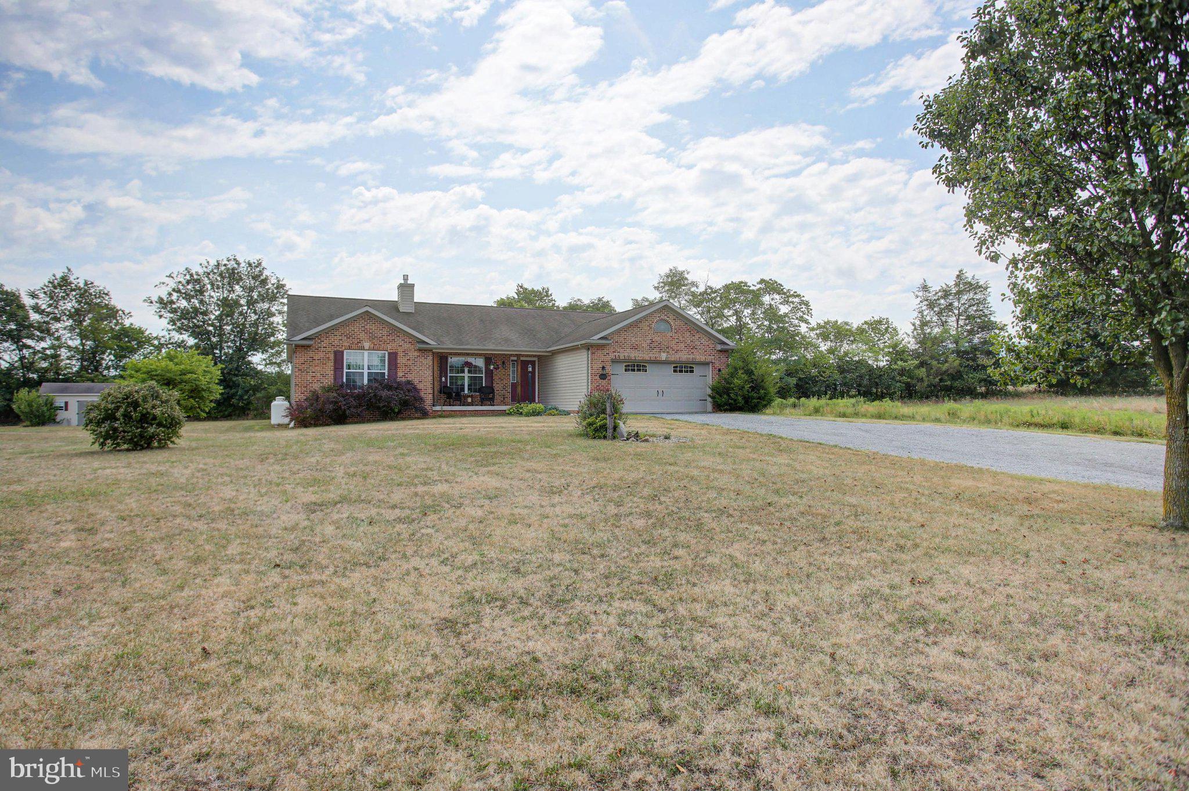
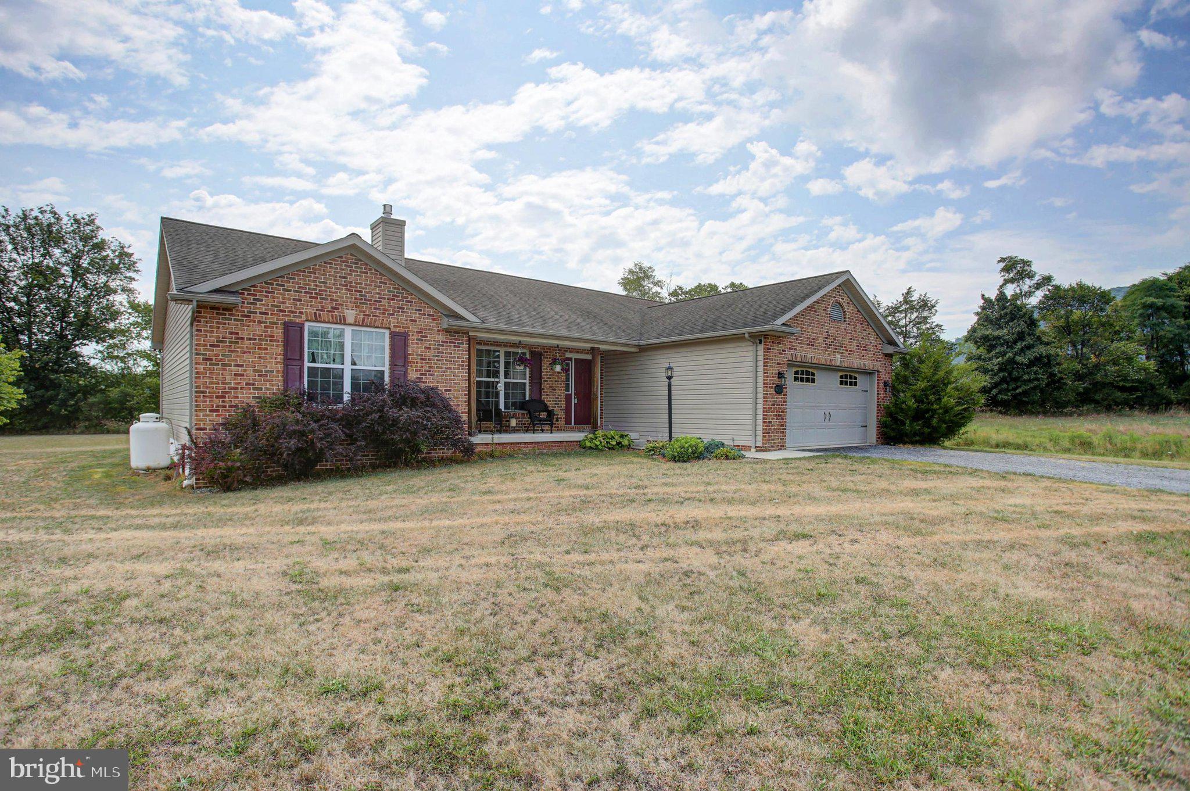
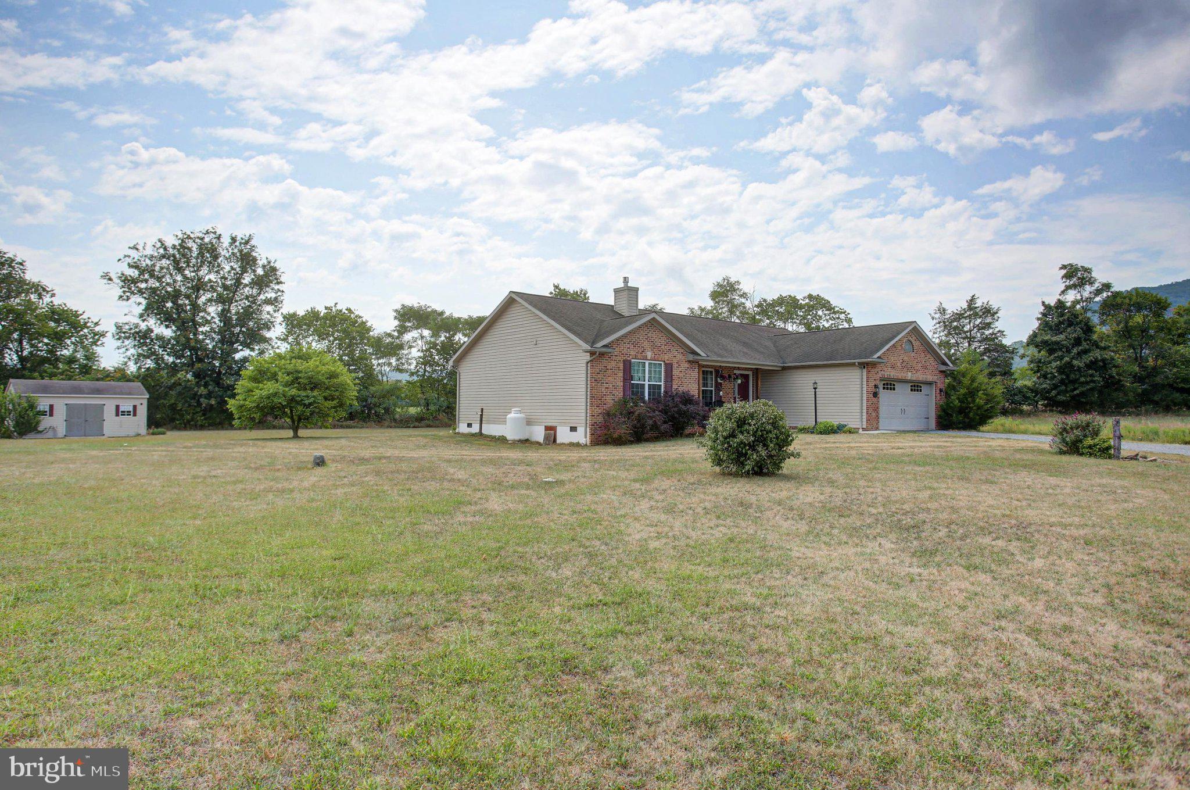
$1,505COUNTRY VIEWS only a hop, skip & jump from Whitetail Ski Resort. Situated on 1.5 acres, this 3 bdrm, 2 bath rancher, provides great views of the mountains, countryside and wildlife! The rear deck provides great hangout area to enjoy the countryside but this well kept, 2007 built, split bedroom rancher offers so much more. Featuring: vaulted ceiling in LR/DA/Kit; open floor plan w/stone fireplace (gas); primary ensuite w/separate soaking tub/shower units; updated LVP flooring (2025) in LR/DA/Kit.; granite kitchen w/center island & appliances; and generous mudroom/laundry w/washer & dryer. The yard is easy to maintain as it is flat and the large storage shed provides plenty of space for tools & equipment. Move-in ready and waiting for you to enjoy the country life.
| 3 weeks ago | Status changed to Pending | |
| 3 weeks ago | Listing updated with changes from the MLS® | |
| 4 weeks ago | Listing first seen on site |

The real estate listing information is provided by Bright MLS is for the consumer's personal, non-commercial use and may not be used for any purpose other than to identify prospective properties consumer may be interested in purchasing. Any information relating to real estate for sale or lease referenced on this web site comes from the Internet Data Exchange (IDX) program of the Bright MLS. This web site references real estate listing(s) held by a brokerage firm other than the broker and/or agent who owns this web site. The accuracy of all information is deemed reliable but not guaranteed and should be personally verified through personal inspection by and/or with the appropriate professionals. Properties in listings may have been sold or may no longer be available. The data contained herein is copyrighted by Bright MLS and is protected by all applicable copyright laws. Any unauthorized collection or dissemination of this information is in violation of copyright laws and is strictly prohibited. Copyright © 2020 Bright MLS. All rights reserved.