Save
Ask
Tour
Hide
Share
$295,000
New Listing

3896 FARMSTEAD DRIVE
FAYETTEVILLE, PA17222

For Sale|Townhouse|Active
3
Beds
3
Total Baths
3
Full Baths
2,000
SqFt
$148
/SqFt
2004
Built
Subdivision:
PENN NATIONAL GOLF COURSE COMMUNITY
County:
FRANKLIN
Listing courtesy of RE/MAX Realty Agency, Inc.
Call Now: 443.632.3000
Is this the listing for you? We can help make it yours.
443.632.3000
3896 FARMSTEAD DRIVE3896 FARMSTEAD DRIVE3896 FARMSTEAD DRIVE3896 FARMSTEAD DRIVE
Save
Ask
Tour
Hide
Share

Mortgage Calculator

Monthly Payment (Est.)

$1,346
Calculator powered by Showcase IDX, a Constellation1 Company. Copyright ©2026 Information is deemed reliable but not guaranteed.

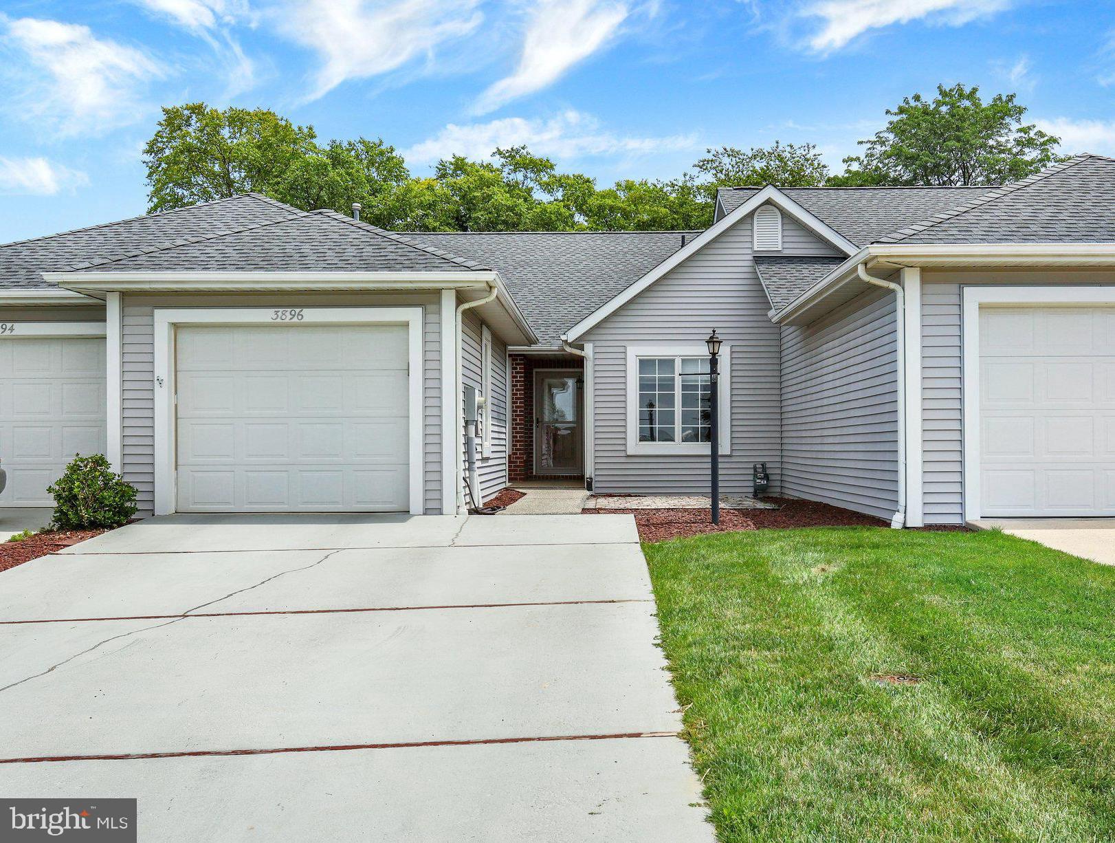
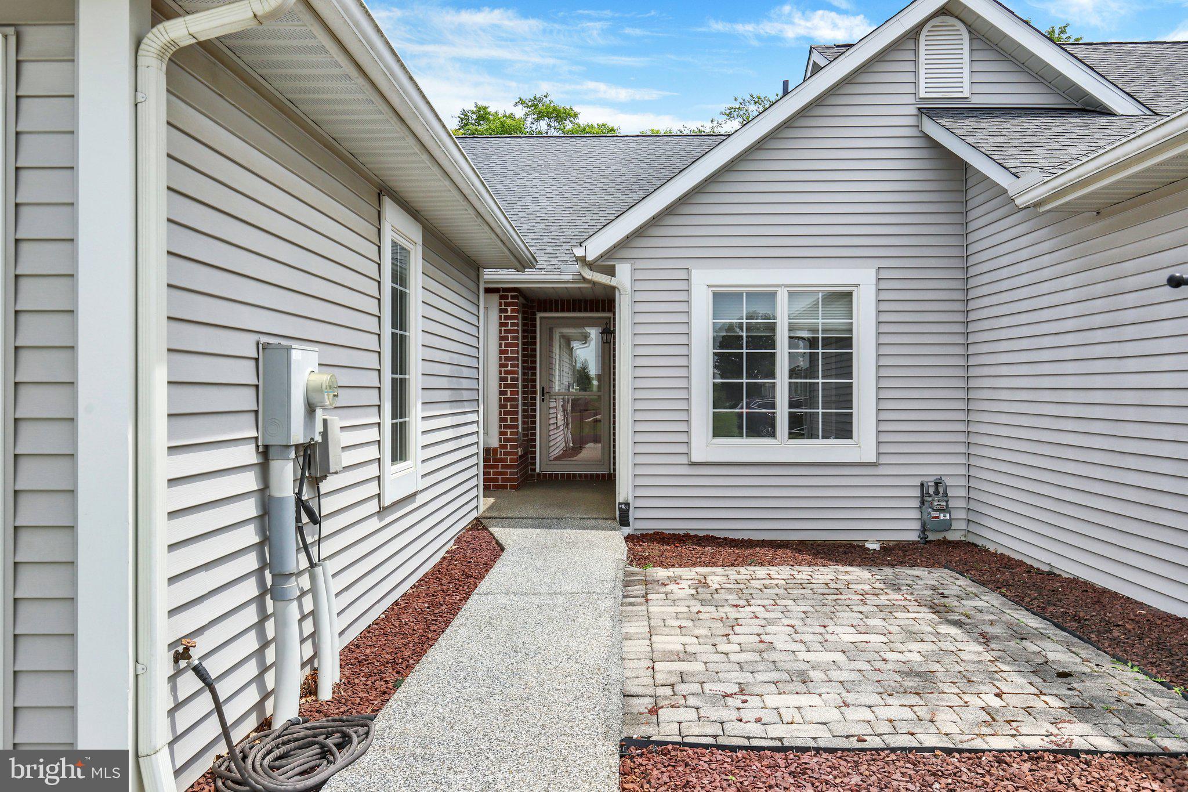
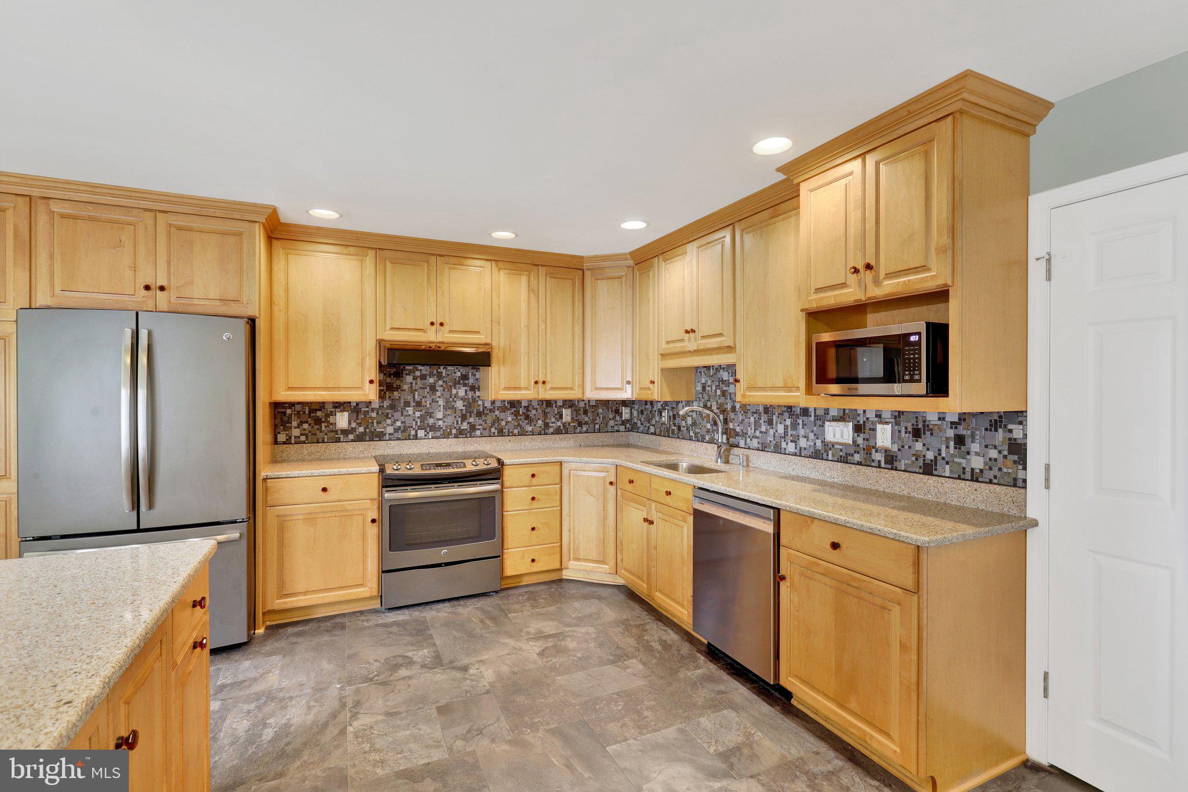
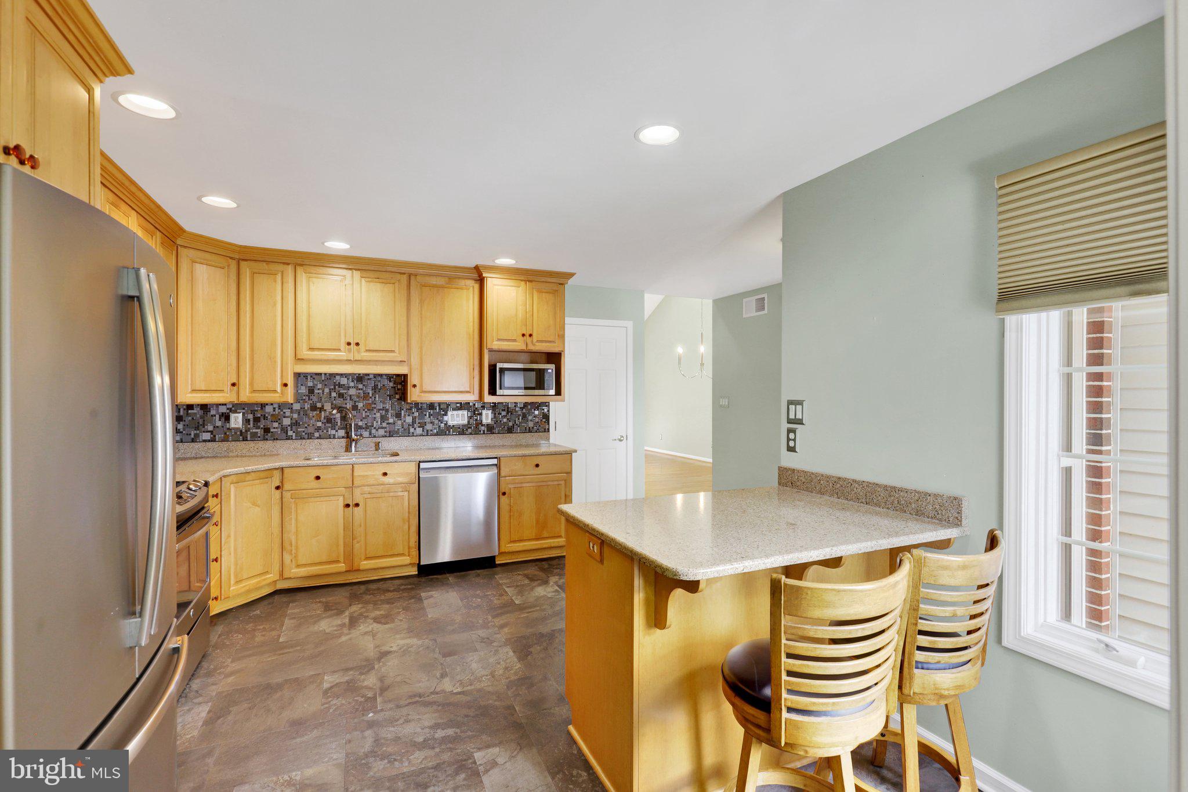
Welcome to the Farmington Neighborhood in Penn National Golf Course Community. This spacious villa has been updated throughout and is move-in ready. 2000 square feet of finished living space includes the Loft Area and Finished Lower Level. Red oak floors on main level. Total Kitchen Remodel includes Custom Maple Cabinetry with pull-outs, Quartz Counters, Ceramic tile Backsplash, and Stainless Appliances. New roof and Skylights in 2025 with ice melt system. Recent Central Air replacement. Two Bedrooms and two full Baths on Main level. Loft Area could be third Bedroom. Lower level is partially finished with Family Room, Full Bath and walk-in Closet. Nice Unfinished Space for storage or hobbies. Beautiful Back Yard with Patio and Retractable Awning. HOA is $225 per quarter and includes Lawn Care and Snow Removal.

Save
Ask
Tour
Hide
Share
Listing Snapshot
Price 
$295,000
Days On Site 
0 Days
Bedrooms 
3
Inside Area (SqFt) 
2,000 sqft
Total Baths 
3
Full Baths 
3
Partial Baths 
N/A
Lot Size 
0.09 Acres
Year Built 
2004
MLS® Number 
PAFL2036374
Status 
Active
Property Tax 
$3,864
HOA/Condo/Coop Fees 
$75 monthly
Sq Ft Source 
Estimated
Friends & Family
Recent Activity
9 hours agoListing updated with changes from the MLS®
9 hours agoListing first seen on site
General Features
Acres 
0.09
Attached Garage 
Yes
Foundation 
Permanent
Garage 
Yes
Garage Spaces 
1
Levels 
One
Parking 
Garage Door OpenerConcreteGarageDrivewayAttached
Parking Spaces 
1
Pets 
Yes
Property Sub Type 
Townhouse
Security 
Smoke Detector(s)Carbon Monoxide Detector(s)
Sewer 
Public Sewer
Special Circumstances 
Standard
SqFt Above 
1459
SqFt Below 
541
SqFt Total 
2000
Style 
Villa
Utilities 
Cable AvailableNatural Gas AvailableSewer AvailableWater AvailableElectricity Available
Water Source 
Public
Zoning 
RESIDENTIAL
Interior Features
Appliances 
CooktopGas Water HeaterWasherDishwasherDisposalRefrigeratorStainless Steel Appliance(s)Washer/Dryer StackedWater HeaterMicrowaveDryer
Basement 
Exterior EntryPartially Finished
Cooling 
Central AirElectric
Electric 
220 Volts200+ Amp Service
Flooring 
WoodCarpetVinyl
Furnished 
Unfurnished
Heating 
Natural GasForced Air
Interior 
PantryRecessed LightingWalk-In Closet(s)Built-in FeaturesOpen Floorplan
Laundry Features 
Laundry RoomMain Level
Main Level Bedrooms 
2
Window Features 
Window CoveringsDouble Pane WindowsWindow Treatments
Bathroom 2 
Level - Main
Bathroom 3 
Bedroom 2 
Level - Main
Bedroom 3 
Dining Room 
Level - Main
Family Room 
Features - Walk-In Closet(s)
Great Room 
Level - Main
Kitchen 
Level - MainFeatures - Breakfast Bar, Pantry
Laundry 
Level - Main
Primary Bathroom 
Level - Main
Primary Bedroom 
Level - MainFeatures - Walk-In Closet(s)
Save
Ask
Tour
Hide
Share
Exterior Features
Construction Details 
Vinyl Siding
Exterior 
Awning(s)
Lot Features 
Cleared
Patio And Porch 
Patio
Pool Features 
None
Roof 
Shingle
View 
Mountain(s)
Waterview 
Mountain(s)
Windows/Doors 
Window CoveringsDouble Pane WindowsWindow Treatments
Community Features
Association Dues 
225
Community Features 
Sidewalks
HOA Fee Frequency 
Quarterly
MLS Area 
Guilford Twp (14510)
School District 
CHAMBERSBURG AREA
Schools
School District
CHAMBERSBURG AREA
Elementary School
Unknown
Middle School
FAUST JUNIOR HIGH SCHOOL
High School
CHAMBERSBURG AREA SENIOR
Listing courtesy of RE/MAX Realty Agency, Inc.


The real estate listing information is provided by Bright MLS is for the consumer's personal, non-commercial use and may not be used for any purpose other than to identify prospective properties consumer may be interested in purchasing. Any information relating to real estate for sale or lease referenced on this web site comes from the Internet Data Exchange (IDX) program of the Bright MLS. This web site references real estate listing(s) held by a brokerage firm other than the broker and/or agent who owns this web site. The accuracy of all information is deemed reliable but not guaranteed and should be personally verified through personal inspection by and/or with the appropriate professionals. Properties in listings may have been sold or may no longer be available. The data contained herein is copyrighted by Bright MLS and is protected by all applicable copyright laws. Any unauthorized collection or dissemination of this information is in violation of copyright laws and is strictly prohibited. Copyright © 2020 Bright MLS. All rights reserved.

Neighborhood & Commute
Source: Walkscore
Save
Ask
Tour
Hide
Share