

444 FRICK AVENUEWAYNESBORO, PA17268
Mortgage Calculator
Monthly Payment (Est.)
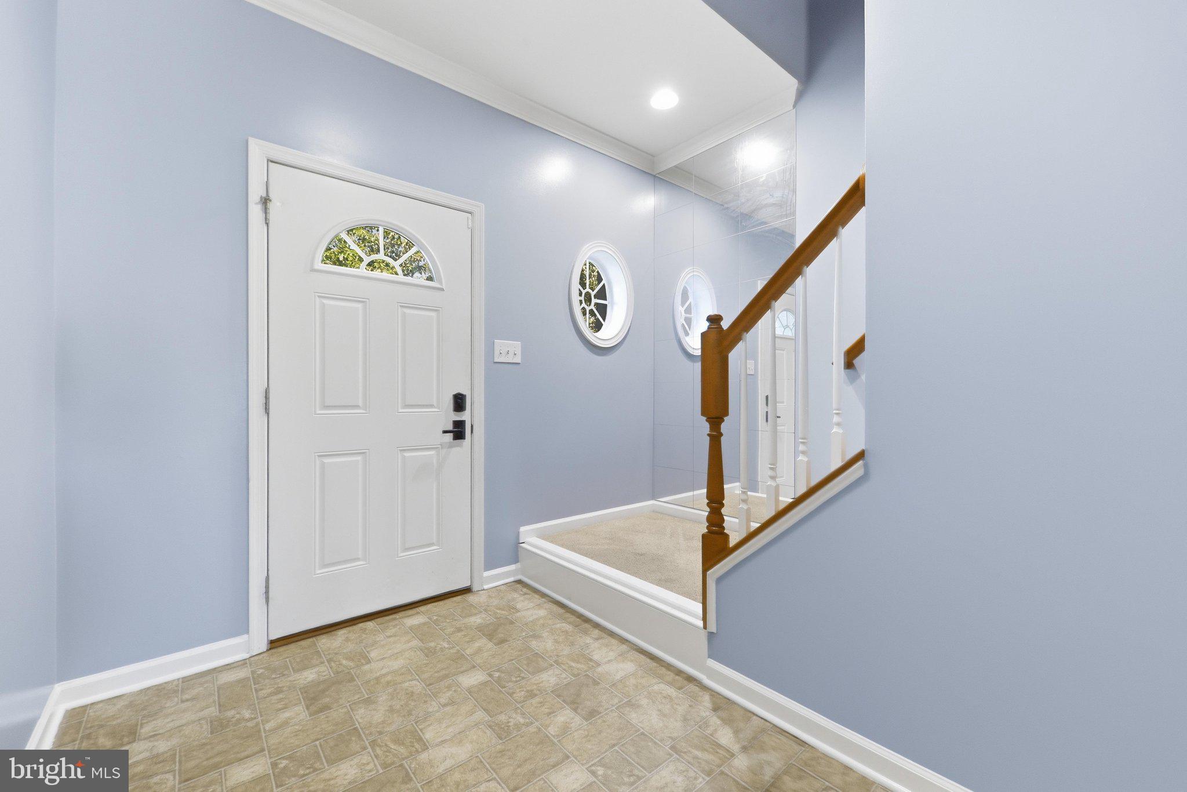
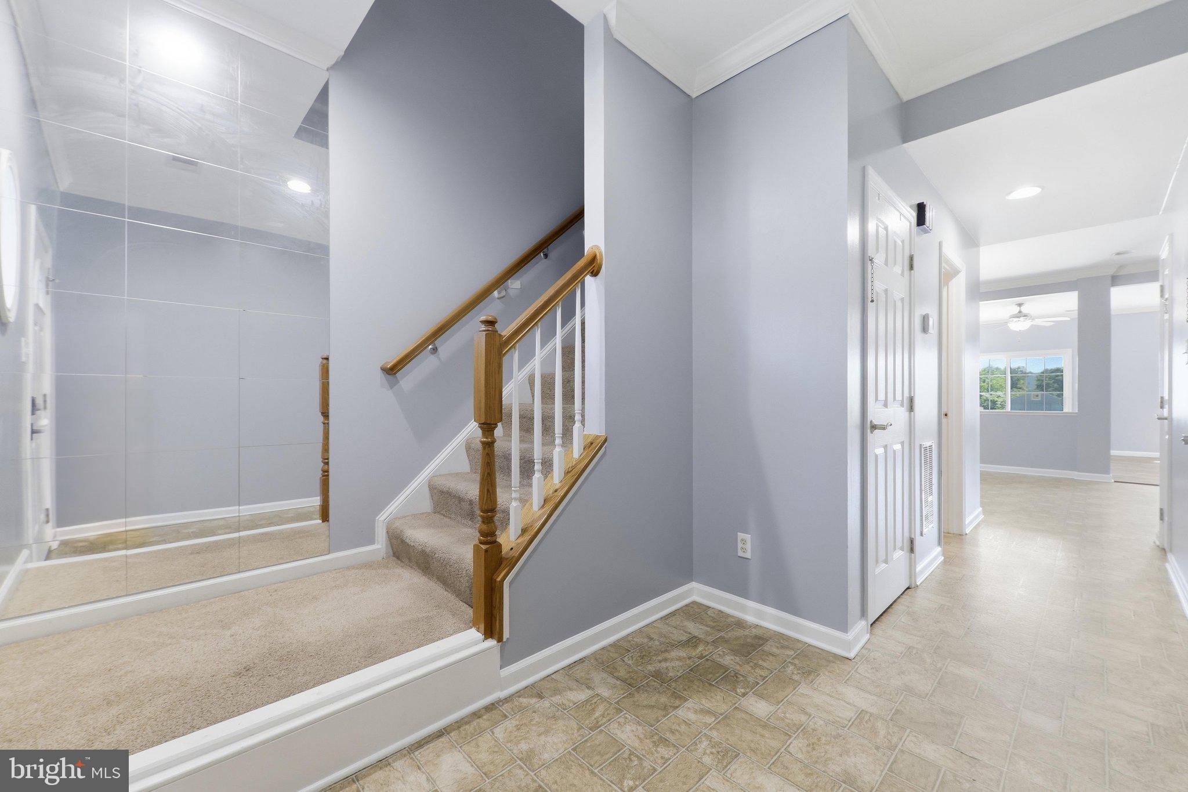
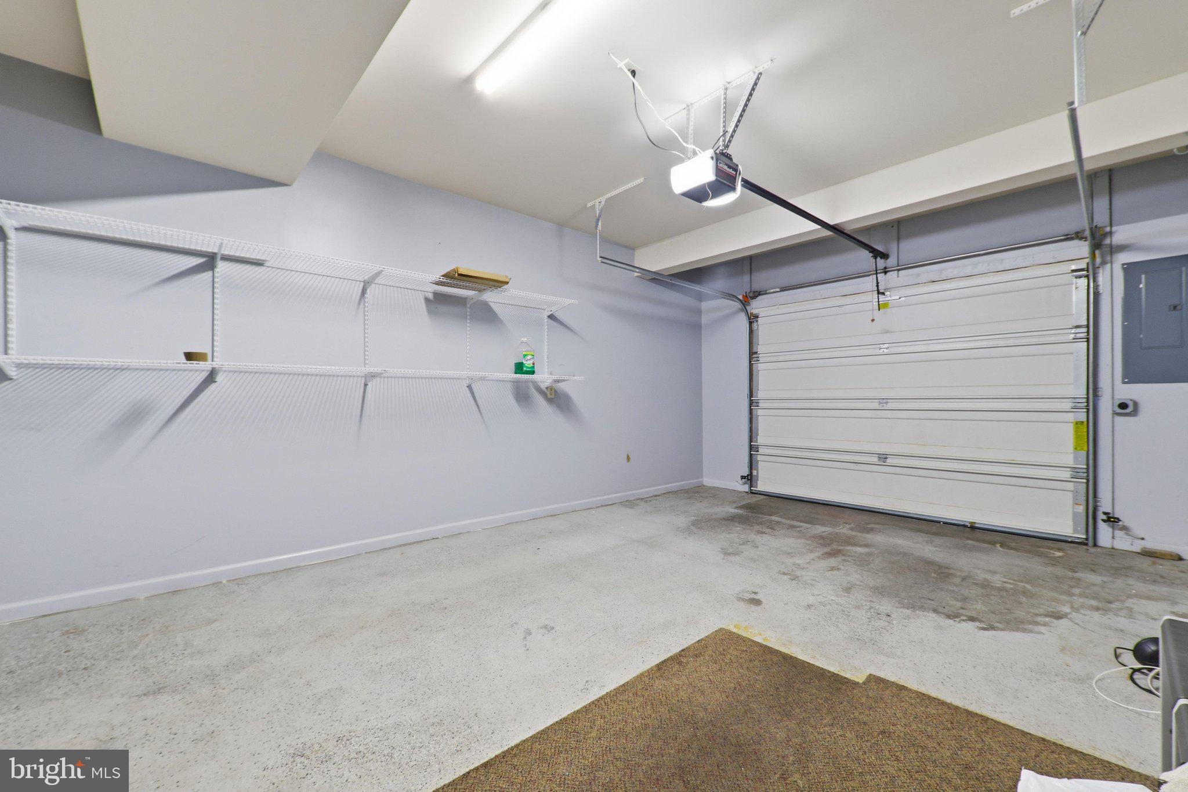
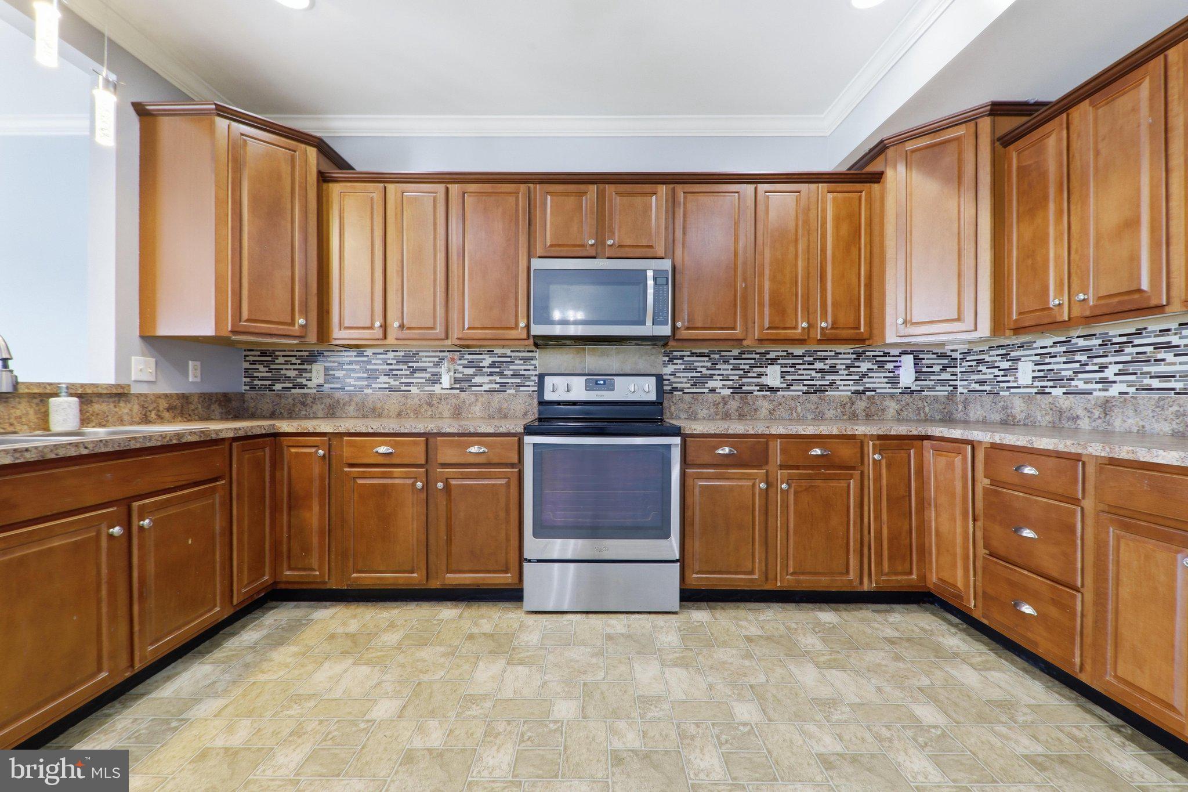
Enter an interest rate to see your estimated monthly payment.Just reduced!! Largest Townhouse Available in the County! Don't miss this exceptional opportunity to own the largest townhouse currently available in the county! This spacious home offers 3+ bedrooms, an upstairs Bonus area, 2 full bathrooms, and 1 half bath, providing an abundance of living space for today's lifestyle. Step inside through the welcoming mirrored foyer into a bright, open-concept floor plan designed for comfortable everyday living and effortless entertaining. The oversized single-car garage features built-in shelving, offering exceptional storage and organization. The heart of the home is the expansive eat-in kitchen and dining area, complete with beautiful dark cherry cabinetry, two Lazy Susans, stainless steel appliances, and a large pantry. The kitchen flows seamlessly into the oversized living room, where double sliding glass doors open to a newly enlarged patio overlooking the fully fenced backyard. The outdoor space also includes a storage shed and picnic table, making it the perfect place to enjoy summer cookouts, family gatherings, or a quiet evening outdoors. Upstairs, you'll find a spacious open bonus room that can serve as a family room, home office, playroom, or additional living space. A conveniently located laundry area includes the washer and dryer, which convey with the home. The oversized primary suite is a true retreat, featuring huge walk-in closets and a luxurious en-suite bath with dark cherry cabinetry, a large double vanity, an oversized seated walk-in shower, a rainfall shower head, and a spacious linen closet. The additional bedrooms are generously sized and share a full hall bathroom with dark cherry cabinetry and a tub/shower combination. With its impressive size, thoughtful layout, quality finishes, and move-in-ready outdoor living space, this exceptional townhouse truly stands apart. Don't miss your opportunity to make this remarkable home yours—schedule your private showing today!
| 2 weeks ago | Listing updated with changes from the MLS® | |
| a month ago | Price changed to $289,000 | |
| 2 months ago | Status changed to Active | |
| 2 months ago | Listing first seen on site |

The real estate listing information is provided by Bright MLS is for the consumer's personal, non-commercial use and may not be used for any purpose other than to identify prospective properties consumer may be interested in purchasing. Any information relating to real estate for sale or lease referenced on this web site comes from the Internet Data Exchange (IDX) program of the Bright MLS. This web site references real estate listing(s) held by a brokerage firm other than the broker and/or agent who owns this web site. The accuracy of all information is deemed reliable but not guaranteed and should be personally verified through personal inspection by and/or with the appropriate professionals. Properties in listings may have been sold or may no longer be available. The data contained herein is copyrighted by Bright MLS and is protected by all applicable copyright laws. Any unauthorized collection or dissemination of this information is in violation of copyright laws and is strictly prohibited. Copyright © 2020 Bright MLS. All rights reserved.
Did you know? You can invite friends and family to your search. They can join your search, rate and discuss listings with you.