

9520 MATTHEW LANE LOT 87WAYNESBORO, PA17268
Mortgage Calculator
Monthly Payment (Est.)
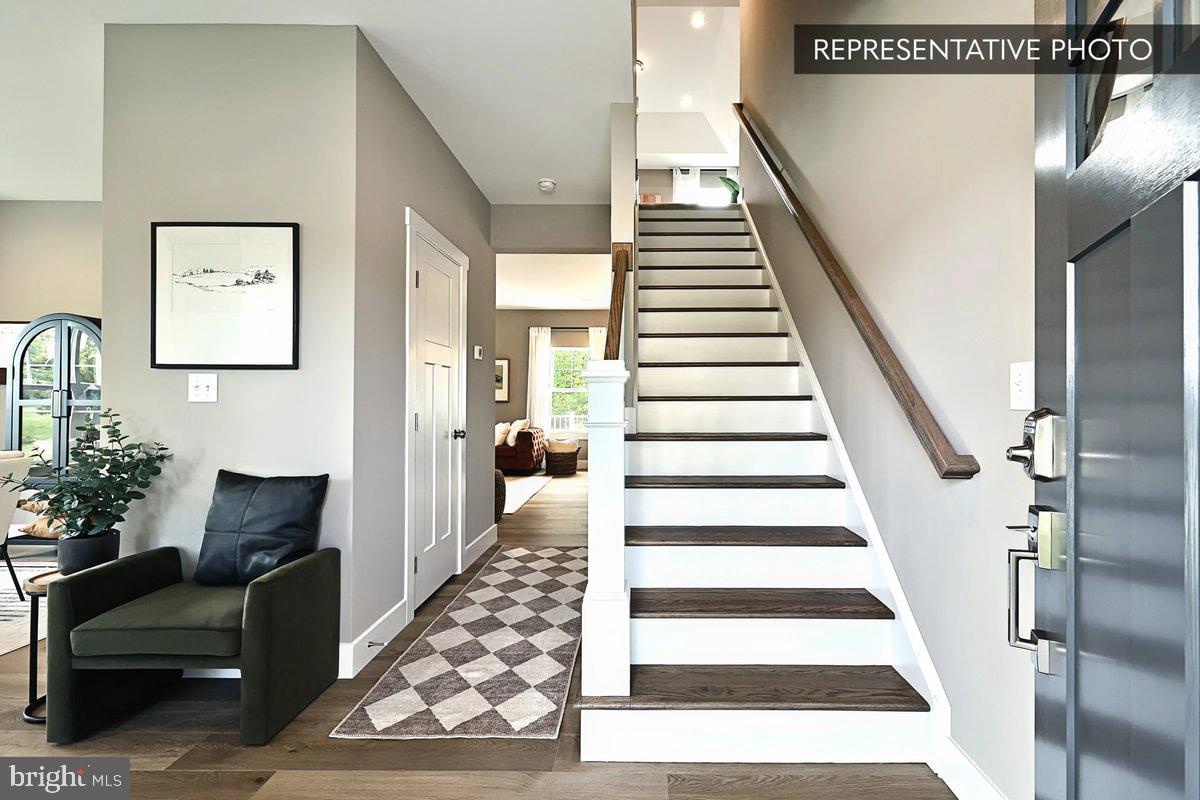
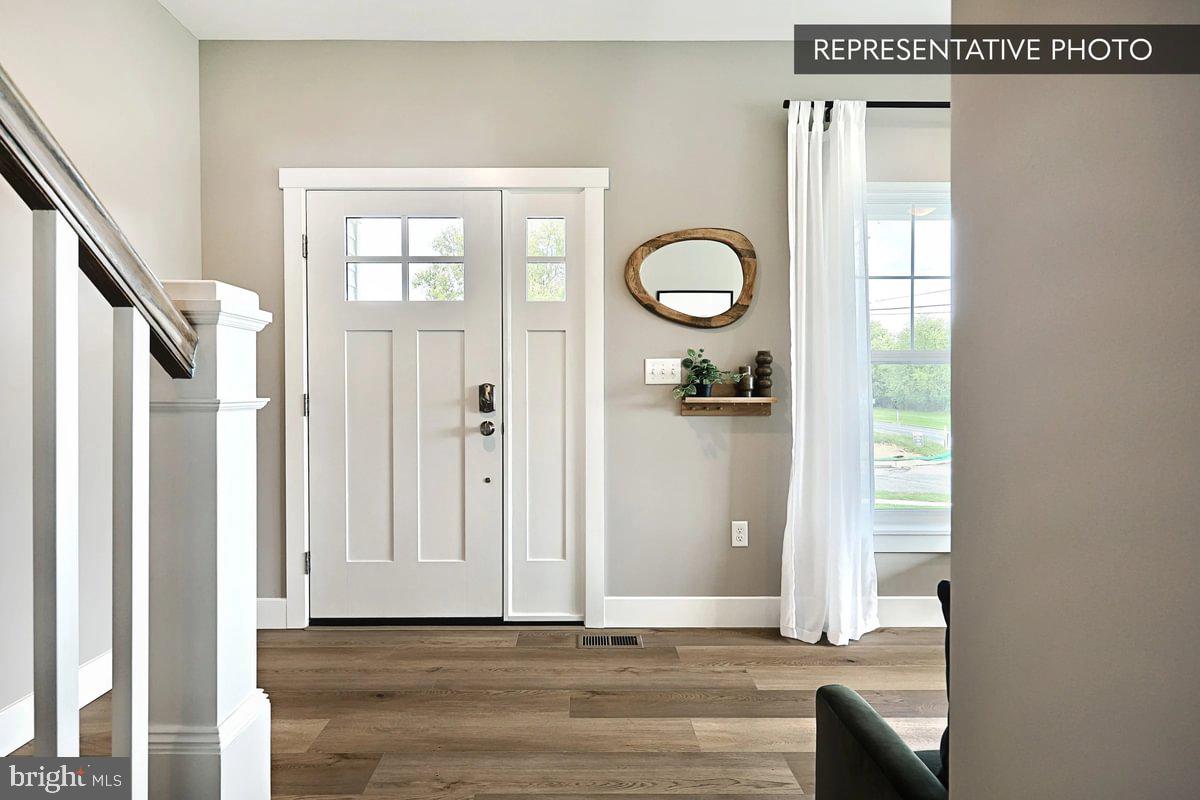
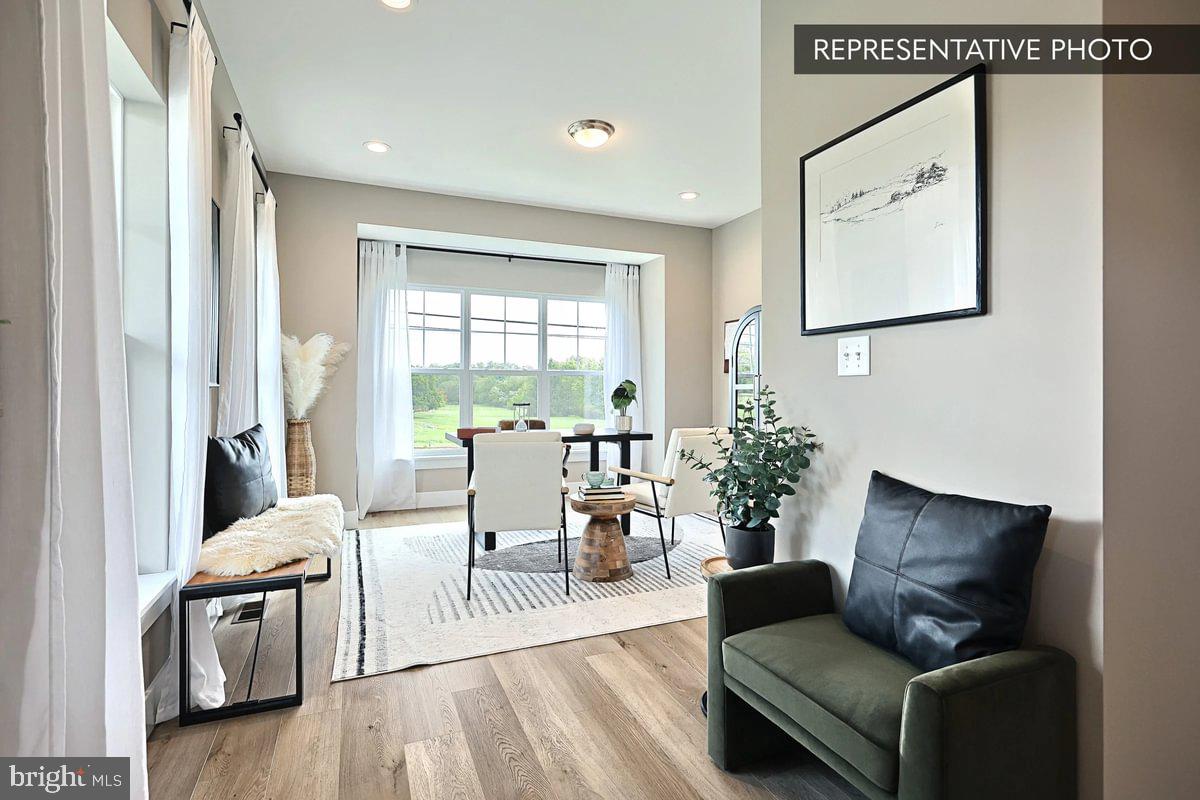
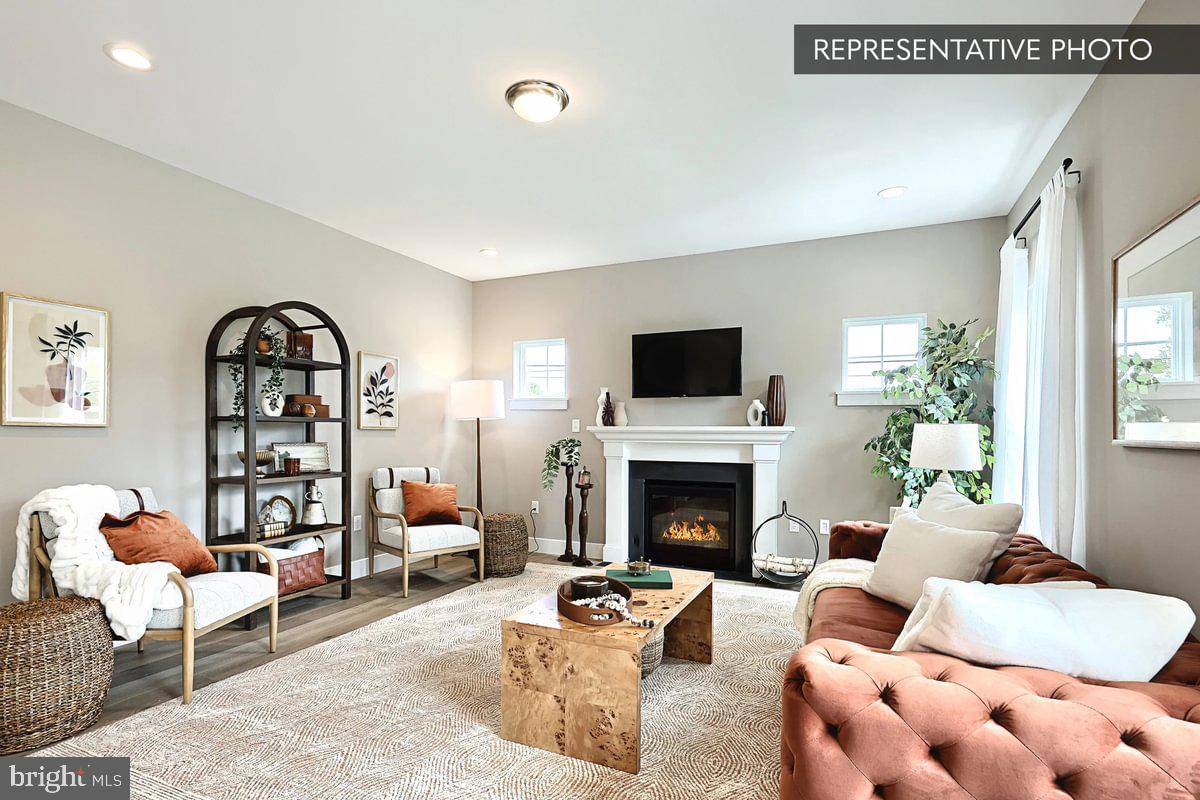
$2,144Homeowner Savings: $10,000 Flex Cash toward this Quick Move-In Home — apply toward closing costs, or a rate buy-down. Requires use of a Berks Homes Preferred Financial Resource Partner and Berks Settlement Services, LLC. Offer expires 9/30/26. See Sales Consultant for details. Step into 2,580 sq. ft. of thoughtfully designed living space in the Blue Ridge plan. A sun-filled morning room extends off the kitchen, perfect for casual mornings, while the family room's 32" gas fireplace and recessed lighting create an easy gathering spot. The kitchen's alternate island layout gives you room to cook and connect, and a dedicated study offers a quiet place to work from home. A mudroom bench with a transom window keeps daily comings and goings organized. Upstairs, retreat to the Owner's Suite with its double bowl vanity and 60" tile shower, joined by three more bedrooms, a full bath, and a versatile loft. An oak open tread staircase adds a warm architectural touch throughout. Outside, relax on the expanded front porch or entertain on the 14' x 10' composite deck, all wrapped in the Rugged Canyon exterior package for lasting curb appeal. A two-car garage and an unfinished basement with bath rough-in round out this home's flexibility for years to come. Photos and renderings may include options and upgrades not reflected in the list price and may have been enhanced or virtually staged. Subdivision assessment is pending; taxes will be based on the improved lot and home. Backed by the Berks Homes 10-Year Limited Home Warranty.
| 20 hours ago | Listing updated with changes from the MLS® | |
| 2 months ago | Listing first seen on site |

The real estate listing information is provided by Bright MLS is for the consumer's personal, non-commercial use and may not be used for any purpose other than to identify prospective properties consumer may be interested in purchasing. Any information relating to real estate for sale or lease referenced on this web site comes from the Internet Data Exchange (IDX) program of the Bright MLS. This web site references real estate listing(s) held by a brokerage firm other than the broker and/or agent who owns this web site. The accuracy of all information is deemed reliable but not guaranteed and should be personally verified through personal inspection by and/or with the appropriate professionals. Properties in listings may have been sold or may no longer be available. The data contained herein is copyrighted by Bright MLS and is protected by all applicable copyright laws. Any unauthorized collection or dissemination of this information is in violation of copyright laws and is strictly prohibited. Copyright © 2020 Bright MLS. All rights reserved.
Did you know? You can invite friends and family to your search. They can join your search, rate and discuss listings with you.