

1071 CRESTWOOD DRIVECHAMBERSBURG, PA17202
Mortgage Calculator
Monthly Payment (Est.)
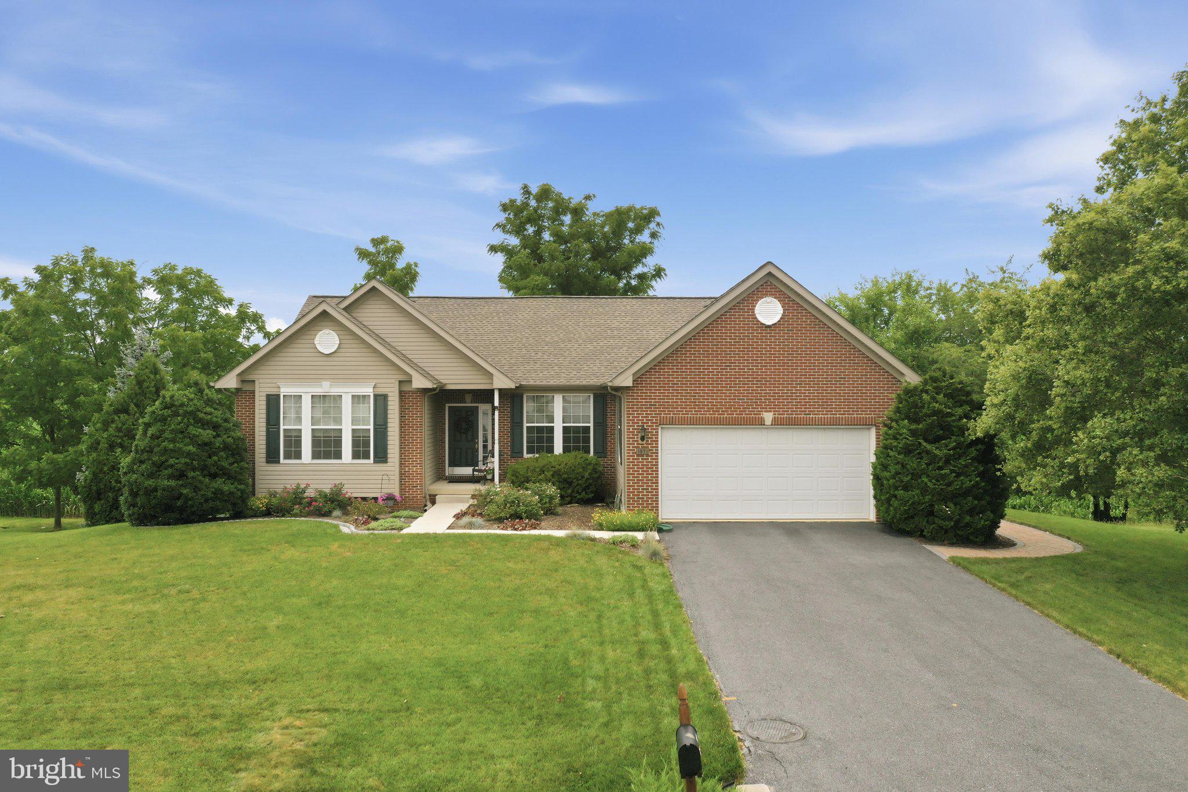
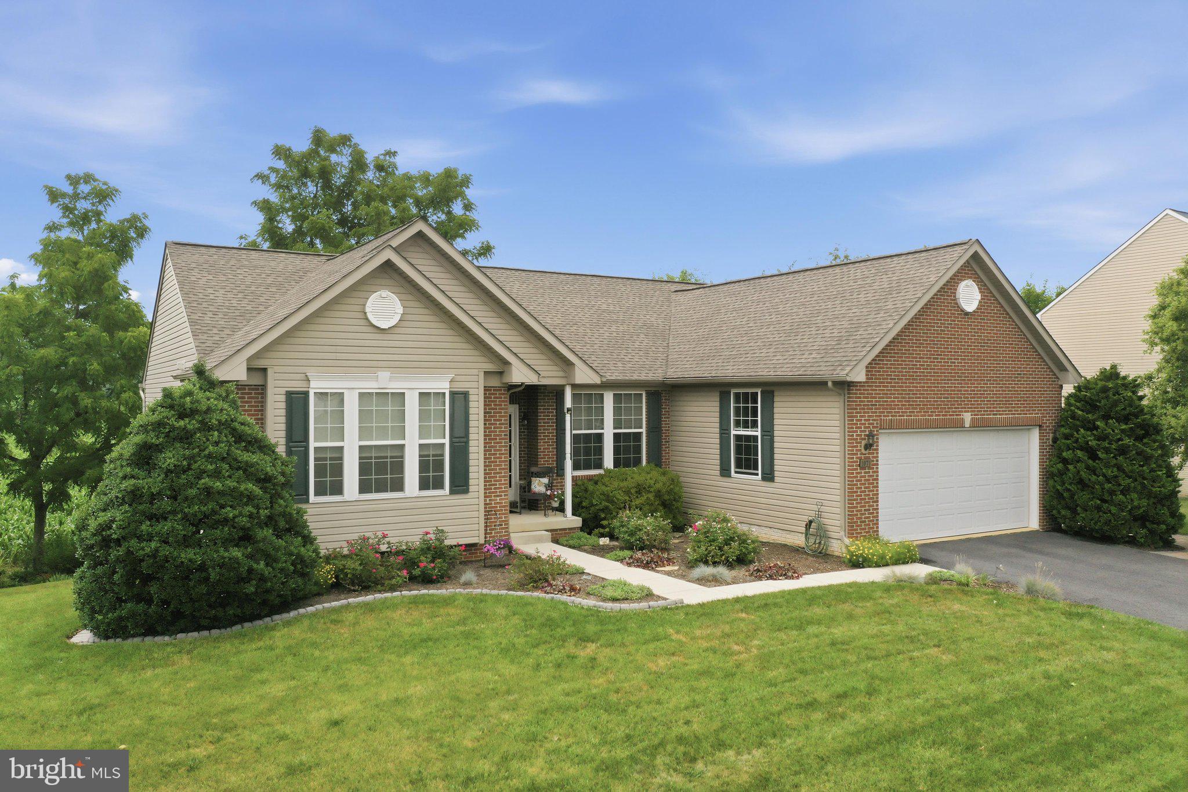
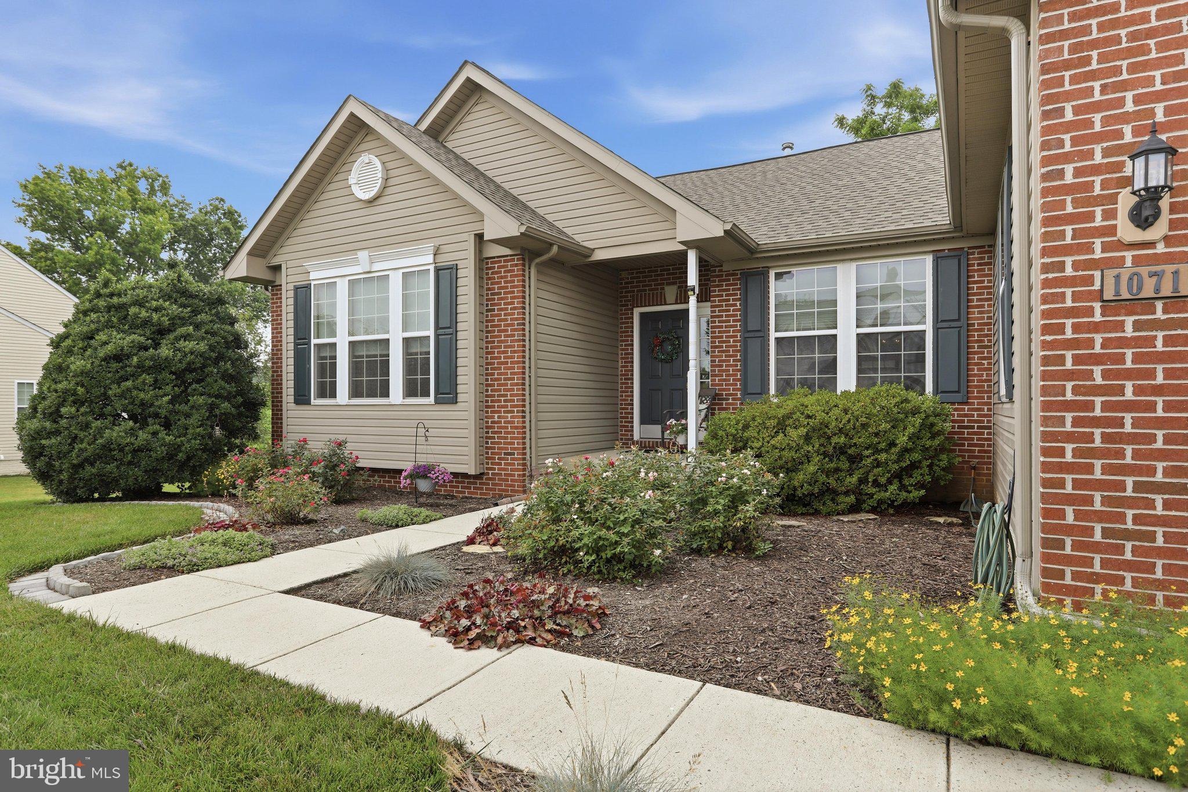
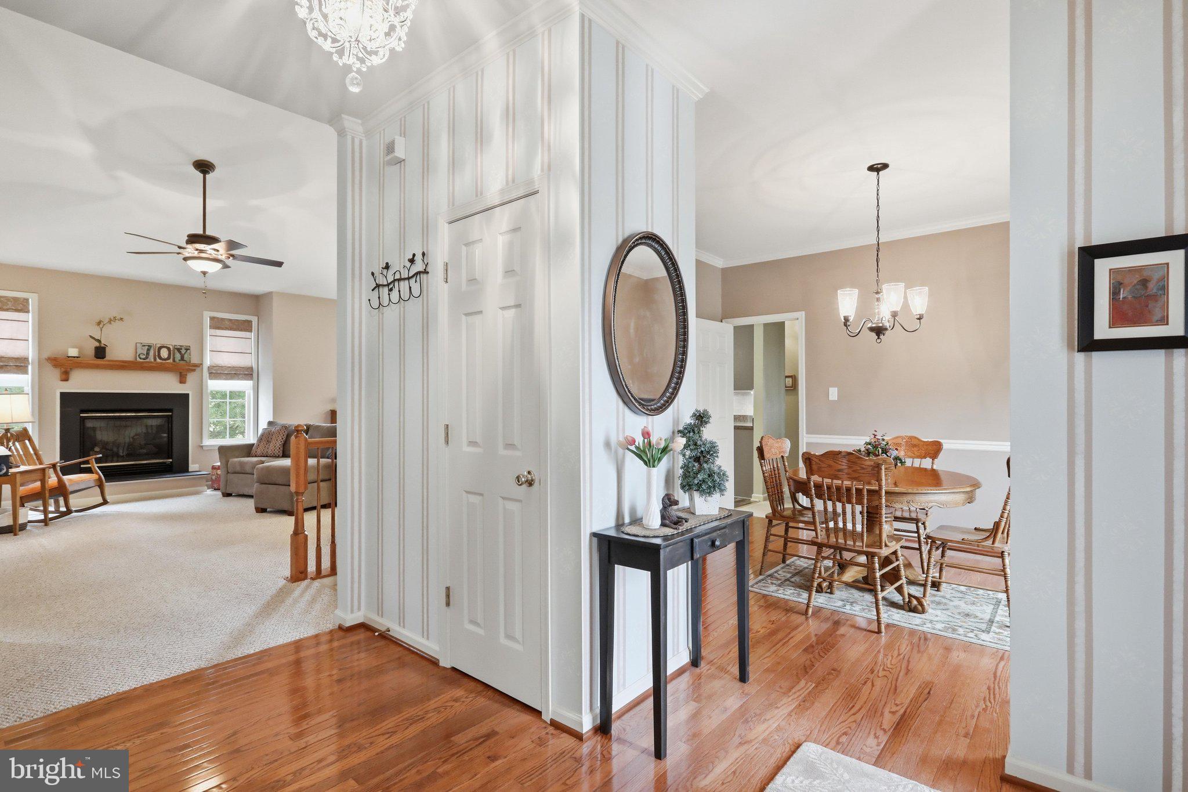
$1,848Welcome to this beautifully maintained and charming home in Saddle Ridge Estates, where one-level living offers both comfort and flexibility. Conveniently located just off Lincoln Way East in Chambersburg, you'll enjoy being only minutes from major shopping, dining, and everyday conveniences while coming home to a peaceful neighborhood setting. Tucked against a beautiful field with annually rotated crops, the backyard provides a relaxing retreat where you can unwind on the private deck, sip your morning coffee, grill with friends, or simply enjoy the abundant birds and squirrels. Step inside to find an inviting layout filled with natural light from large, bright windows. The front entry is flanked by a welcoming sitting room and formal dining room, both framed with crown molding. As you continue into the heart of the home, vaulted ceilings add a sense of openness, while the natural gas fireplace serves as the focal point of the main living room. The open-concept design flows seamlessly into the kitchen, making everyday living and entertaining effortless. The home's main level features a private primary suite tucked away on one side of the home, while two additional bedrooms and a full bath are situated down their own hallway, providing privacy for family or guests. The finished lower level expands your living space with endless possibilities. Full-size windows and walk-out access fill the area with natural daylight, creating a bright, open atmosphere that's perfect for a recreation room, home office, guest suite, or hobby space. Several additional rooms have already been framed and are ready for your personal finishing touches. A full bathroom with a tub/shower combination makes this level ideal for future living quarters or a private workspace. If you're looking for a home that combines peaceful surroundings, a convenient location, and room to grow, this Saddle Ridge Estates property is ready to welcome you home. New Roof - 2019. Water Heater 2020. Annually maintained heating and cooling systems! Seller is in need of a mid October settlement
| 4 days ago | Status changed to Pending | |
| 4 days ago | Listing updated with changes from the MLS® | |
| 2 weeks ago | Listing first seen on site |

The real estate listing information is provided by Bright MLS is for the consumer's personal, non-commercial use and may not be used for any purpose other than to identify prospective properties consumer may be interested in purchasing. Any information relating to real estate for sale or lease referenced on this web site comes from the Internet Data Exchange (IDX) program of the Bright MLS. This web site references real estate listing(s) held by a brokerage firm other than the broker and/or agent who owns this web site. The accuracy of all information is deemed reliable but not guaranteed and should be personally verified through personal inspection by and/or with the appropriate professionals. Properties in listings may have been sold or may no longer be available. The data contained herein is copyrighted by Bright MLS and is protected by all applicable copyright laws. Any unauthorized collection or dissemination of this information is in violation of copyright laws and is strictly prohibited. Copyright © 2020 Bright MLS. All rights reserved.
Did you know? You can invite friends and family to your search. They can join your search, rate and discuss listings with you.