

6437 BELLHURST DRIVECHAMBERSBURG, PA17202
Mortgage Calculator
Monthly Payment (Est.)
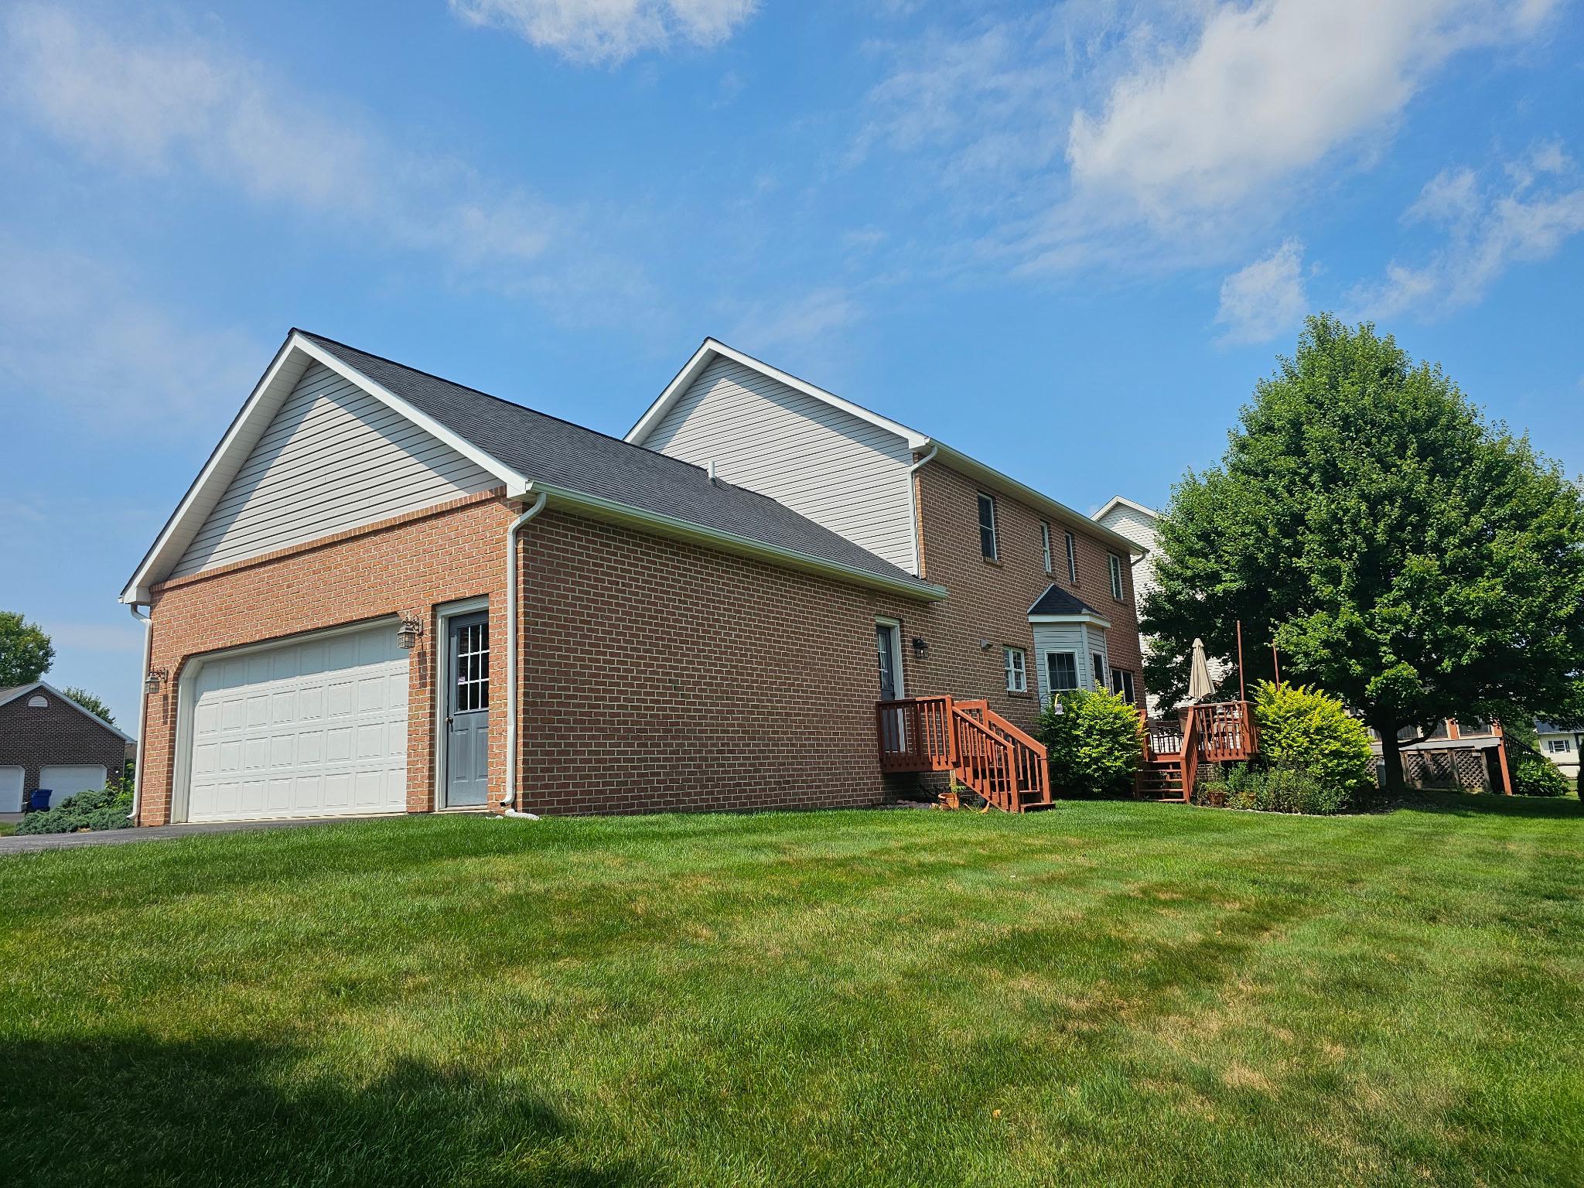
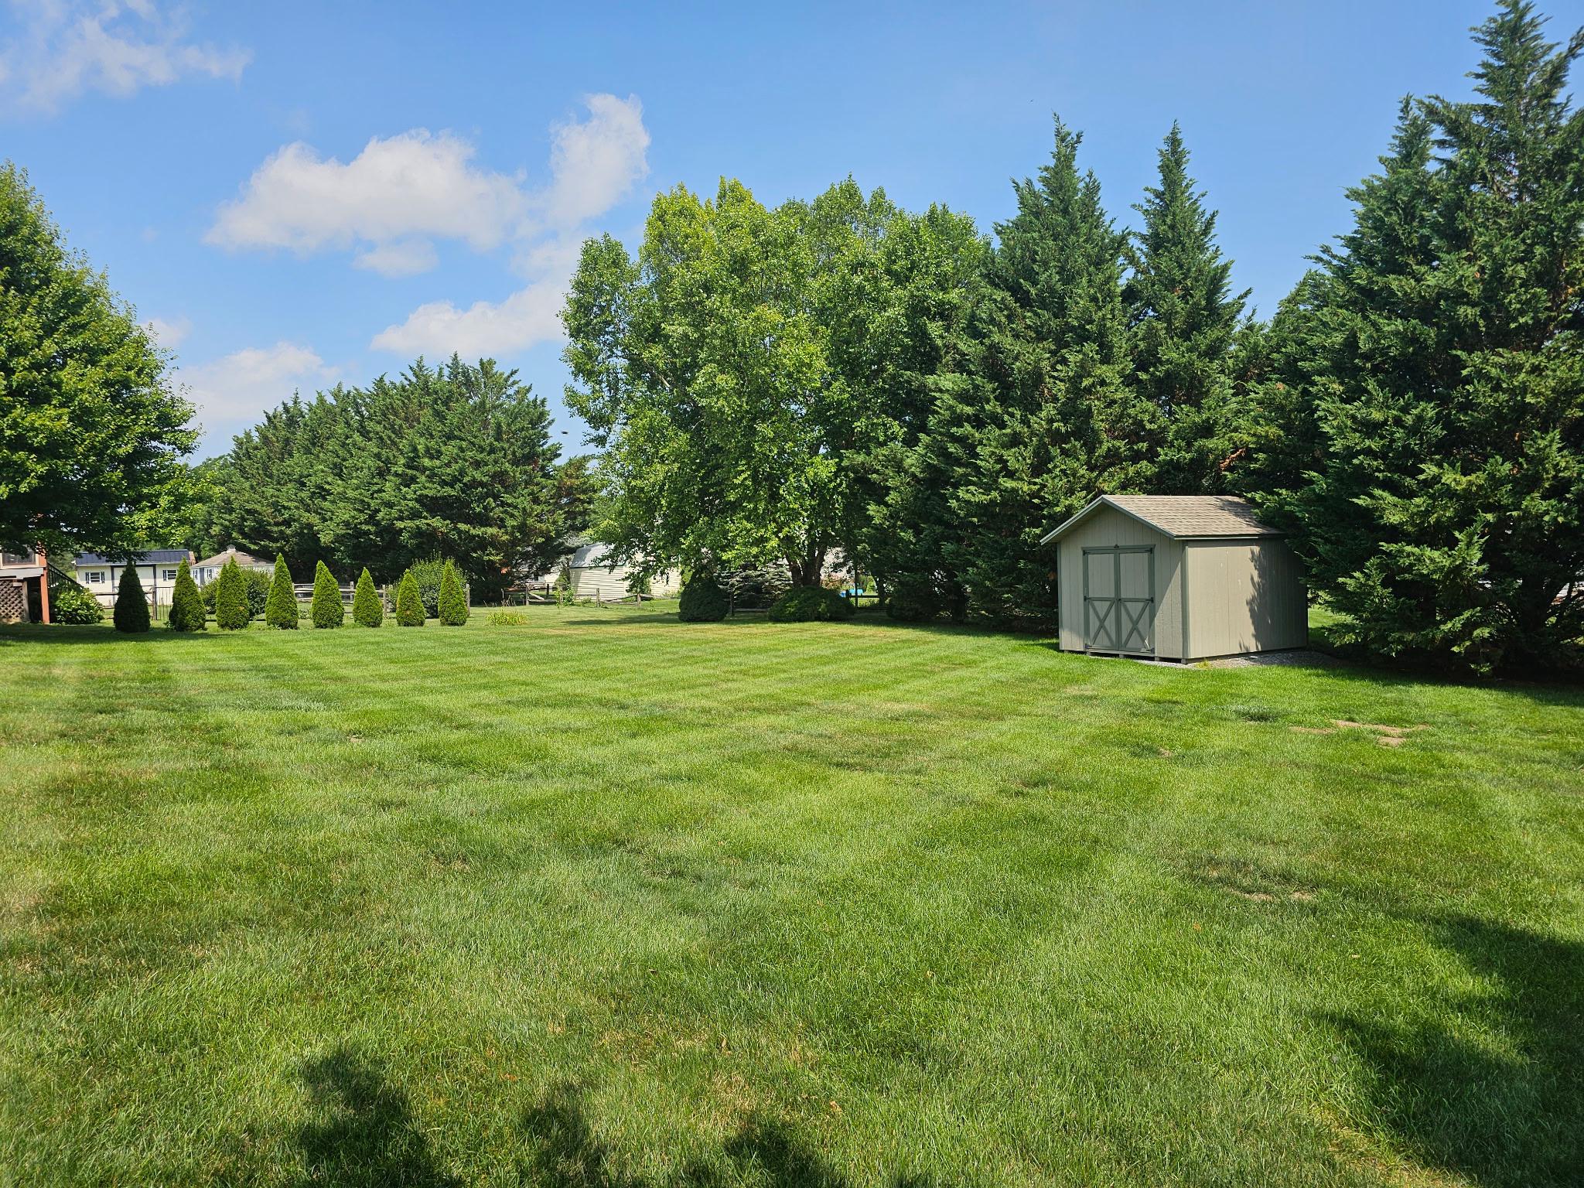
$1,916LOCATION! LOCATION! LOCATION! Extremely well built and cared home in a small upper scale neighborhood near Penn National Golf Course /Community. Lovely 2 story brick colonial style home with side entry 2 car garage boasting 4 bedrooms, 2 and a half baths. Traditional layout of main level includes a formal living room, formal dining room, kitchen/family room combo leading to a well maintained deck, nice rear yard and shed. Natural gas heat and fueling for the gas range in the kitchen and beautiful stone gas fireplace. Gorgeous hardwood floors. Laundry room with almost new front loading washer and dryer that convey. On the upper level you will find a primary bedroom ensuite and 3 additional bedrooms with a 2nd bathroom. Full unfinished basement with extra tall ceilings and poured concrete walls. Kitchen appliances, roof and the HVAC system have been replaced in past few years. Garage and basement have specialty ordered and installed thick rubber mats covering the floors for cushioned comfort. PROFESSIONAL PHOTOS COMING SOON.
| a week ago | Status changed to Active Under Contract | |
| a week ago | Listing updated with changes from the MLS® | |
| 2 weeks ago | Listing first seen on site |

The real estate listing information is provided by Bright MLS is for the consumer's personal, non-commercial use and may not be used for any purpose other than to identify prospective properties consumer may be interested in purchasing. Any information relating to real estate for sale or lease referenced on this web site comes from the Internet Data Exchange (IDX) program of the Bright MLS. This web site references real estate listing(s) held by a brokerage firm other than the broker and/or agent who owns this web site. The accuracy of all information is deemed reliable but not guaranteed and should be personally verified through personal inspection by and/or with the appropriate professionals. Properties in listings may have been sold or may no longer be available. The data contained herein is copyrighted by Bright MLS and is protected by all applicable copyright laws. Any unauthorized collection or dissemination of this information is in violation of copyright laws and is strictly prohibited. Copyright © 2020 Bright MLS. All rights reserved.
Did you know? You can invite friends and family to your search. They can join your search, rate and discuss listings with you.