

3995 RICKLYN DRIVECHAMBERSBURG, PA17202
Mortgage Calculator
Monthly Payment (Est.)
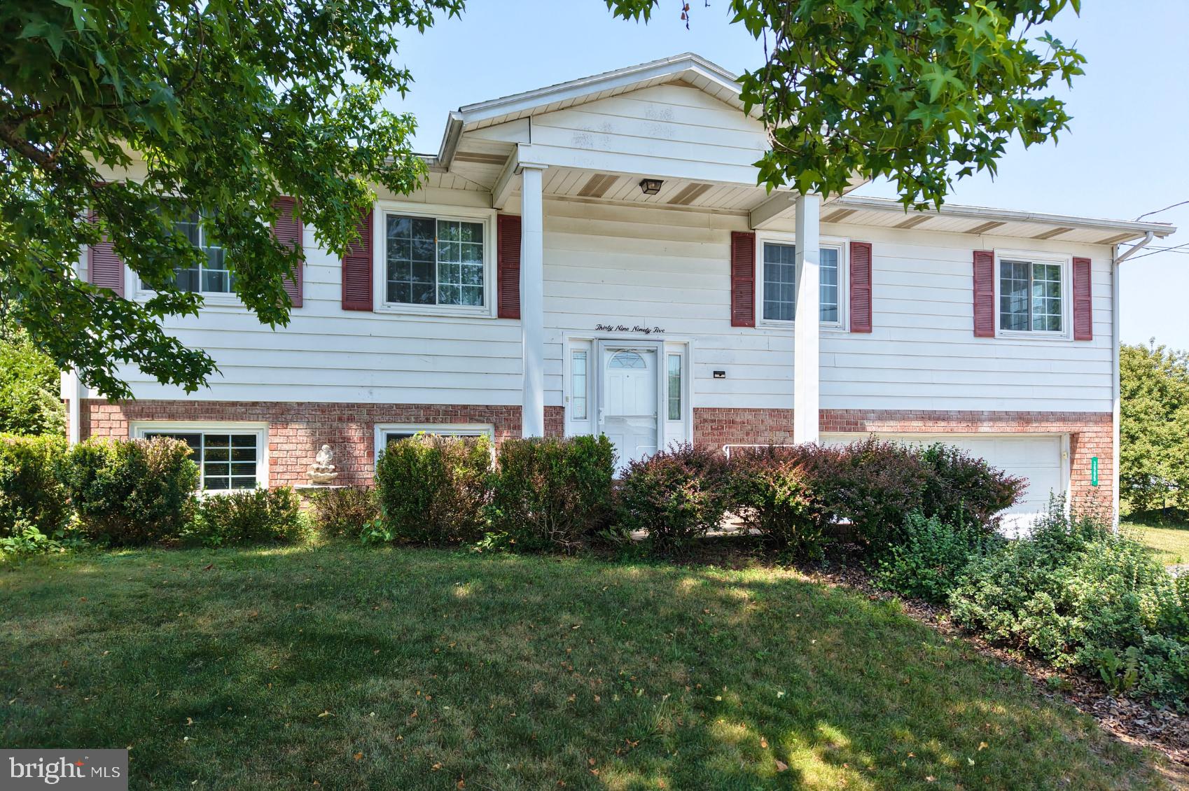
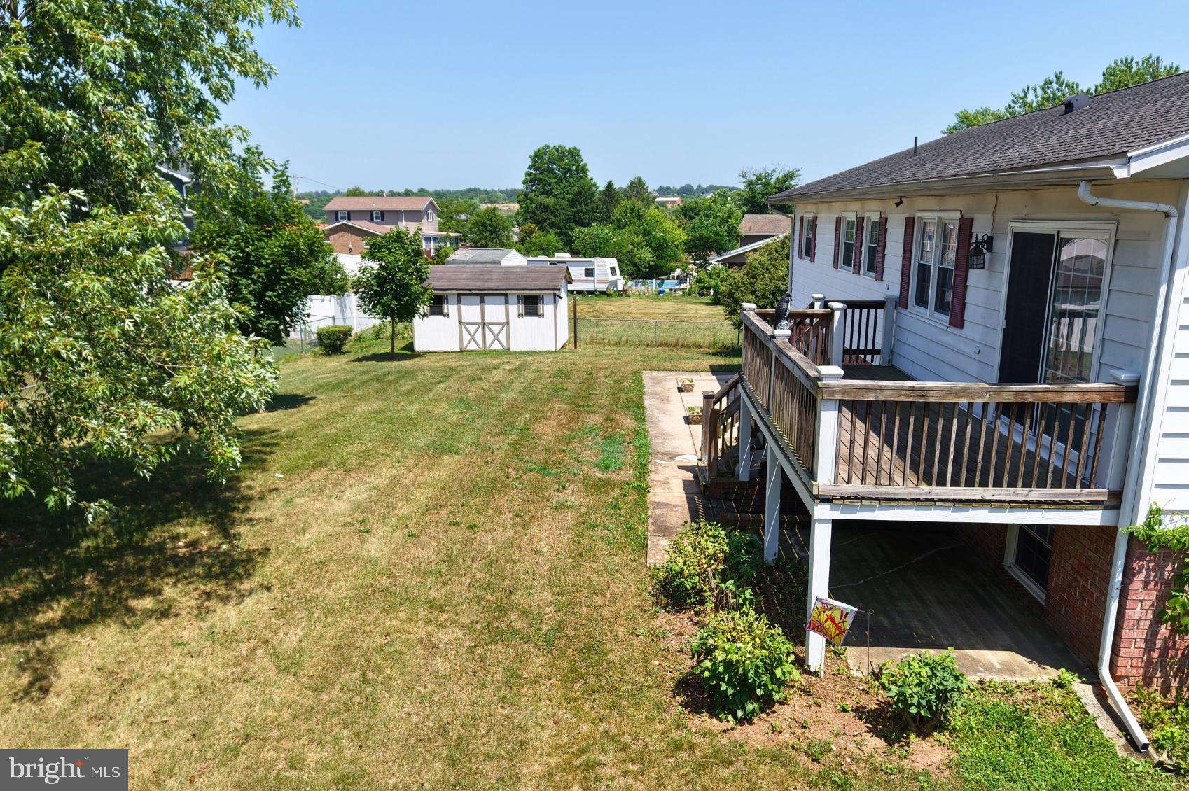
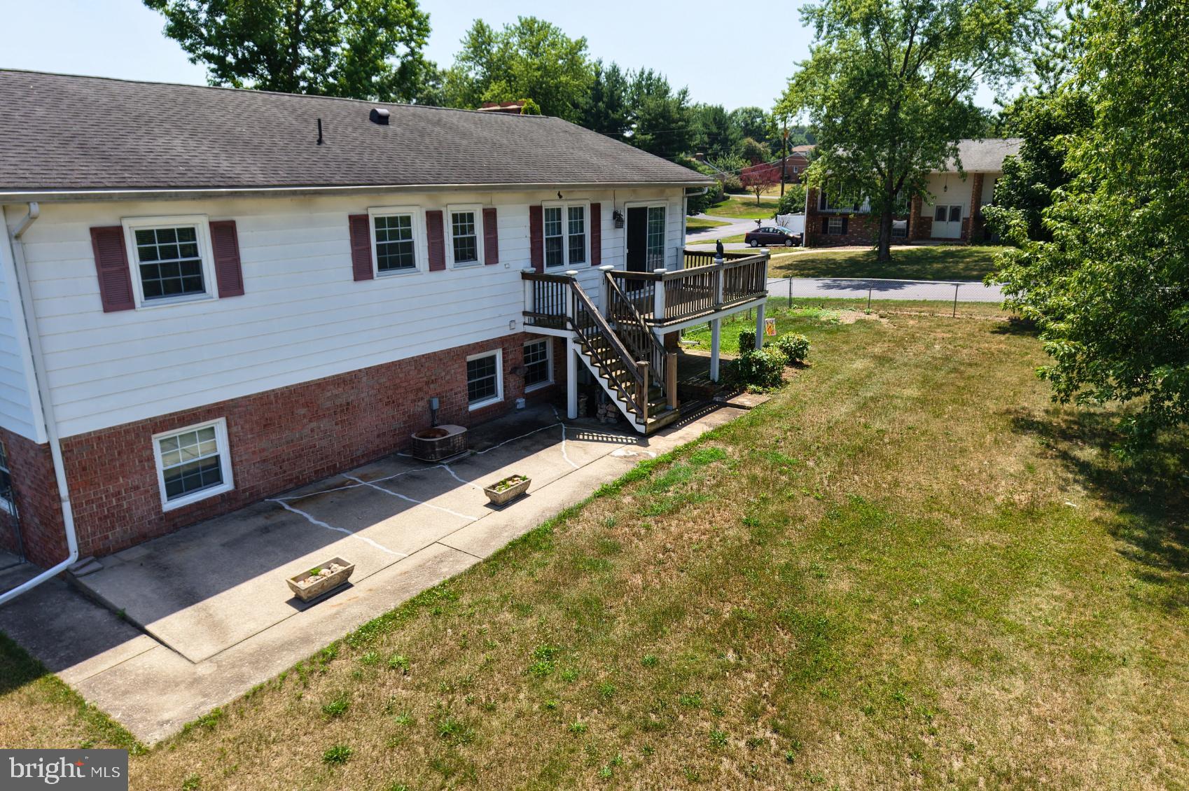
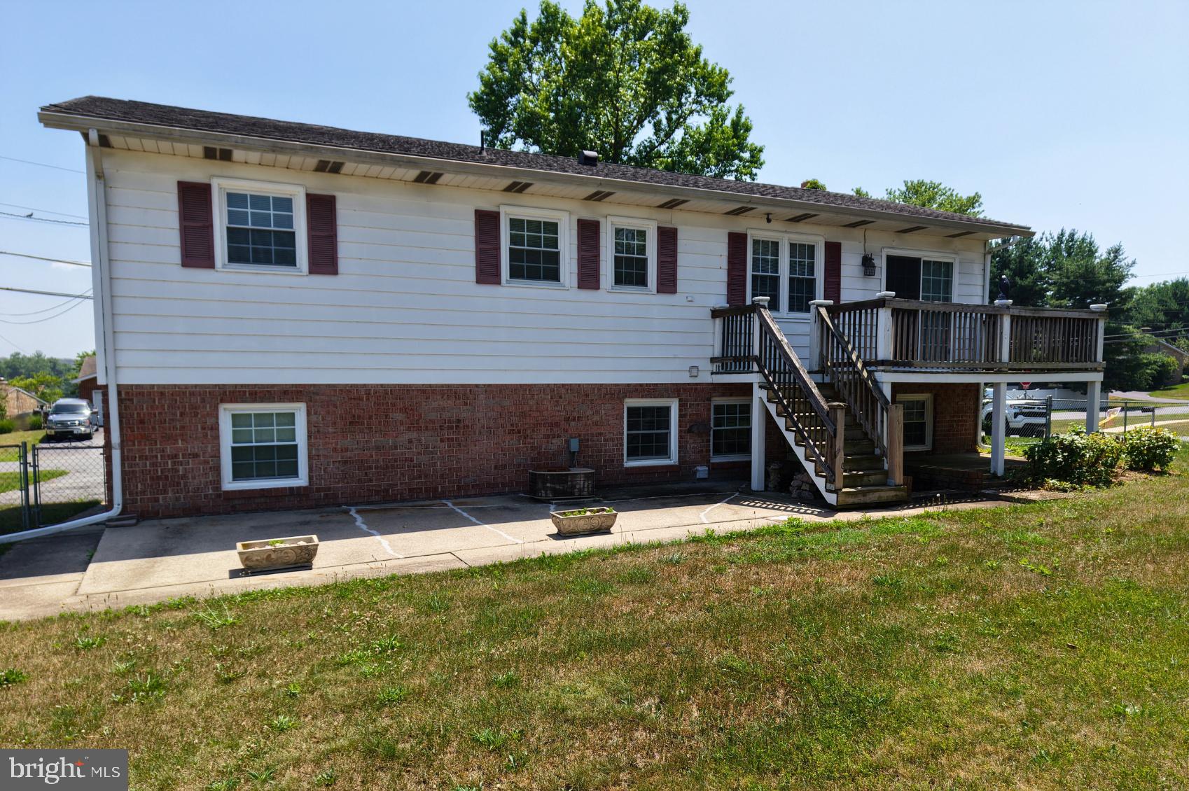
$1,277If you've been looking for a home that offers comfortable living, a functional layout and plenty of outdoor space to enjoy, this Laurich Estates property deserves a closer look. Situated on a spacious 0.30-acre corner lot, this 4-bedroom 2.5-bath split-foyer home offers over 1,800 finished square feet in a location that's just seconds from Route 30 and convenient to restaurants, shopping, grocery stores and everyday amenities. Inside, you'll find a layout designed for both everyday living and entertaining. The kitchen offers plenty of cabinet space and features a full suite of Maytag appliances, all purchased within the last 18 months. The brick fireplace creates a warm and inviting hang-out space, whether you're hosting friends, enjoying movie nights or relaxing after a long day. The primary bathroom has been refreshed with new paint and updated lighting, adding a clean, modern touch to the owner's suite. Step outside and enjoy everything the outdoor space has to offer. The fully fenced backyard provides room for gatherings and for pets to play, while the 8' x 16' deck and expansive 33' x 12' patio create the perfect setting for grilling, entertaining or simply enjoying a quiet evening outdoors. A storage shed offers additional space for lawn equipment and seasonal items, while the oversized 45' x 37' driveway and attached two-car garage provide exceptional parking for multiple vehicles, guests or recreational equipment. Additional features include central A/C, public water and public sewer, and 200+ amp electrical service. Sellers are offering a $2,500 credit towards new flooring and a One Year Home Warranty! Whether you're purchasing your first home, looking for additional space or simply searching for a well-maintained property in an established neighborhood, this home offers the location, functionality and value today's buyers are looking for. Schedule your private tour and see everything this Laurich Estates home has to offer!
| 2 weeks ago | Status changed to Pending | |
| 2 weeks ago | Listing updated with changes from the MLS® | |
| 2 weeks ago | Listing first seen on site |

The real estate listing information is provided by Bright MLS is for the consumer's personal, non-commercial use and may not be used for any purpose other than to identify prospective properties consumer may be interested in purchasing. Any information relating to real estate for sale or lease referenced on this web site comes from the Internet Data Exchange (IDX) program of the Bright MLS. This web site references real estate listing(s) held by a brokerage firm other than the broker and/or agent who owns this web site. The accuracy of all information is deemed reliable but not guaranteed and should be personally verified through personal inspection by and/or with the appropriate professionals. Properties in listings may have been sold or may no longer be available. The data contained herein is copyrighted by Bright MLS and is protected by all applicable copyright laws. Any unauthorized collection or dissemination of this information is in violation of copyright laws and is strictly prohibited. Copyright © 2020 Bright MLS. All rights reserved.
Did you know? You can invite friends and family to your search. They can join your search, rate and discuss listings with you.