

3526 TURNBERRY DRIVECHAMBERSBURG, PA17202
Mortgage Calculator
Monthly Payment (Est.)
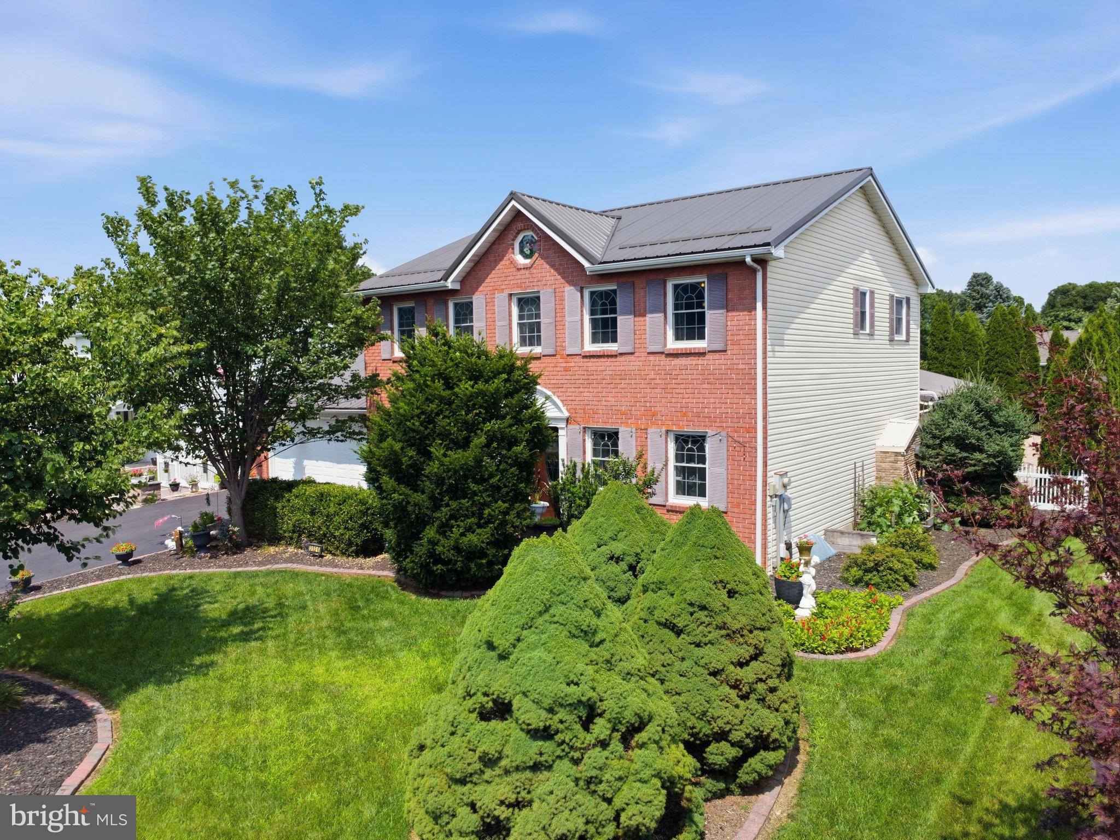
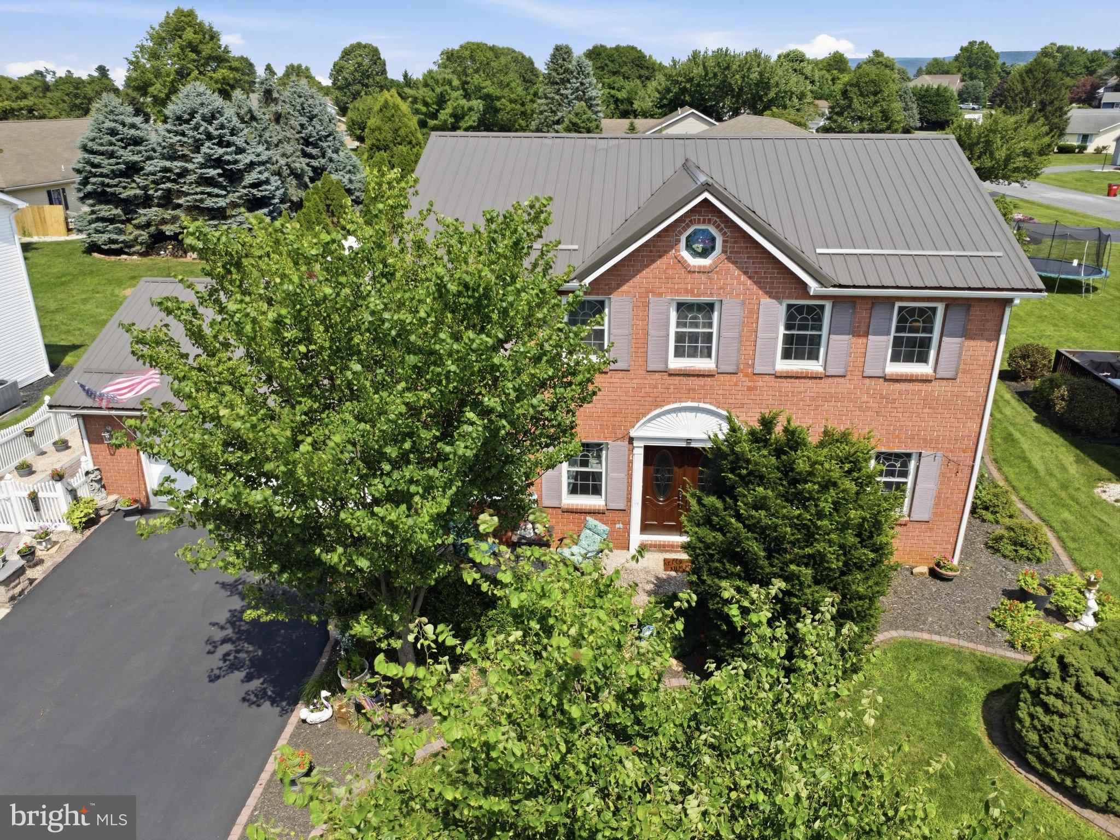
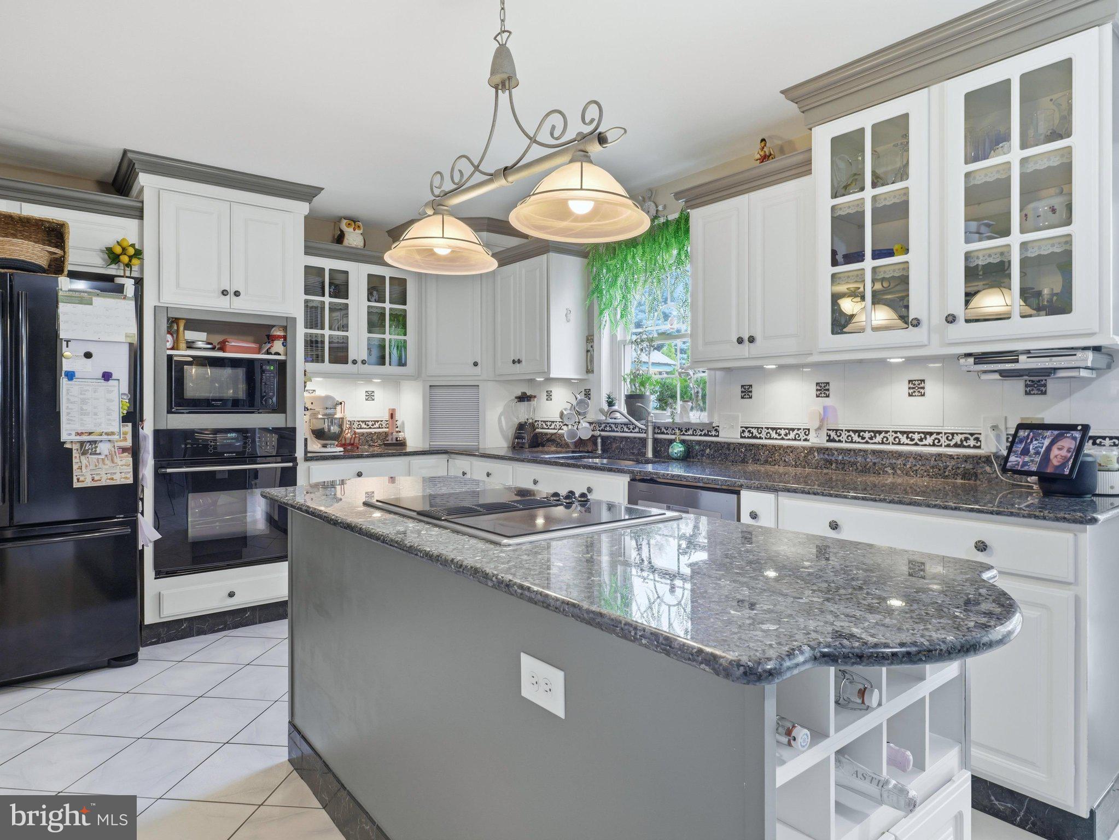
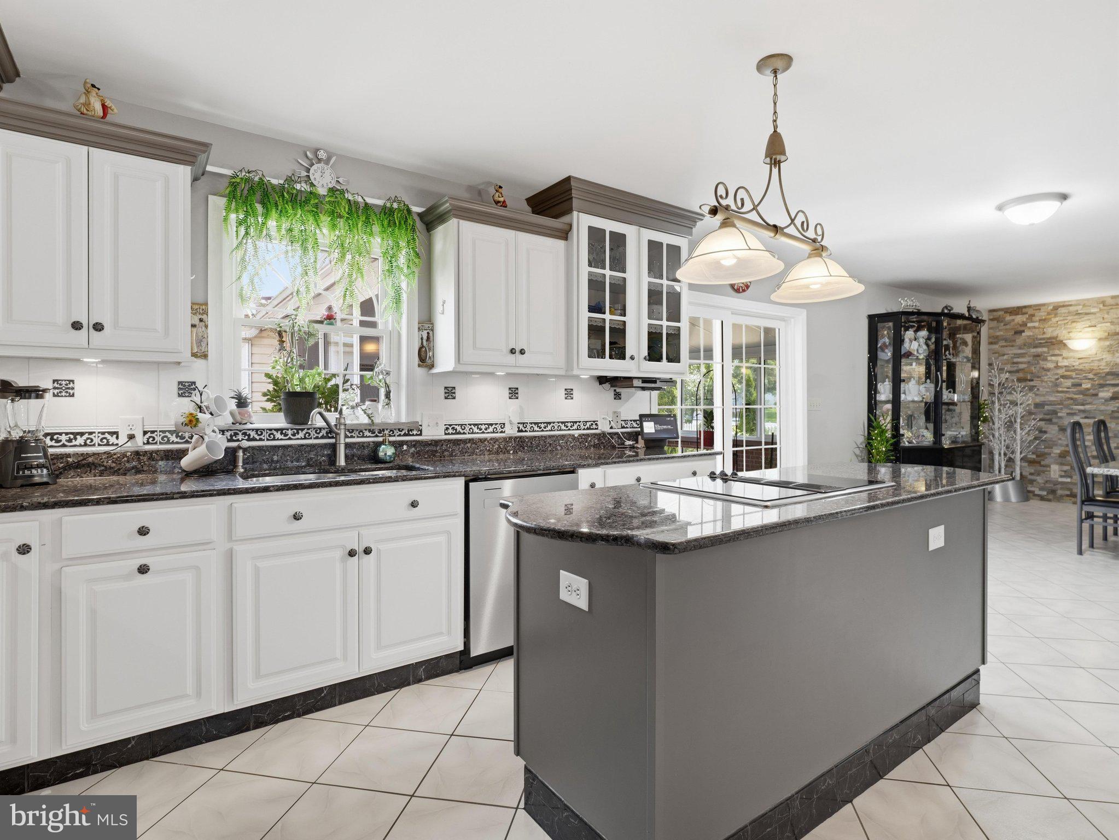
$2,144Welcome to an Italian villa and outdoor oasis with extensive hardscaping/garden and ponds that has koi and goldfish for your enjoyment and entertainment. This property is located in the desired community of Scot-Greene Estates. This beautiful well-kept home features a sunroom with a heated in-ground indoor pool, gas range to cook and prepare your own pizzas in an indoor second kitchen. First floor has tile flooring throughout with an open stairway that separates the front office/dining room from living room. Kitchen has upgraded granite countertop and backsplash. The island has a Jenn Air cooktop. Wall ovens and space for microwave that conveys and ample cabinets with glass doors to display your crystal and special dinnerware. Enjoy a stone surround fireplace that can serve as your hearth room or dining area. Main floor has half bath for your convenience Second floor has 4 bedrooms with the Primary bedroom having its own bathroom featuring double bowl vanity and walk-in shower. Main bath serves the other 3 bedrooms. All upper-level flooring is beautiful hardwood. The finished cozy lower level has a second fireplace in the family room that has carpet flooring. A separate laundry room with lots of storage. Schedule to see for yourself, you won't be disappointed! No sign on property as a request from seller. Looking forward to meeting you!
| 2 weeks ago | Listing first seen on site | |
| 2 weeks ago | Listing updated with changes from the MLS® |

The real estate listing information is provided by Bright MLS is for the consumer's personal, non-commercial use and may not be used for any purpose other than to identify prospective properties consumer may be interested in purchasing. Any information relating to real estate for sale or lease referenced on this web site comes from the Internet Data Exchange (IDX) program of the Bright MLS. This web site references real estate listing(s) held by a brokerage firm other than the broker and/or agent who owns this web site. The accuracy of all information is deemed reliable but not guaranteed and should be personally verified through personal inspection by and/or with the appropriate professionals. Properties in listings may have been sold or may no longer be available. The data contained herein is copyrighted by Bright MLS and is protected by all applicable copyright laws. Any unauthorized collection or dissemination of this information is in violation of copyright laws and is strictly prohibited. Copyright © 2020 Bright MLS. All rights reserved.
Did you know? You can invite friends and family to your search. They can join your search, rate and discuss listings with you.