

534 CARMA DRIVESHIPPENSBURG, PA17257
Mortgage Calculator
Monthly Payment (Est.)
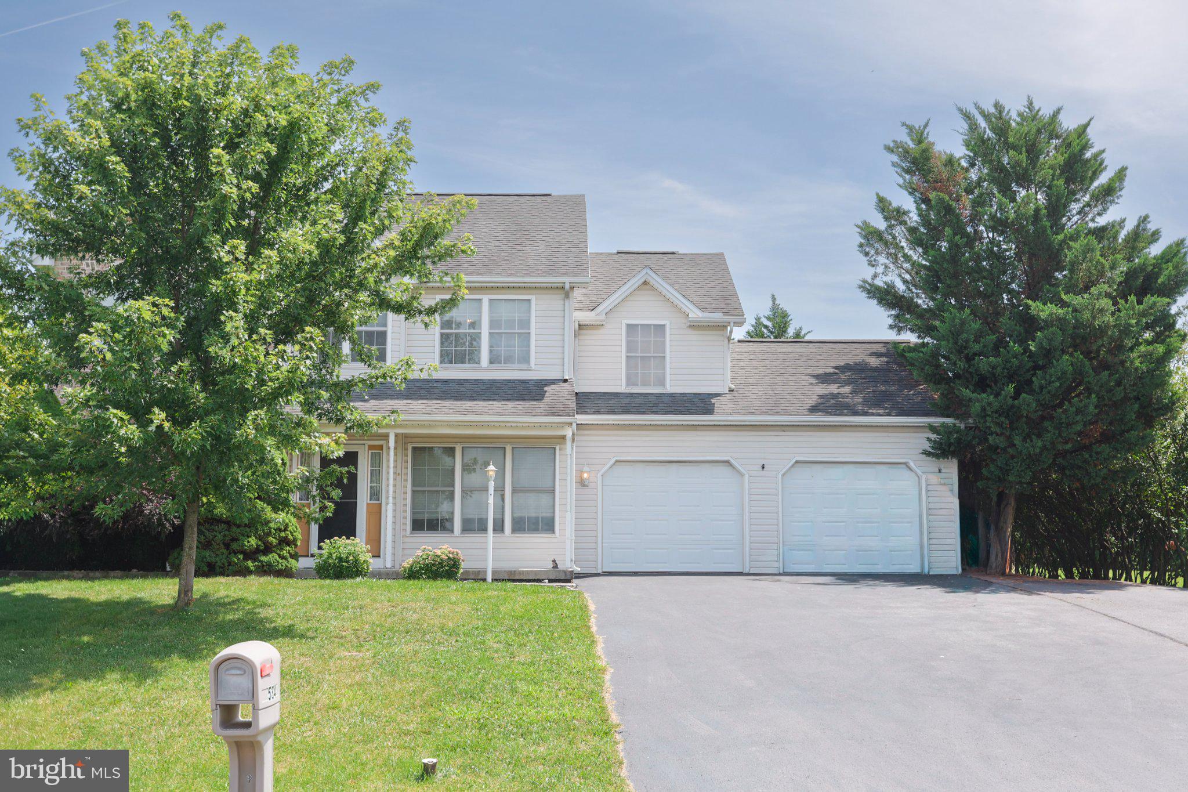
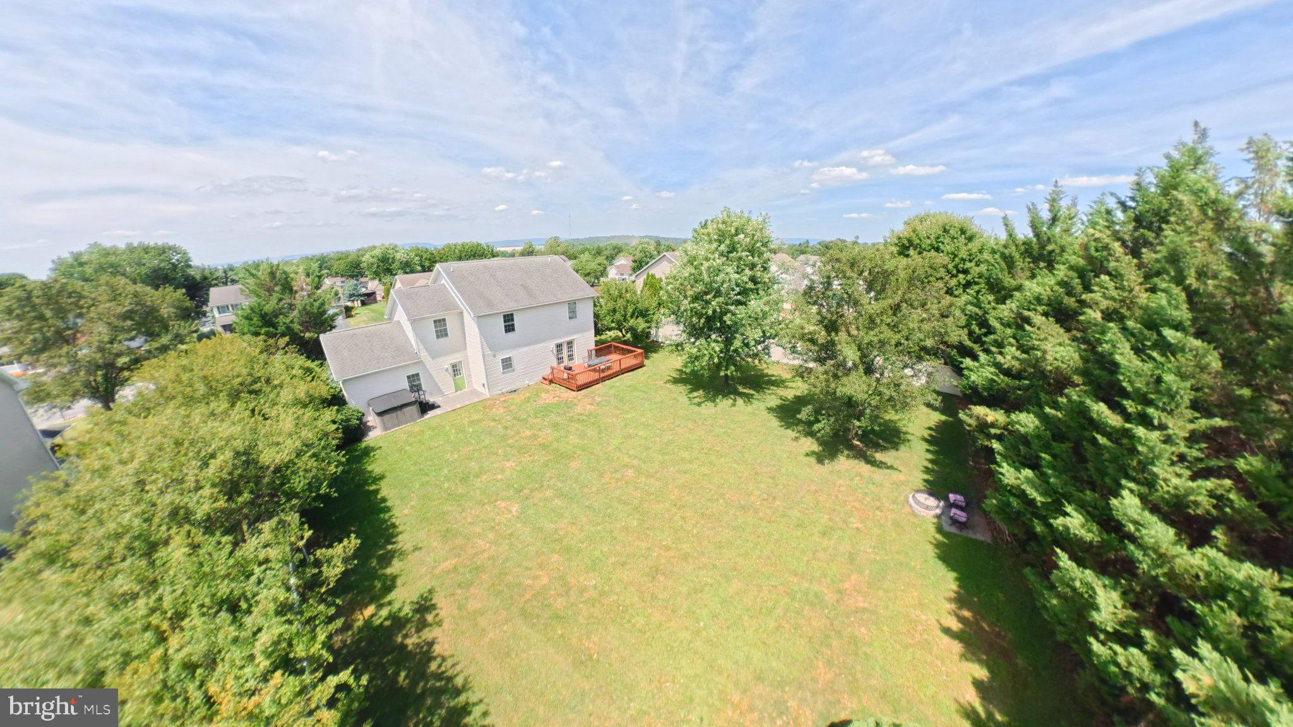
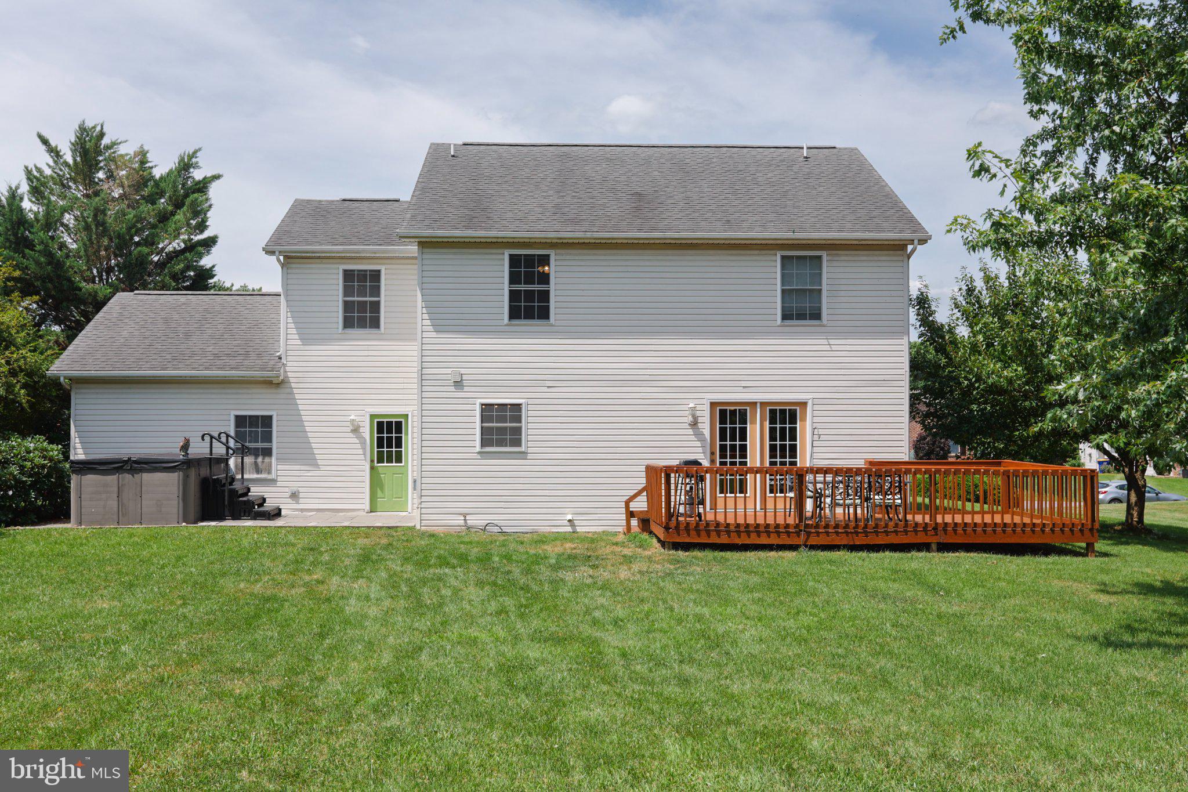
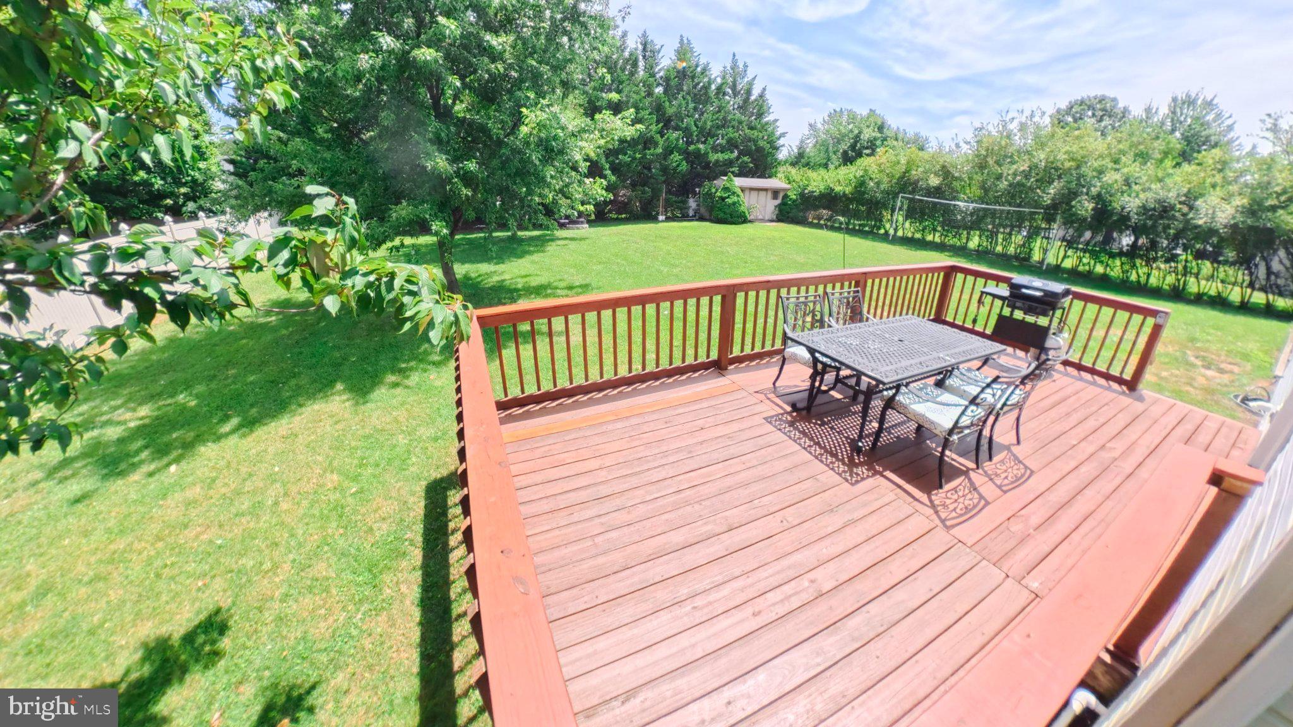
Enter an interest rate to see your estimated monthly payment.Move-In Ready 4-Bedroom Home with Finished Basement, Large Deck & Private Backyard! A must see , if you cannot make it in person click link for virtual tour of inside and out of this beautiful home and amazing neighborhood. Welcome to 534 Carma Drive, Shippensburg, PA—a beautifully maintained 4-bedroom, 2.5-bath home offering the perfect blend of space, comfort, and functionality. The extended driveway is just the beginning of all the extras this home has to offer. Inside, you'll find hardwood floors, a bright semi-open floor plan, spacious living room, separate dining room or flex space, and a beautifully appointed kitchen featuring floor-to-ceiling cabinetry, a large center island with upgraded storage, and a pantry. French doors open to an expansive deck overlooking a private backyard that's perfect for entertaining, relaxing, or enjoying outdoor living. (Hot tub is excluded but negotiable.) A half bath and attached 2-car garage complete the main level. Upstairs, has just had brand new carpeting .You will love the oversized primary suite features a cozy reading nook, walk-in closet, and spa-like en-suite bath. Three additional generously sized bedrooms and another full bath provide plenty of room for family, guests, or a home office. Also , the convenience of second floor laundry adds ease of everyday living. The partially finished basement with a built-in bar offers endless possibilities for a game room, media room, home gym, or additional living space. Conveniently located near shopping, dining, schools, and major commuter routes, this move-in ready home checks all the boxes. Schedule your private showing today—you won't want to miss this one!
| 2 weeks ago | Listing updated with changes from the MLS® | |
| a month ago | Status changed to Pending | |
| a month ago | Price changed to $390,000 | |
| 3 months ago | Listing first seen on site |

The real estate listing information is provided by Bright MLS is for the consumer's personal, non-commercial use and may not be used for any purpose other than to identify prospective properties consumer may be interested in purchasing. Any information relating to real estate for sale or lease referenced on this web site comes from the Internet Data Exchange (IDX) program of the Bright MLS. This web site references real estate listing(s) held by a brokerage firm other than the broker and/or agent who owns this web site. The accuracy of all information is deemed reliable but not guaranteed and should be personally verified through personal inspection by and/or with the appropriate professionals. Properties in listings may have been sold or may no longer be available. The data contained herein is copyrighted by Bright MLS and is protected by all applicable copyright laws. Any unauthorized collection or dissemination of this information is in violation of copyright laws and is strictly prohibited. Copyright © 2020 Bright MLS. All rights reserved.
Did you know? You can invite friends and family to your search. They can join your search, rate and discuss listings with you.