

215 OPAL DRIVECHAMBERSBURG, PA17202
Mortgage Calculator
Monthly Payment (Est.)
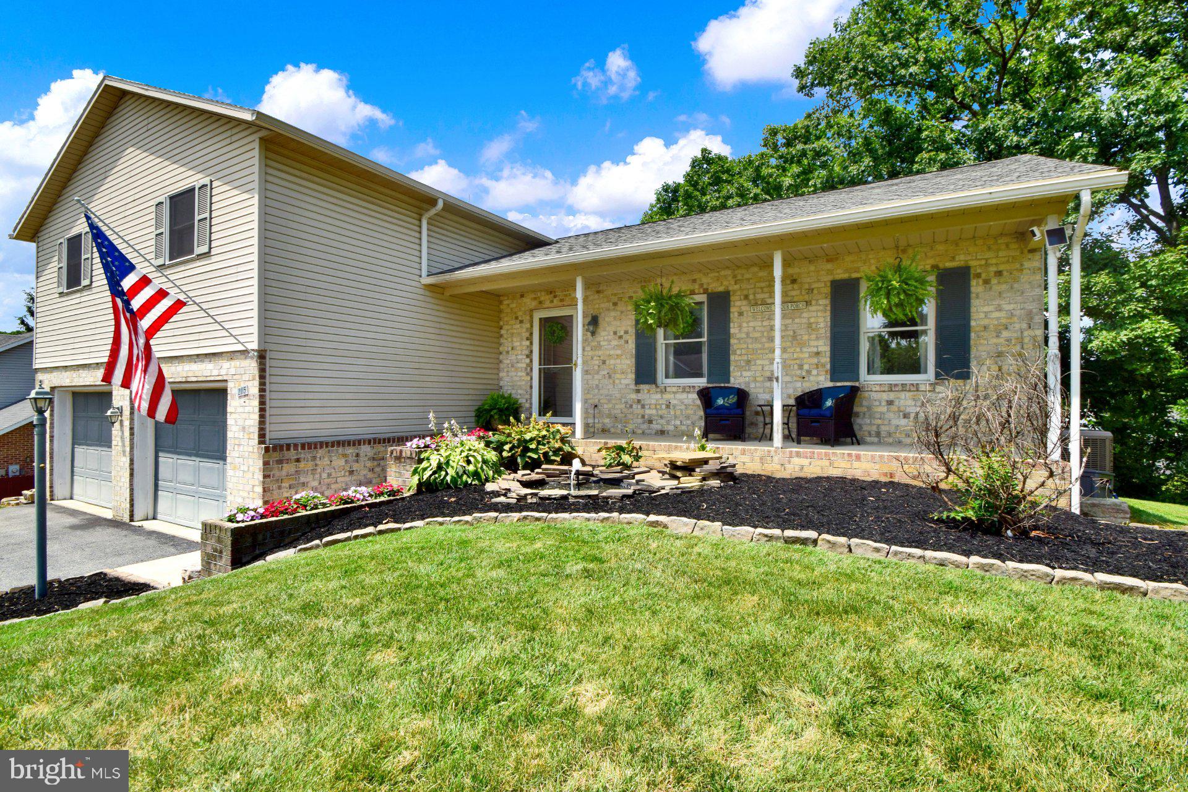
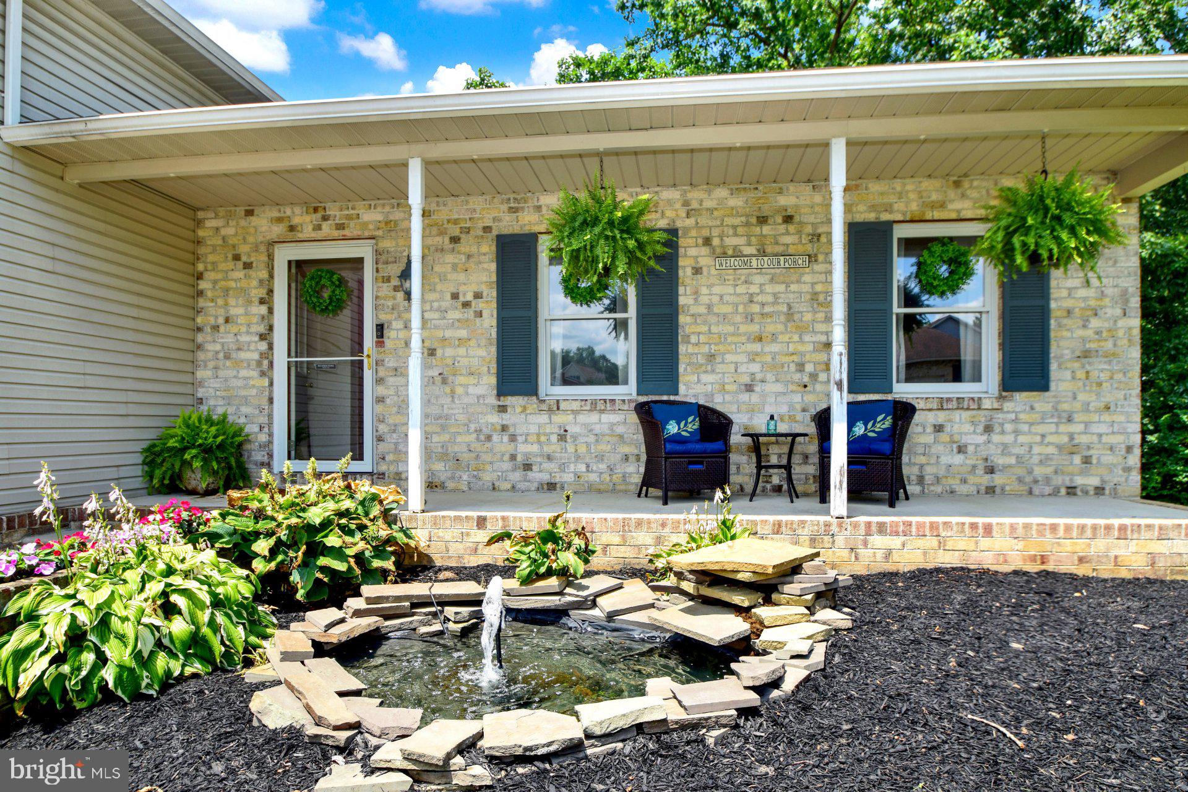
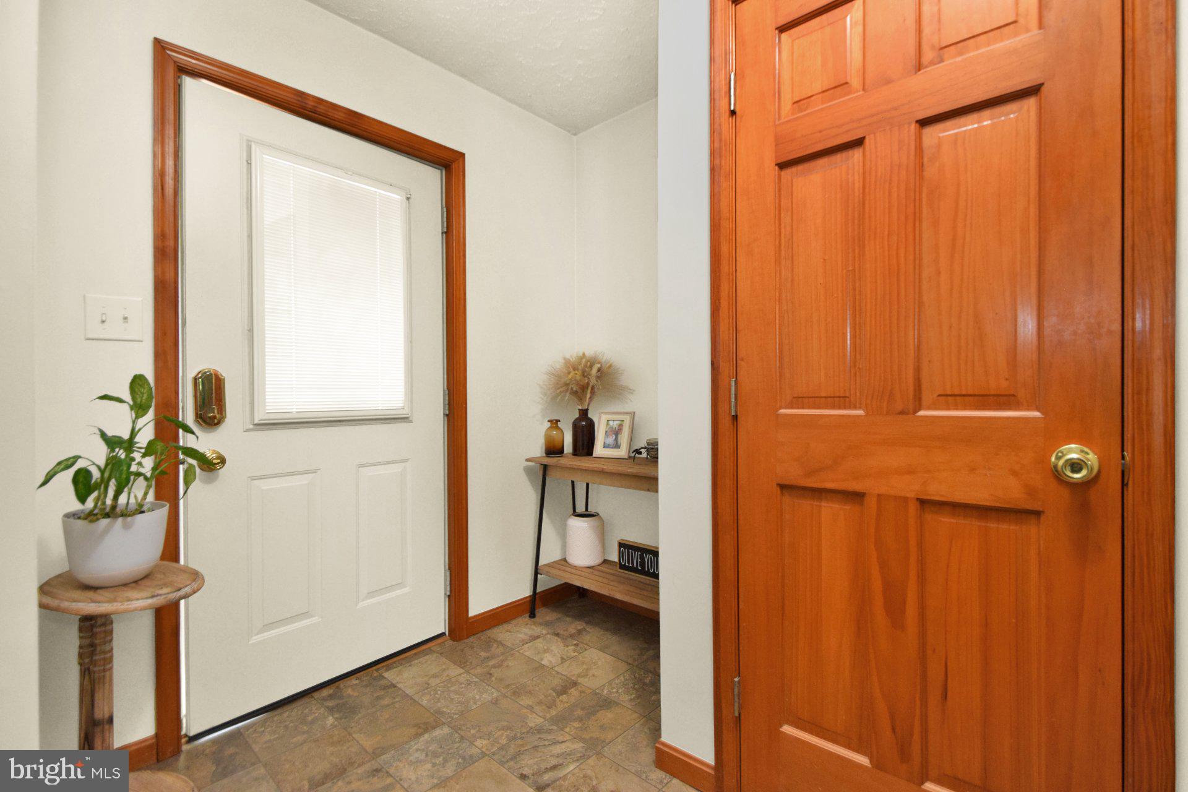
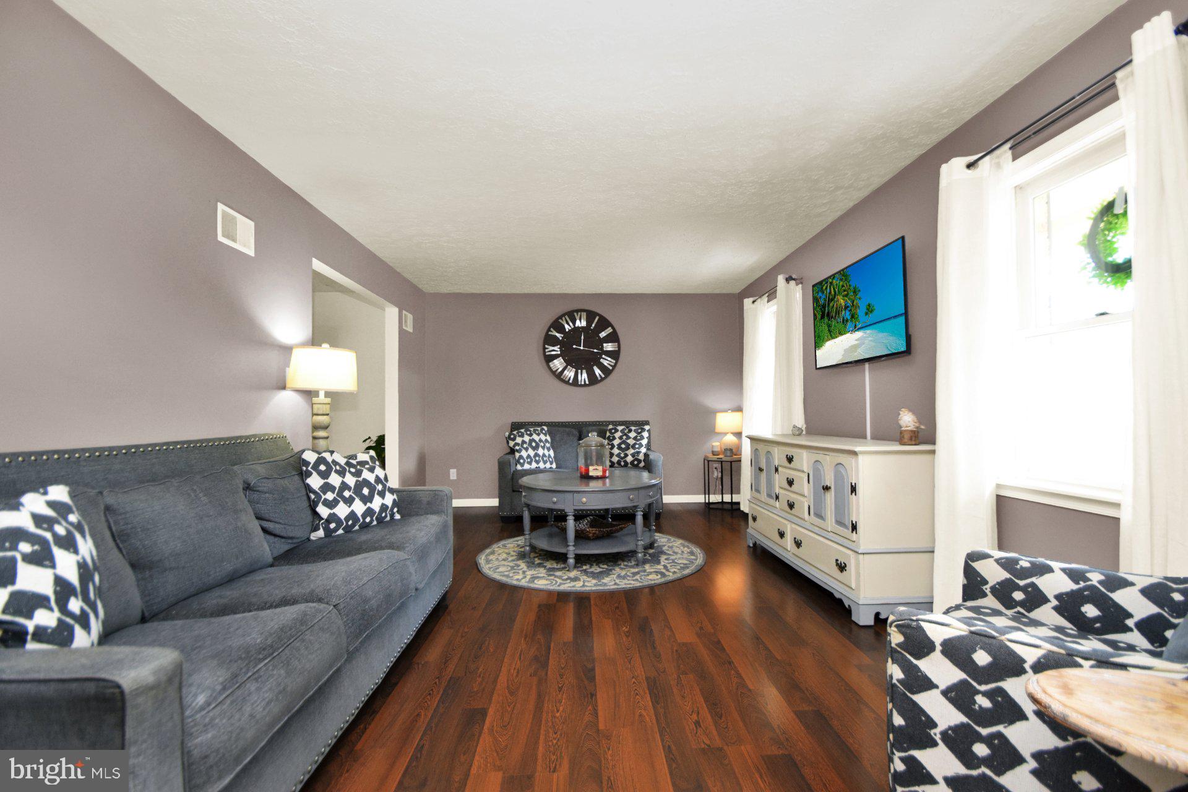
$1,6174 Bedroom 2.5 Bath Split Foyer Coming Soon in Laurich Gems! Big rooms throughout and 4 levels! Large family kitchen with appliances replaced in 2019! New composite upper deck off the dining area will last for years ! Heat Pump installed in 2019 as well a new roof at the same time! Just a couple steps to upstairs where you will find 2 full baths and 4 well appointed bedrooms. Master has a full bath as well as a walk-in closet. Additional family room on lower level with a door to garage and the additional composite deck! Dedicated laundry room (washer and dryer stay!) and an oversize garage! Wait there is more! One additional level that has access from the garage. Additional basement has a walkout door and workshop space. Plenty of storage on this level as well. Don't miss this house. It feels big because it is big! Book your showings now for a going live date of 7/23!
| yesterday | Price changed to $354,500 | |
| yesterday | Listing updated with changes from the MLS® | |
| 2 weeks ago | Status changed to Active | |
| 3 weeks ago | Listing first seen on site |

The real estate listing information is provided by Bright MLS is for the consumer's personal, non-commercial use and may not be used for any purpose other than to identify prospective properties consumer may be interested in purchasing. Any information relating to real estate for sale or lease referenced on this web site comes from the Internet Data Exchange (IDX) program of the Bright MLS. This web site references real estate listing(s) held by a brokerage firm other than the broker and/or agent who owns this web site. The accuracy of all information is deemed reliable but not guaranteed and should be personally verified through personal inspection by and/or with the appropriate professionals. Properties in listings may have been sold or may no longer be available. The data contained herein is copyrighted by Bright MLS and is protected by all applicable copyright laws. Any unauthorized collection or dissemination of this information is in violation of copyright laws and is strictly prohibited. Copyright © 2020 Bright MLS. All rights reserved.
Did you know? You can invite friends and family to your search. They can join your search, rate and discuss listings with you.