

6804 LYTHAM LANEFAYETTEVILLE, PA17222
Mortgage Calculator
Monthly Payment (Est.)
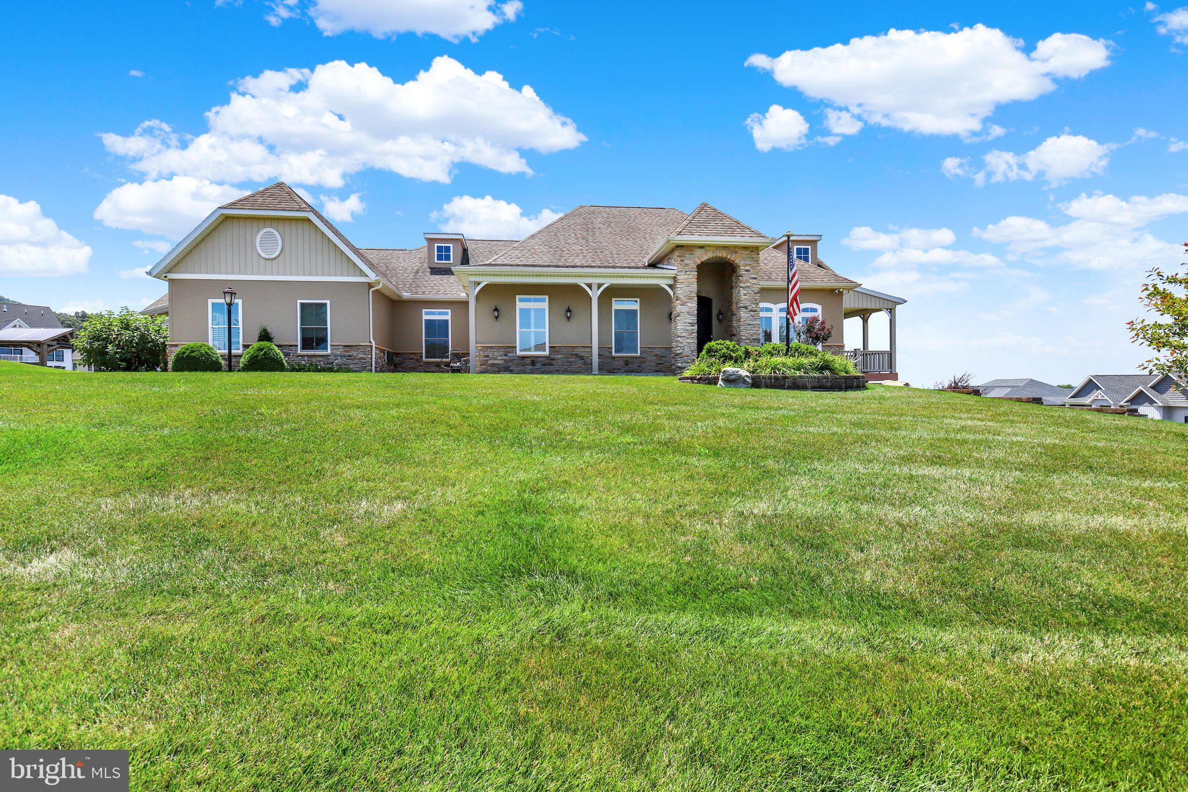
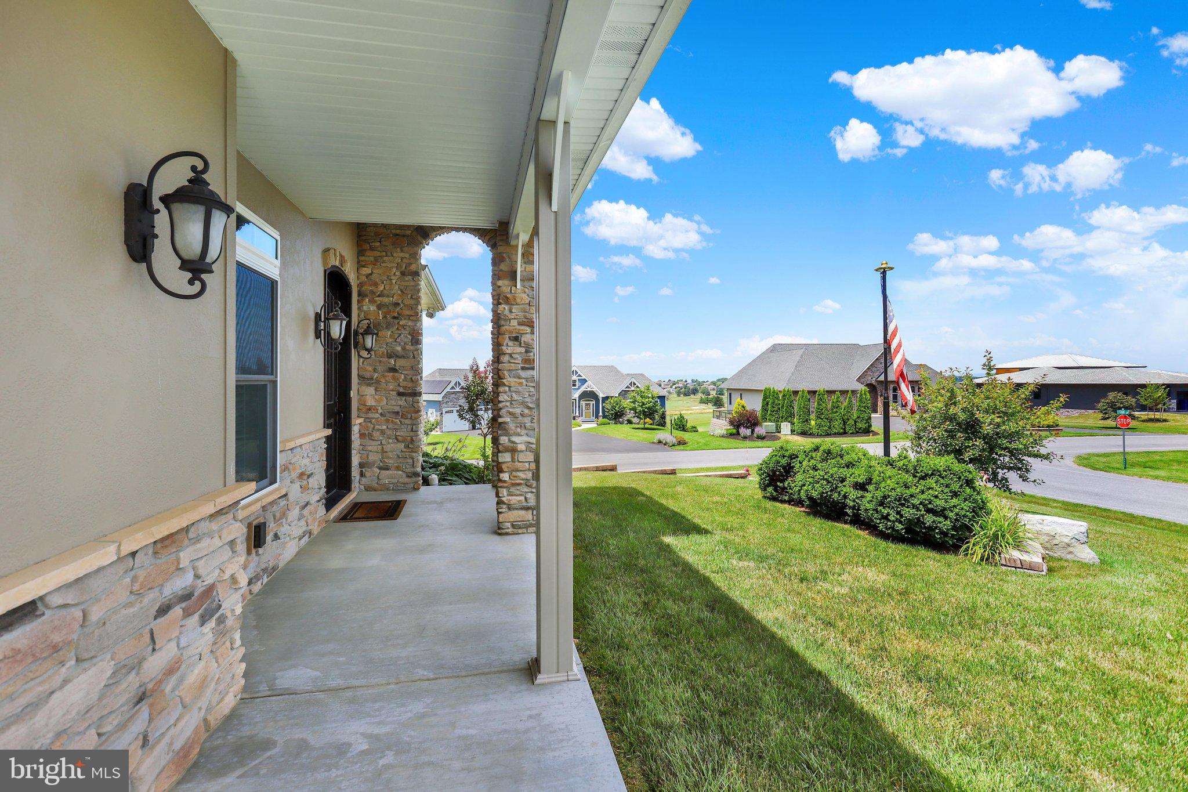
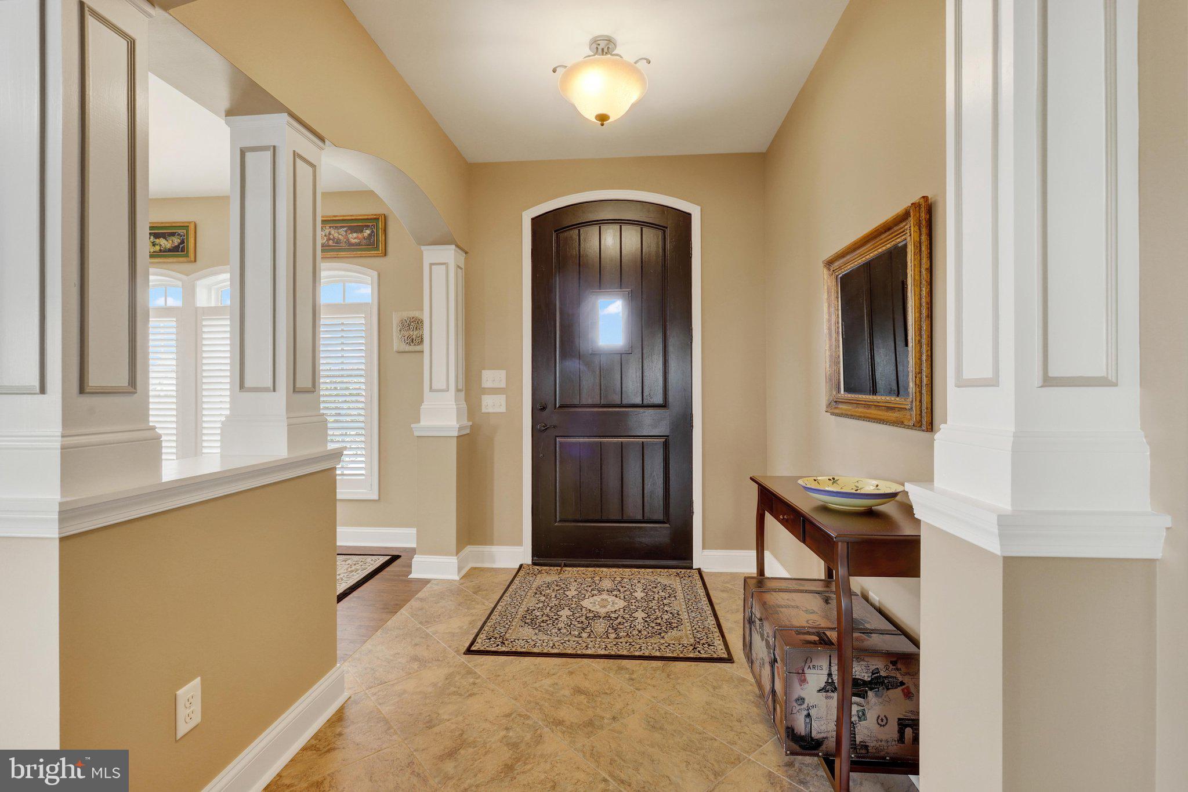
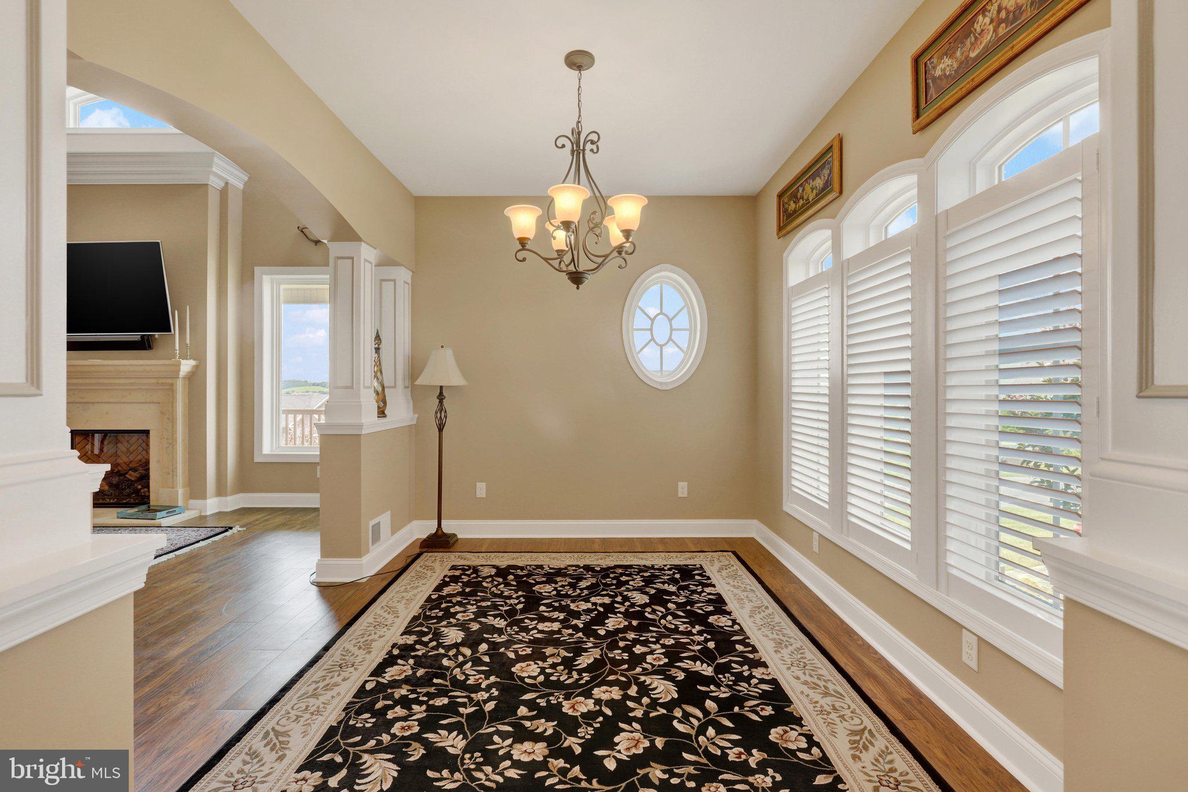
$2,915Welcome to Penn National Community. An amazing place to call "home"! Step through the custom front door and see all the ways this space can be your own. The thoughtfully designed main level offers an open, light-filled layout with exceptional flow, creating an inviting space for both everyday living and entertaining. A formal dining room, comfortable sitting area with a gas fireplace, and a chef's kitchen featuring dual sinks, large pantry, and abundant counter space make hosting effortless. Step outside to the spectacular screened porch and adjoining deck, where panoramic views provide the perfect backdrop for relaxing or entertaining, connected to a stone-paved patio. The main level also offers a private retreat with a spacious primary suite featuring a cozy sitting nook, walk-in closet with custom shelving and drawers, and pocket doors for added privacy. The luxurious en-suite bath includes radiant heated floors and a zero-threshold tiled shower for comfort and accessibility. The main floor is completed by a home office, along with a generous laundry room enhanced by skylights. An elevator provides convenient access to the finished walkout lower level, which offers a large living area, two additional bedrooms, and a Jack-and-Jill bath with radiant heated floors. The lower level also includes extensive workshop and project space with a utility sink and direct access to the backyard. Completing the property is an oversized multi-car garage featuring climate control and two separate workshop or hobby areas, making it ideal for projects, storage, or creative pursuits. Lovely walkable community offers 36 holes of 4-star golf, outdoor pool, tennis/pickleball, yoga, community garden, hiking in Michaux State Forest, 40 + social clubs, restaurant/bar, coffee shop, and so much more! See Pro Shop for membership details.
| a week ago | Listing updated with changes from the MLS® | |
| 2 weeks ago | Status changed to Pending | |
| 2 months ago | Listing first seen on site |

The real estate listing information is provided by Bright MLS is for the consumer's personal, non-commercial use and may not be used for any purpose other than to identify prospective properties consumer may be interested in purchasing. Any information relating to real estate for sale or lease referenced on this web site comes from the Internet Data Exchange (IDX) program of the Bright MLS. This web site references real estate listing(s) held by a brokerage firm other than the broker and/or agent who owns this web site. The accuracy of all information is deemed reliable but not guaranteed and should be personally verified through personal inspection by and/or with the appropriate professionals. Properties in listings may have been sold or may no longer be available. The data contained herein is copyrighted by Bright MLS and is protected by all applicable copyright laws. Any unauthorized collection or dissemination of this information is in violation of copyright laws and is strictly prohibited. Copyright © 2020 Bright MLS. All rights reserved.
Did you know? You can invite friends and family to your search. They can join your search, rate and discuss listings with you.