

6383 MOLLY PITCHER HIGHWAYSHIPPENSBURG, PA17257
Mortgage Calculator
Monthly Payment (Est.)
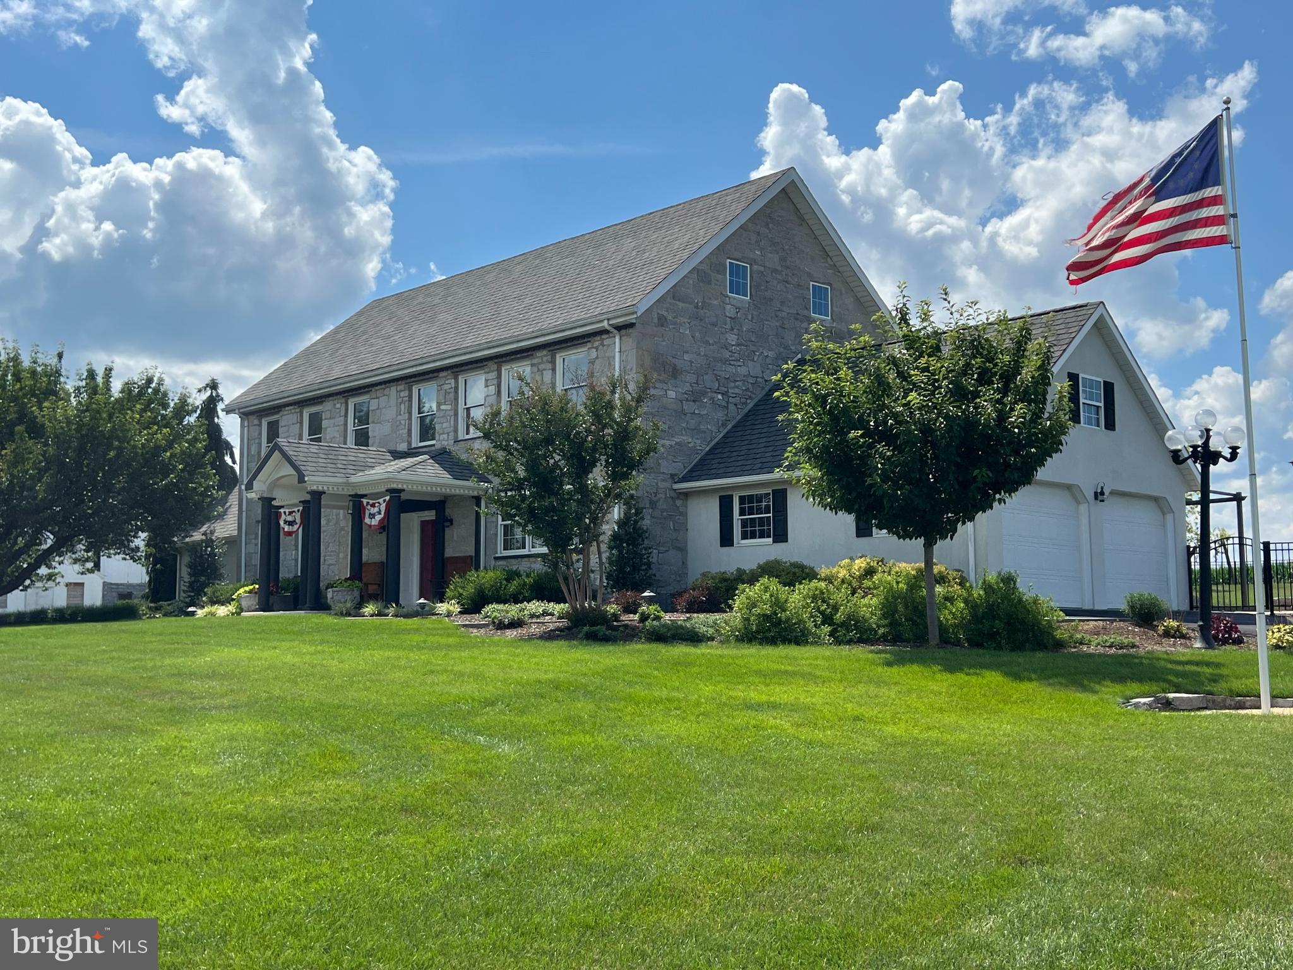
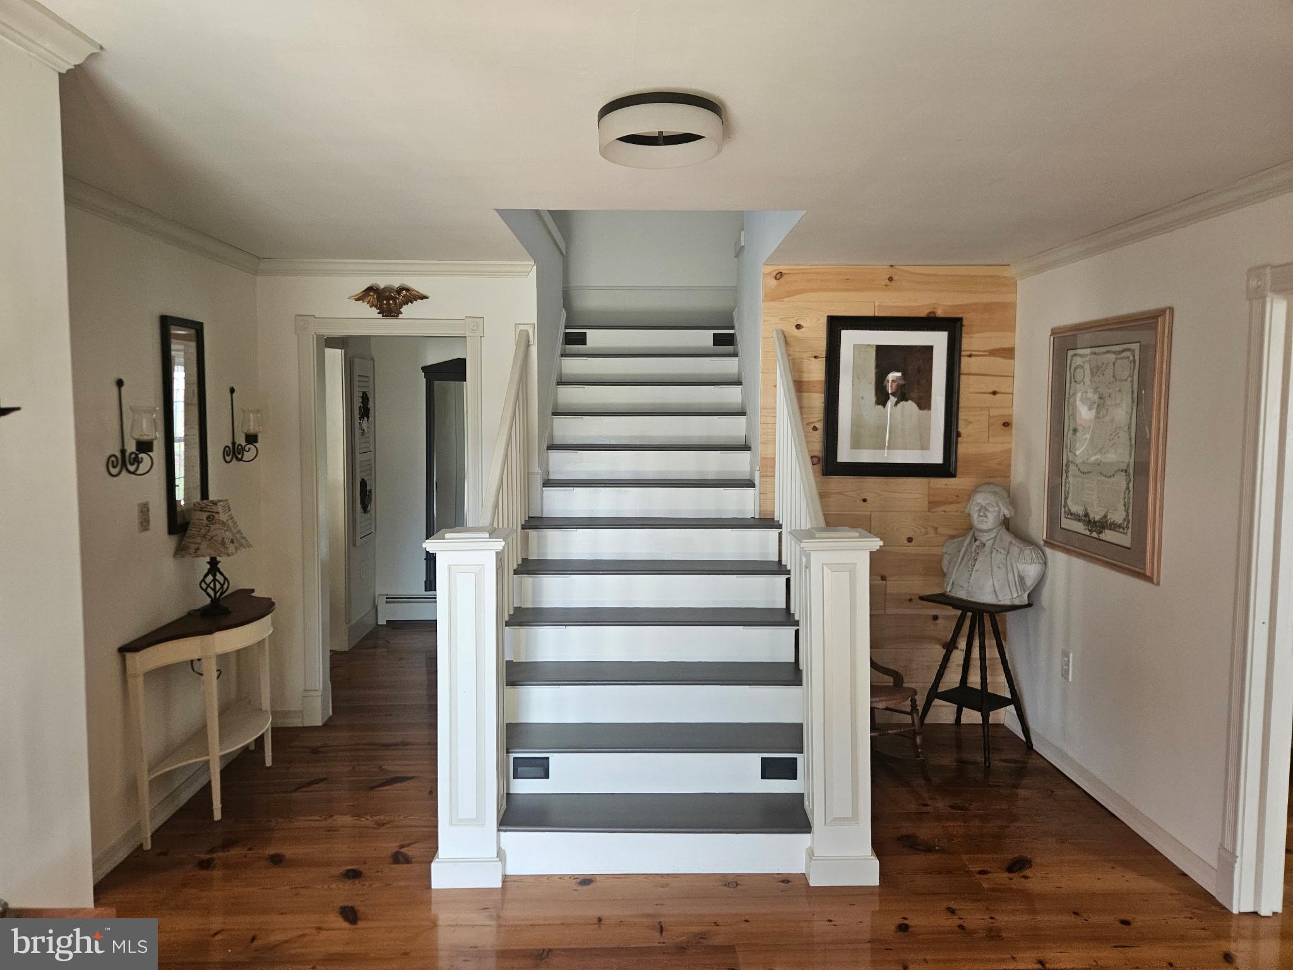
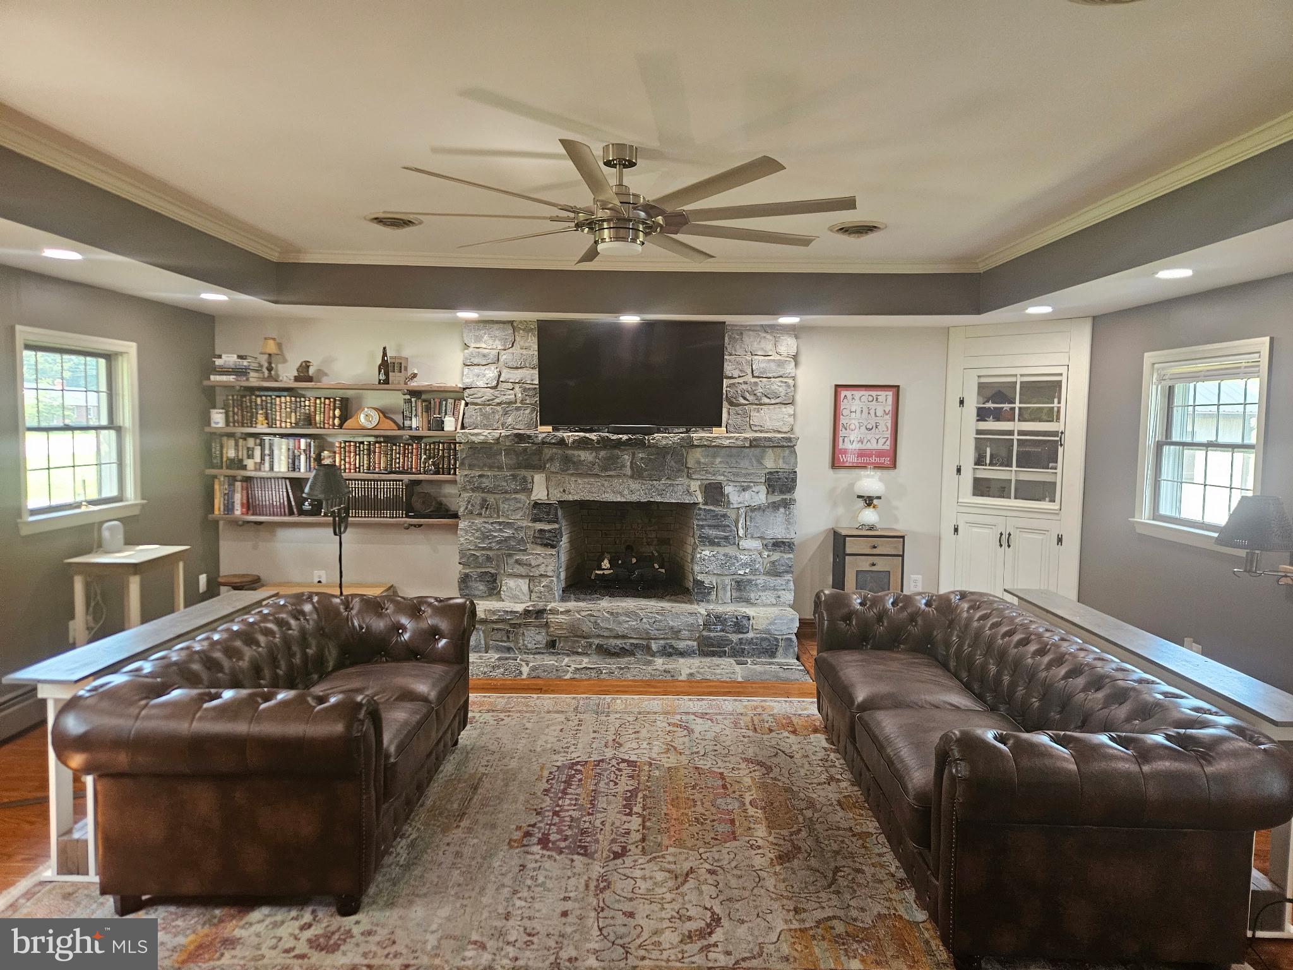
$2,852Step back in time while enjoying the comforts of modern living in this remarkable 18th-century limestone Colonial, originally built circa 1789 and thoughtfully expanded over the years. Rich in history and timeless character, this stately home offers exceptional craftsmanship paired with extensive updates completed by the current owners. Inside, you'll find beautiful hardwood wide plank pine floors throughout most of the main level, spacious living areas, and an updated gourmet kitchen featuring stainless steel appliances, travertine flooring, a center island, and an open design flowing seamlessly into the dining area—perfect for everyday living and entertaining. The adjoining family room is warm and inviting, highlighted by a stone fireplace and a charming built-in corner cabinet. This home has a main floor bedroom suite just off the foyer. The upper level has been enhanced with a convenient laundry room, while the home's bathrooms have been tastefully updated. The primary suite is located just at the top of the stairs to the left, with the other bedroom and office located to the right. You will also find wide plank oak flooring in this upper level also. Additional improvements include a new boiler, central air, radiant heated kitchen floors, new tile in the enclosed sunroom, and significant attic enhancements featuring a newly constructed staircase replacing the original pull-down ladder, plus a skylight, exhaust fan, and additional ventilation. Outdoor living is equally impressive. The fully fenced rear yard is beautifully landscaped and designed for year-round enjoyment, offering a spacious patio, large enclosed sunroom, and an exceptional covered pavilion. Complete with built in vinyl shades that can be rolled down for year round use, and a built-in wood burning fireplace and bar area—an ideal setting for entertaining family and friends. Completing the property is an attached two-car garage, detached two-car workshop/garage and the enduring curb appeal of the home's original limestone exterior. A comprehensive list of improvements and upgrades are available in the Seller's Property Disclosures.
| 15 hours ago | Listing first seen on site | |
| 15 hours ago | Listing updated with changes from the MLS® |

The real estate listing information is provided by Bright MLS is for the consumer's personal, non-commercial use and may not be used for any purpose other than to identify prospective properties consumer may be interested in purchasing. Any information relating to real estate for sale or lease referenced on this web site comes from the Internet Data Exchange (IDX) program of the Bright MLS. This web site references real estate listing(s) held by a brokerage firm other than the broker and/or agent who owns this web site. The accuracy of all information is deemed reliable but not guaranteed and should be personally verified through personal inspection by and/or with the appropriate professionals. Properties in listings may have been sold or may no longer be available. The data contained herein is copyrighted by Bright MLS and is protected by all applicable copyright laws. Any unauthorized collection or dissemination of this information is in violation of copyright laws and is strictly prohibited. Copyright © 2020 Bright MLS. All rights reserved.