

6870 CHARLESTOWN ROAD 5MERCERSBURG, PA17236
Mortgage Calculator
Monthly Payment (Est.)
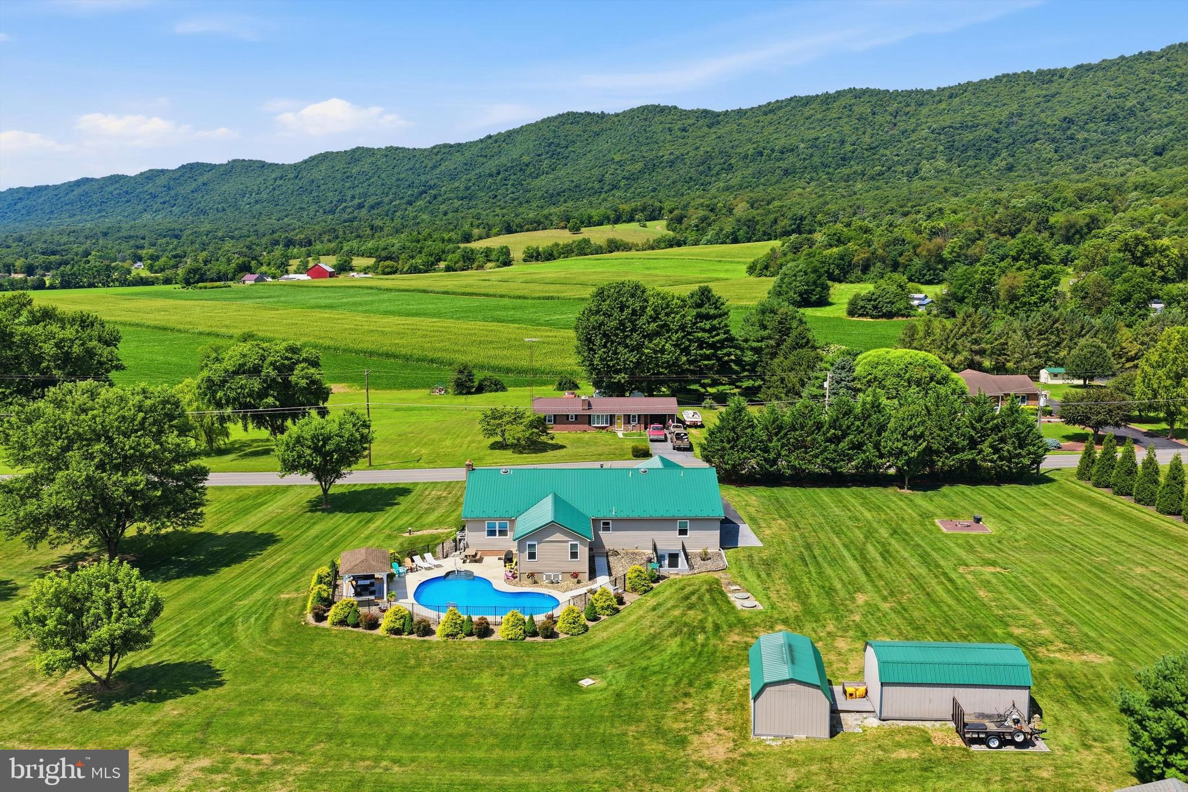
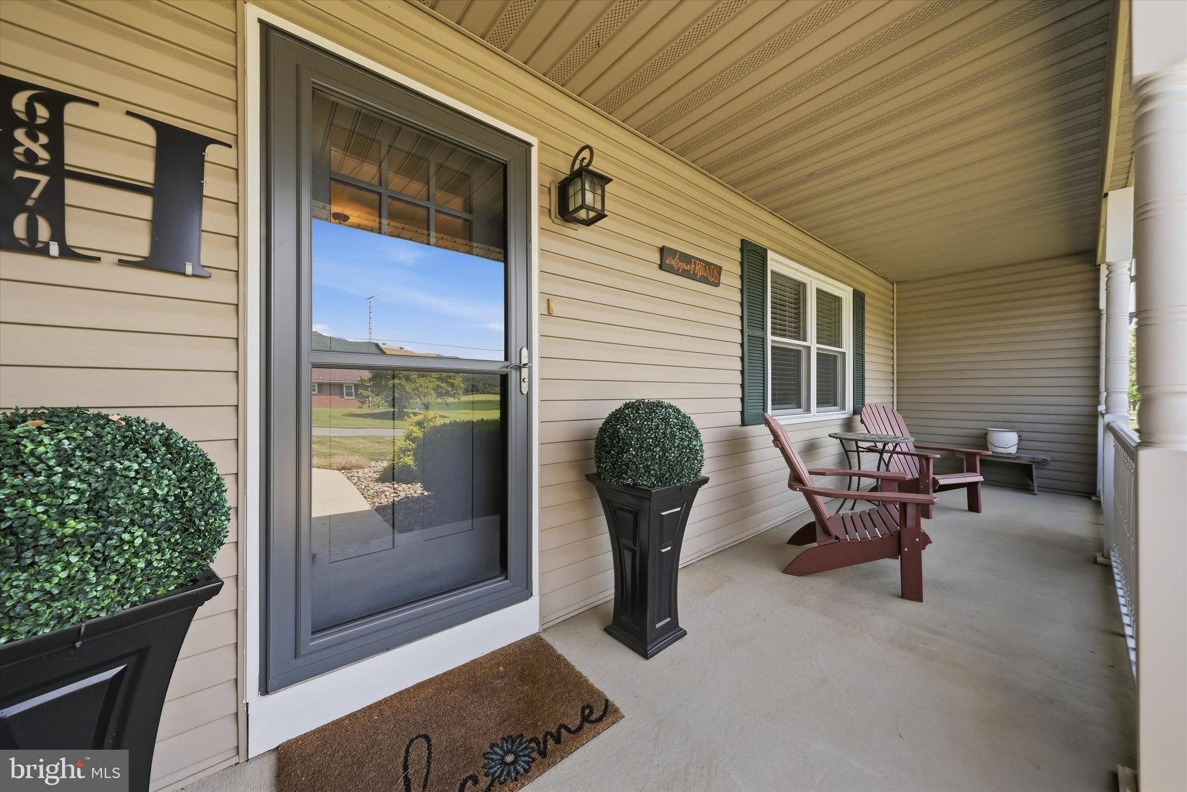
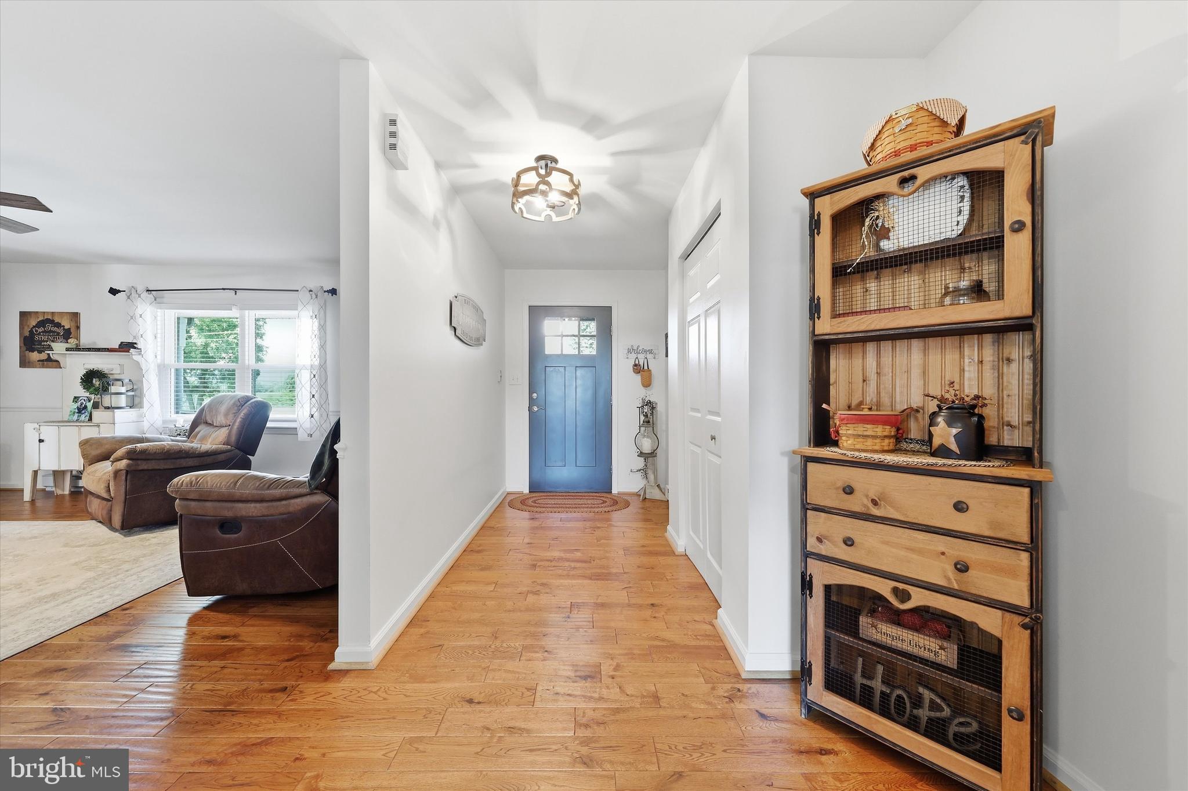
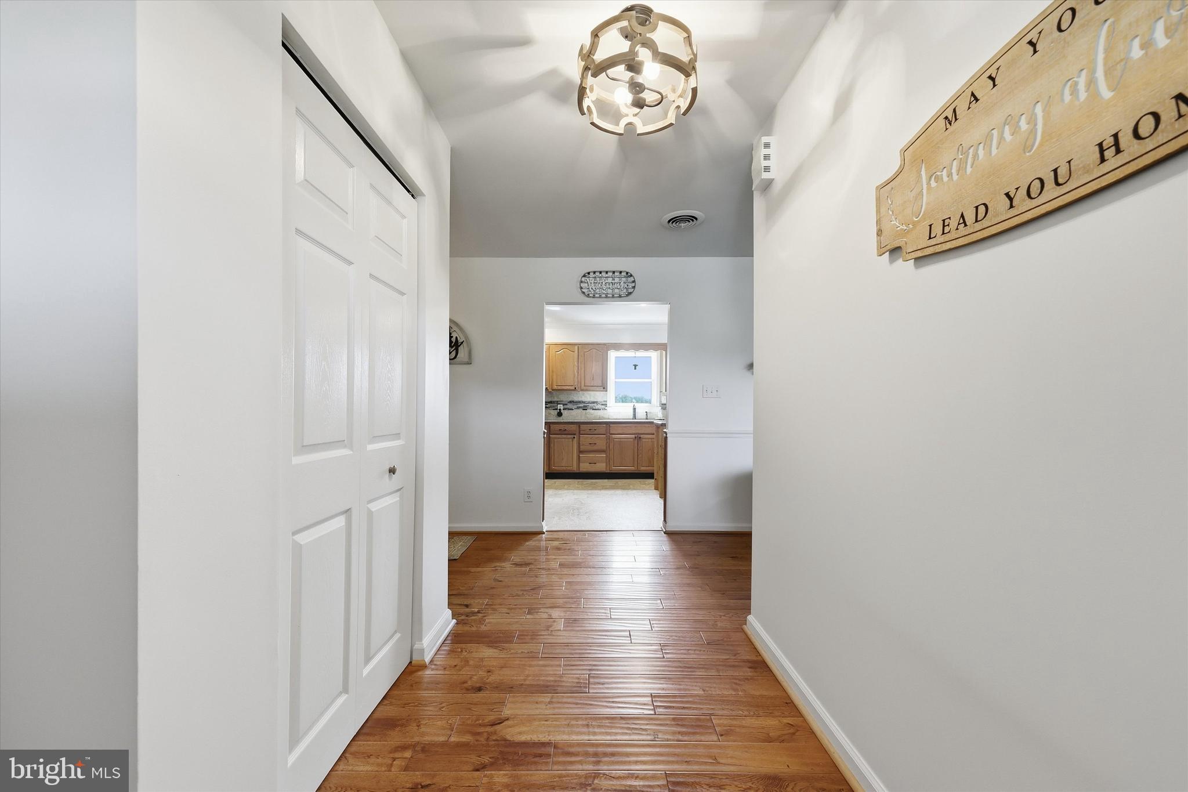
$2,262Welcome to 6870 Charlestown Road, a beautifully maintained home nestled on 1.53 peaceful acres with breathtaking views. The main level features a spacious living room with propane fireplace, a family room with a built-in electric fireplace, a dining area, and a kitchen. The kitchen includes stone countertops, a tile backsplash, slate appliances, and a center island. The spacious primary suite has a large walk-in closet, an additional closet, and a private bathroom with a walk-in shower. Two additional bedrooms, a full hallway bathroom, and a laundry room complete the main level. One of the secondary bedrooms also includes a walk-in closet for even more storage space. The finished lower level offers additional living space with a large recreation room, a private office, a bonus room, and a utility room, giving you plenty of space for a home gym, hobbies, or guests. Venture outside and discover your very own backyard retreat. The heated saltwater in-ground pool, pavilion, and spacious yard create the perfect setting for entertaining or relaxing. The property also includes underground dog fencing, fencing surrounding the pool and two storage sheds for all your storage needs. Additional updates include a metal roof installed in 2017, newer windows replaced in 2023, a freshly painted garage and garage floor, and a well water treatment system complete with a water softener, UV light, and filtration system, providing added peace of mind. Located in a quiet area surrounded by picturesque views, this home offers a peaceful country setting while remaining just a short drive from grocery stores, shopping, dining, and recreational options. If you've been searching for space and a backyard that feels like a vacation destination, this exceptional property is one you won't want to miss. Schedule your private tour today!
| 3 hours ago | Status changed to Pending | |
| 3 hours ago | Listing updated with changes from the MLS® | |
| a week ago | Listing first seen on site |

The real estate listing information is provided by Bright MLS is for the consumer's personal, non-commercial use and may not be used for any purpose other than to identify prospective properties consumer may be interested in purchasing. Any information relating to real estate for sale or lease referenced on this web site comes from the Internet Data Exchange (IDX) program of the Bright MLS. This web site references real estate listing(s) held by a brokerage firm other than the broker and/or agent who owns this web site. The accuracy of all information is deemed reliable but not guaranteed and should be personally verified through personal inspection by and/or with the appropriate professionals. Properties in listings may have been sold or may no longer be available. The data contained herein is copyrighted by Bright MLS and is protected by all applicable copyright laws. Any unauthorized collection or dissemination of this information is in violation of copyright laws and is strictly prohibited. Copyright © 2020 Bright MLS. All rights reserved.
Did you know? You can invite friends and family to your search. They can join your search, rate and discuss listings with you.