

586 CRESTWOOD DRIVECHAMBERSBURG, PA17202
Mortgage Calculator
Monthly Payment (Est.)
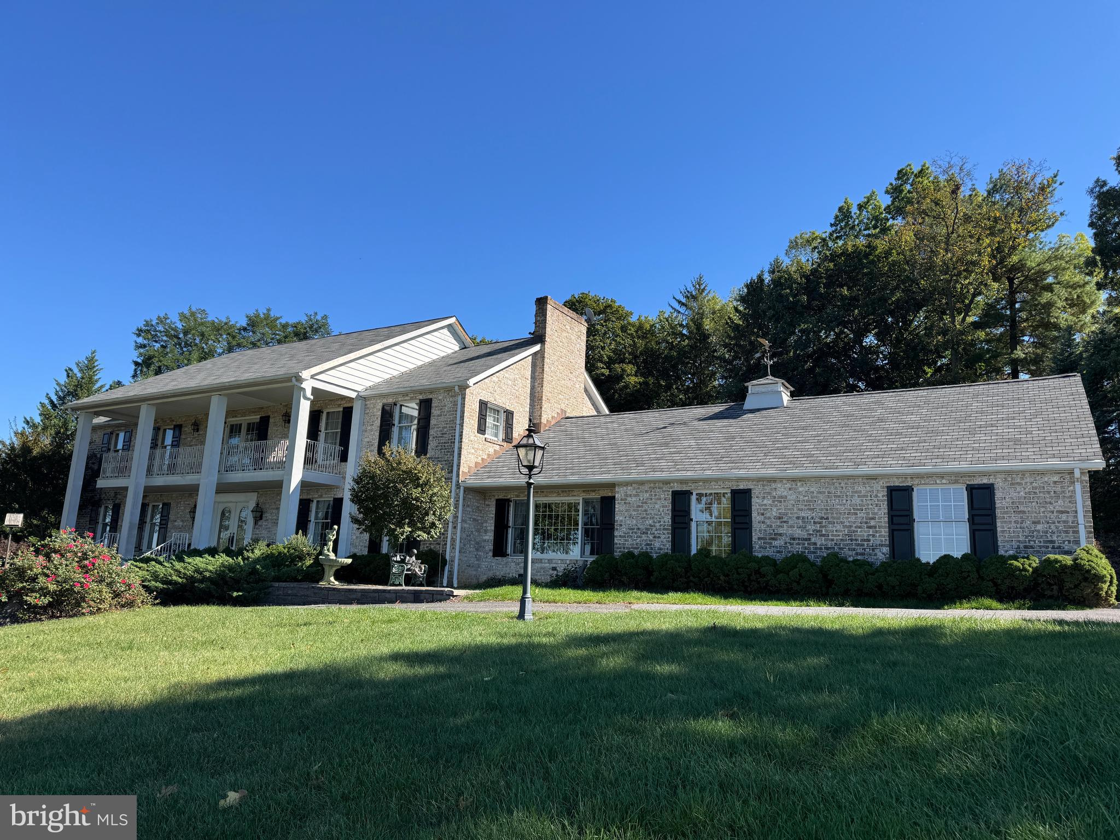
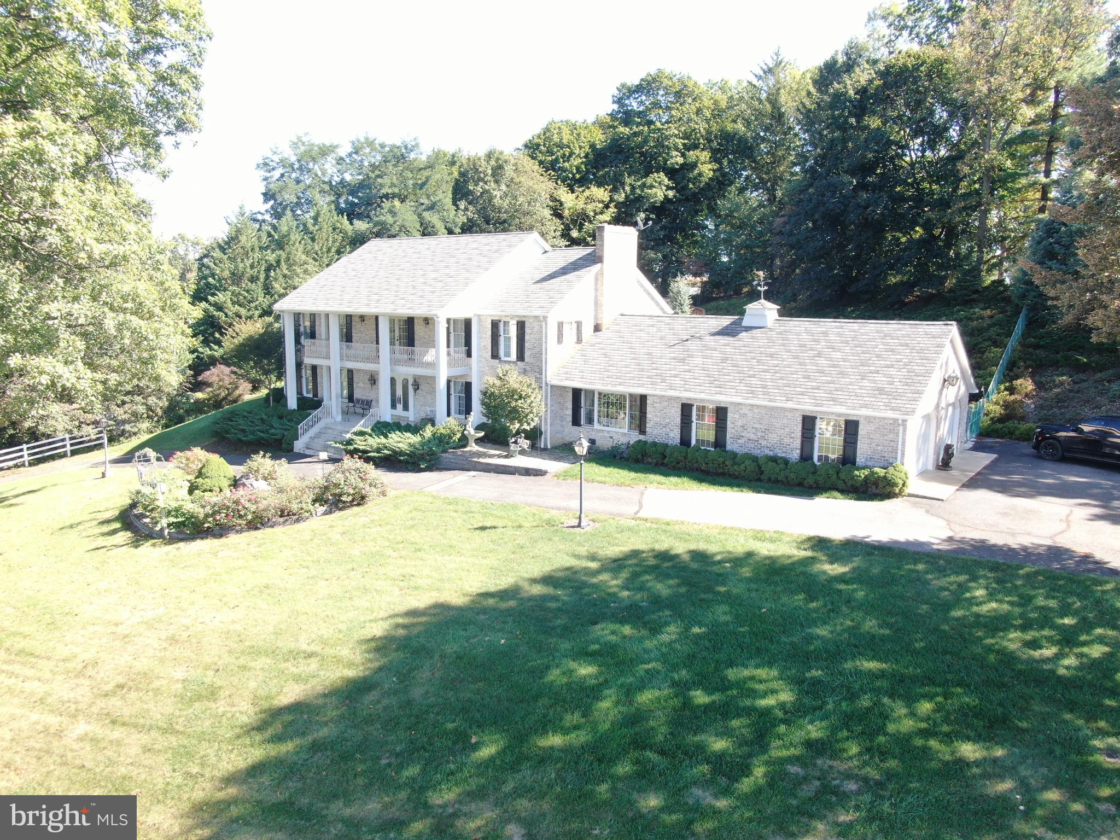
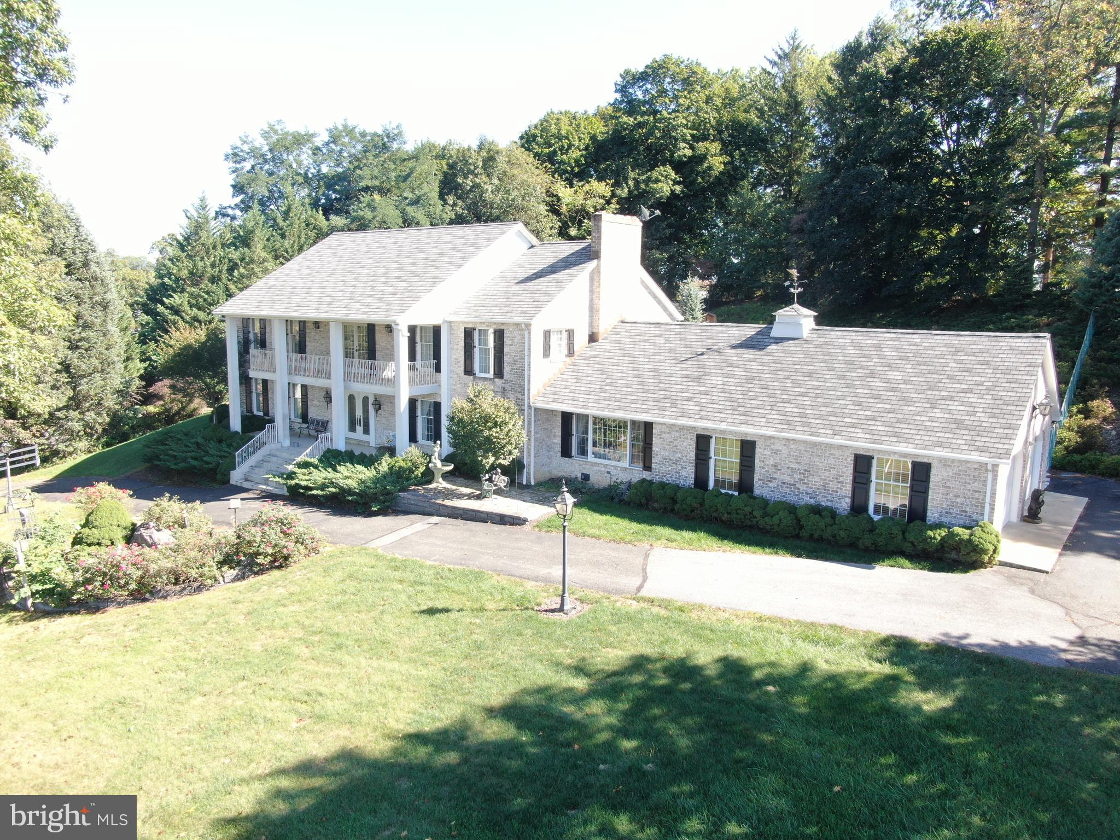
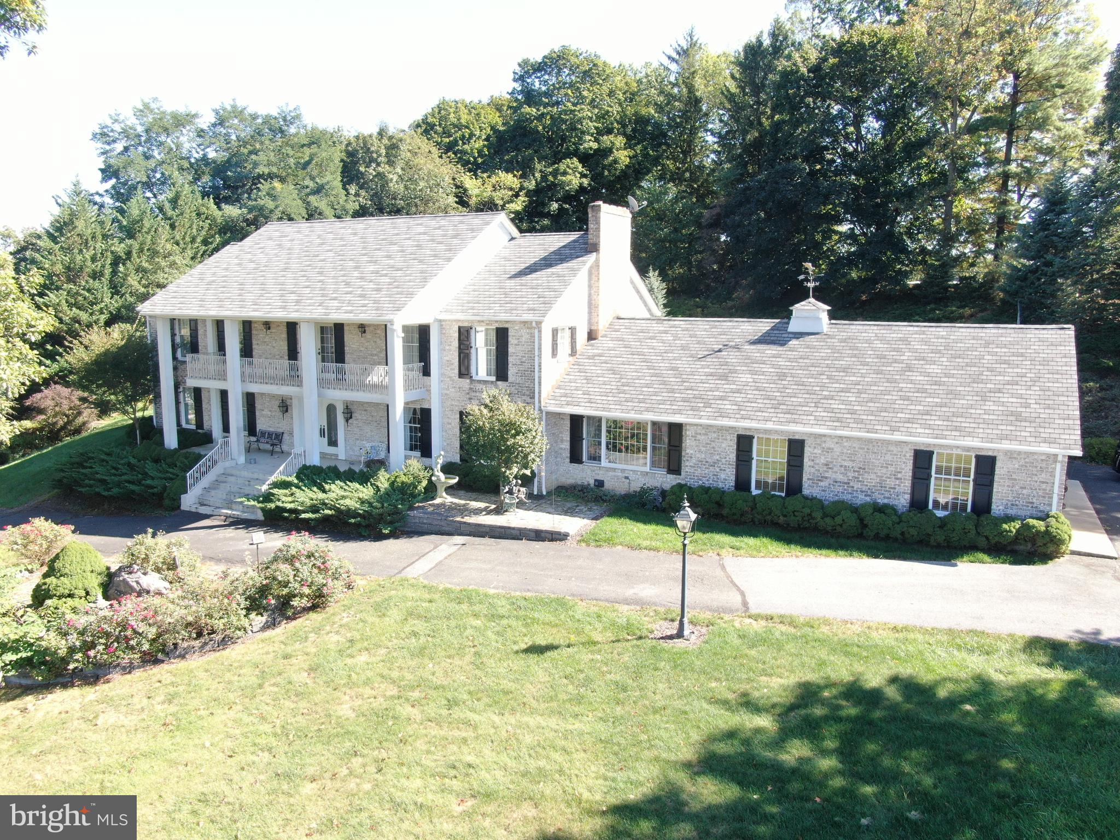
$1,729EXCELLENT ONE-OWNER SOUTHERN COLONIAL HOME WITH BEAUTIFUL MOUNTAIN VIEWS! This well-built home was constructed in 1974 by some of the area’s top craftsmen and offers quality materials and attention to detail throughout. The main level features a family room with a fireplace, bay window overlooking the mountains, and recently updated flooring. The recently constructed sunroom includes a second kitchen and provides a great space to relax while enjoying the views. The updated kitchen features granite countertops, a large island with seating, and room for a breakfast or dining table. The formal dining room also includes updated flooring and is ideal for holidays and entertaining. A large foyer with an impressive chandelier from the French Quarter in New Orleans leads into the formal living room. The main level also includes a bedroom and full bath that could work well as a home office, guest room, in-law space, or additional living area. The 1,624 square foot basement offers excellent potential for a recreation room, media room, pool table, golf simulator, workshop, or additional finished living space. Upstairs, there are three additional bedrooms, including a large primary bedroom with an ensuite bath. Outside, the property includes an approximately 900 square foot detached garage/barn with plenty of room for vehicle storage, campers, equipment, hobbies, or a workshop. Conveniently located within walking distance of the Guilford Swim Club and just minutes from Route 30 and I-81. Don’t miss this opportunity to own a quality one-owner home with space, views, and excellent potential! This property will be offered at auction on Tuesday, August 11, 2026, at 3:00PM. The List price in no way represents a minimum, starting, or acceptable bid.
| 3 days ago | Price changed to $379,000 | |
| 3 days ago | Listing updated with changes from the MLS® | |
| 4 weeks ago | Status changed to Active | |
| a month ago | Listing first seen on site |

The real estate listing information is provided by Bright MLS is for the consumer's personal, non-commercial use and may not be used for any purpose other than to identify prospective properties consumer may be interested in purchasing. Any information relating to real estate for sale or lease referenced on this web site comes from the Internet Data Exchange (IDX) program of the Bright MLS. This web site references real estate listing(s) held by a brokerage firm other than the broker and/or agent who owns this web site. The accuracy of all information is deemed reliable but not guaranteed and should be personally verified through personal inspection by and/or with the appropriate professionals. Properties in listings may have been sold or may no longer be available. The data contained herein is copyrighted by Bright MLS and is protected by all applicable copyright laws. Any unauthorized collection or dissemination of this information is in violation of copyright laws and is strictly prohibited. Copyright © 2020 Bright MLS. All rights reserved.
Did you know? You can invite friends and family to your search. They can join your search, rate and discuss listings with you.