

3365 BUCHANAN TRAIL WGREENCASTLE, PA17225

Mortgage Calculator
Monthly Payment (Est.)
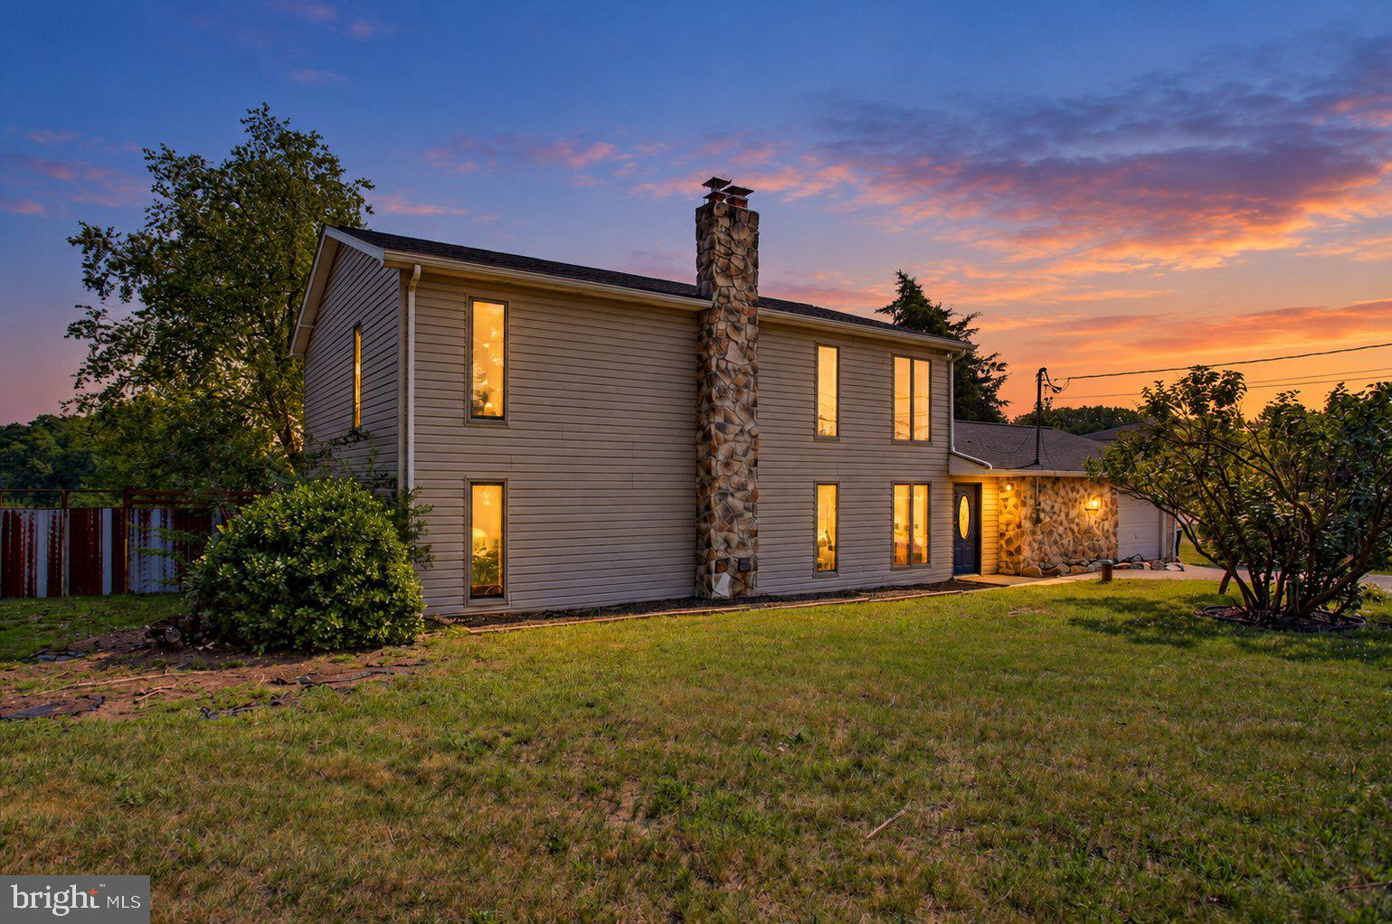
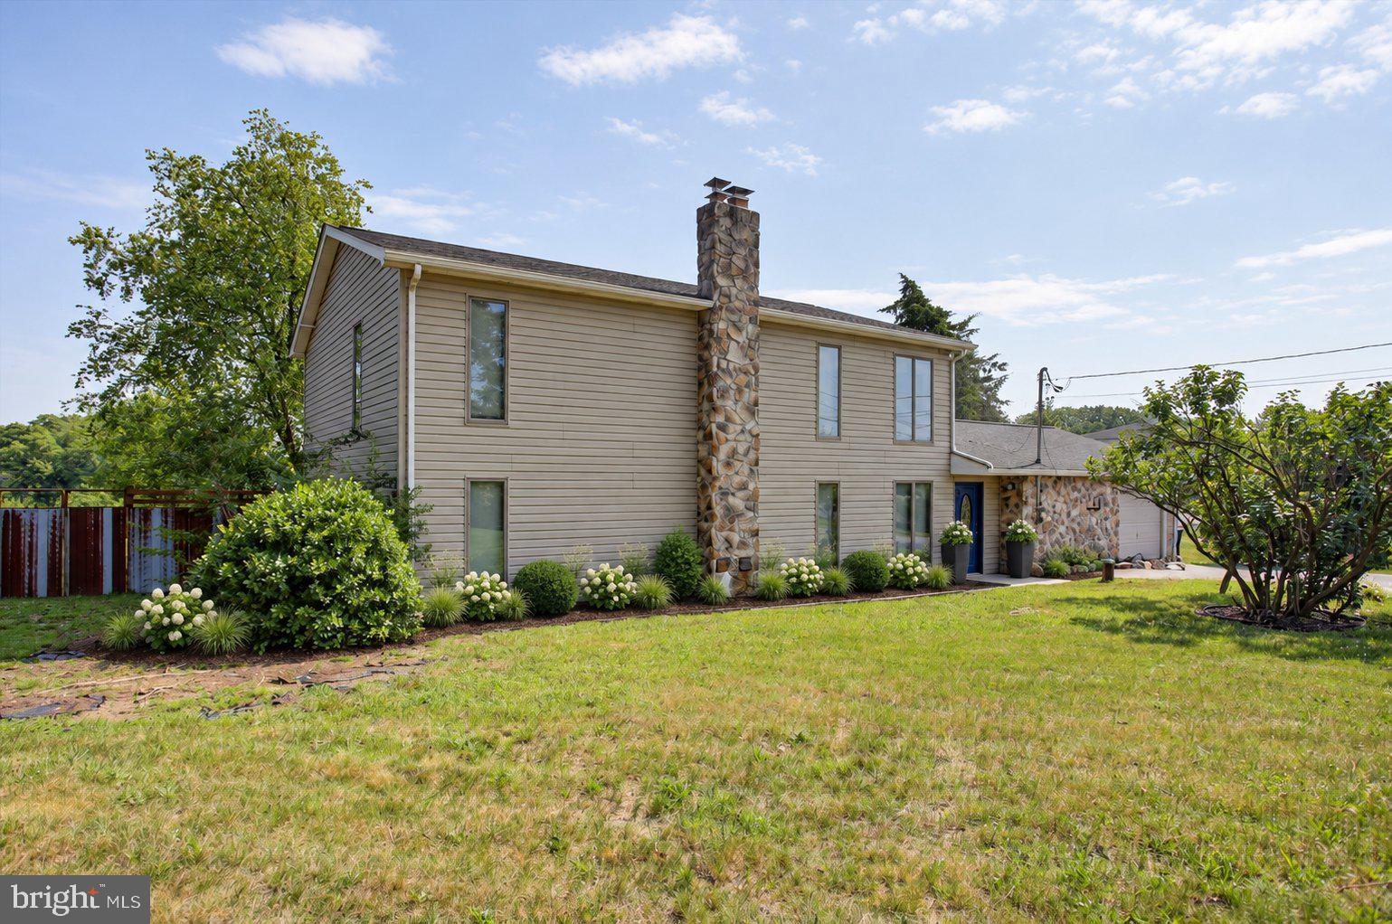
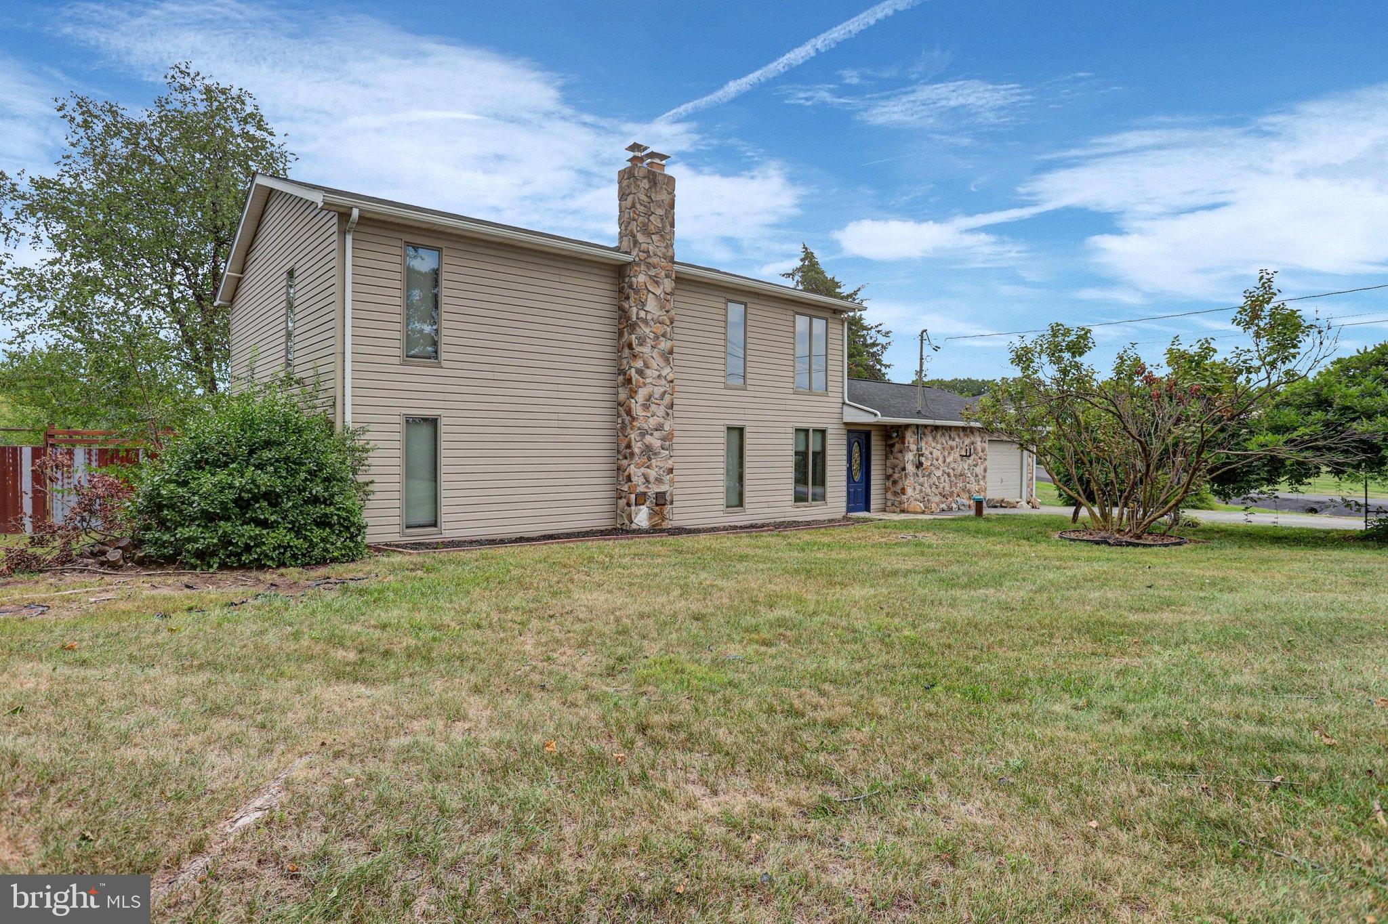
Enter an interest rate to see your estimated monthly payment.NEW PRICE! $10,000 PRICE REDUCTION PLUS $10,000 BUYER INCENTIVE! More opportunity. More flexibility. More reasons to fall in love with this home! Now is the perfect time to take a closer look at this spacious three-bedroom, two-full-bath home offering room to spread out, unique character, and beautiful countryside views. With a recent $10,000 price reduction PLUS an additional $10,000 buyer credit, you have even more flexibility to make this home work for you! Use the $10,000 credit toward your closing costs, an interest rate buydown, desired updates, or however it best fits your needs (subject to lender approval and applicable terms). Inside, you'll find a bright and inviting main living area that flows into a kitchen full of personality. Concrete countertops, exposed brick, open shelving, stainless steel appliances, and a spacious walk-in pantry create a distinctive space that blends character with everyday functionality. The main-level primary bedroom and full bathroom offer the convenience of easy one-level living. A charming spiral staircase leads to the lower level, where you'll discover two additional bedrooms, a second full bathroom, and an expansive family room featuring a cozy wood stove. Need extra space for entertaining, movie nights, a home office, hobbies, or a playroom? This flexible lower level gives you plenty of possibilities. And then there's the outdoor space! Step onto the expansive composite deck and enjoy peaceful countryside views, whether you're sipping your morning coffee, hosting friends for dinner, or simply unwinding at the end of the day. The fully fenced backyard offers room for pets, gardening, outdoor activities, and making memories. A separate storage shed provides convenient space for lawn equipment and seasonal belongings, while the oversized garage offers plenty of room for parking, storage, and a workshop area. With two generous living spaces, a character-filled kitchen, convenient main-level living, abundant storage, and inviting outdoor spaces, this property offers a combination of comfort, functionality, and opportunity that's hard to overlook. And with $20,000 in combined price and buyer incentives, there's never been a better time to make your move! Don't miss the opportunity to see all this home has to offer. Schedule your private showing today and imagine the possibilities! **Select interior photos have been virtually staged with digital furniture and decor. Select exterior photos have been digitally modified to simulate twilight.
| 2 days ago | Price changed to $329,900 | |
| 2 days ago | Listing updated with changes from the MLS | |
| 4 months ago | Listing first seen on site |

The real estate listing information is provided by Bright MLS is for the consumer's personal, non-commercial use and may not be used for any purpose other than to identify prospective properties consumer may be interested in purchasing. Any information relating to real estate for sale or lease referenced on this web site comes from the Internet Data Exchange (IDX) program of the Bright MLS. This web site references real estate listing(s) held by a brokerage firm other than the broker and/or agent who owns this web site. The accuracy of all information is deemed reliable but not guaranteed and should be personally verified through personal inspection by and/or with the appropriate professionals. Properties in listings may have been sold or may no longer be available. The data contained herein is copyrighted by Bright MLS and is protected by all applicable copyright laws. Any unauthorized collection or dissemination of this information is in violation of copyright laws and is strictly prohibited. Copyright © 2020 Bright MLS. All rights reserved.
Did you know? You can invite friends and family to your search. They can join your search, rate and discuss listings with you.