

1553 VAUGHN DRIVECHAMBERSBURG, PA17202
Mortgage Calculator
Monthly Payment (Est.)
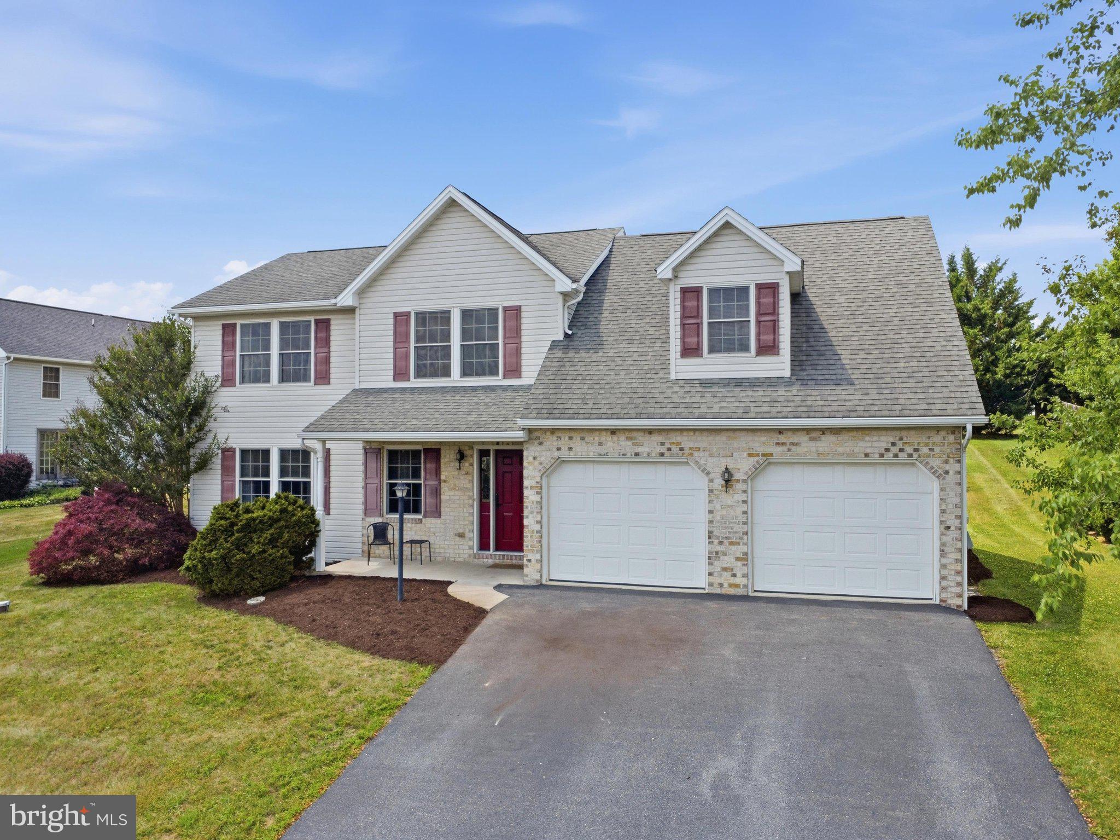
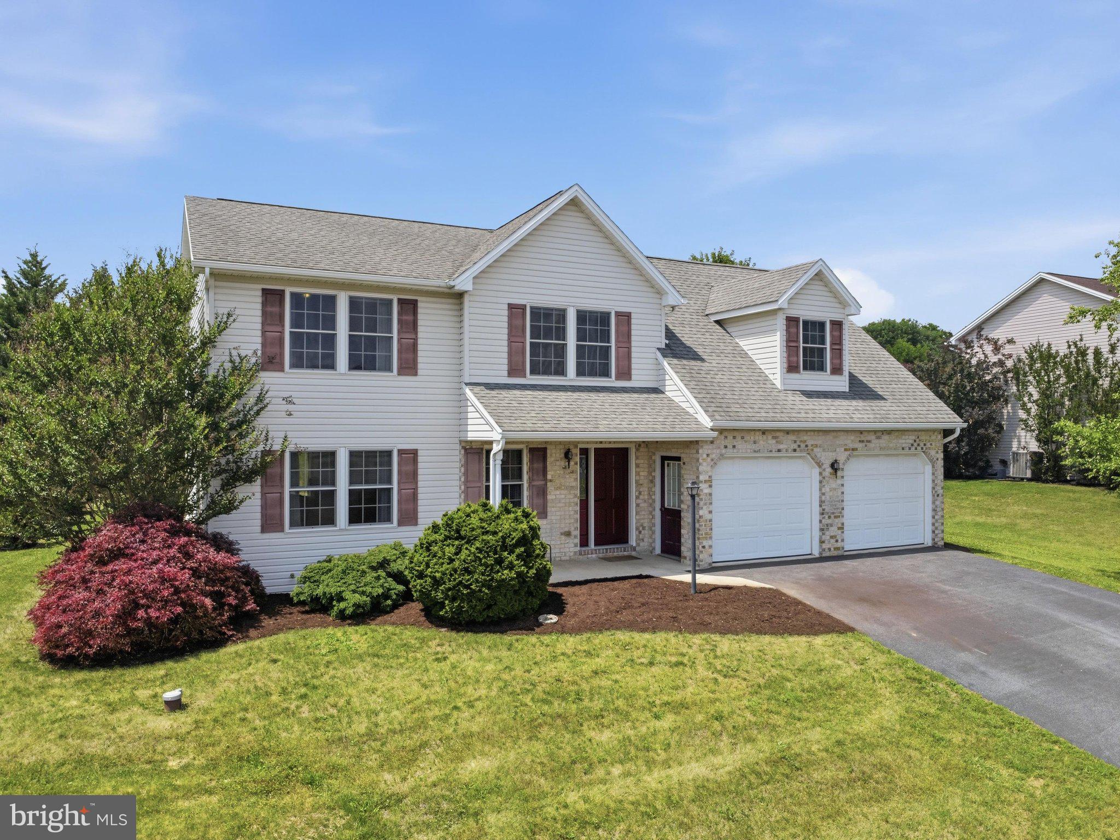
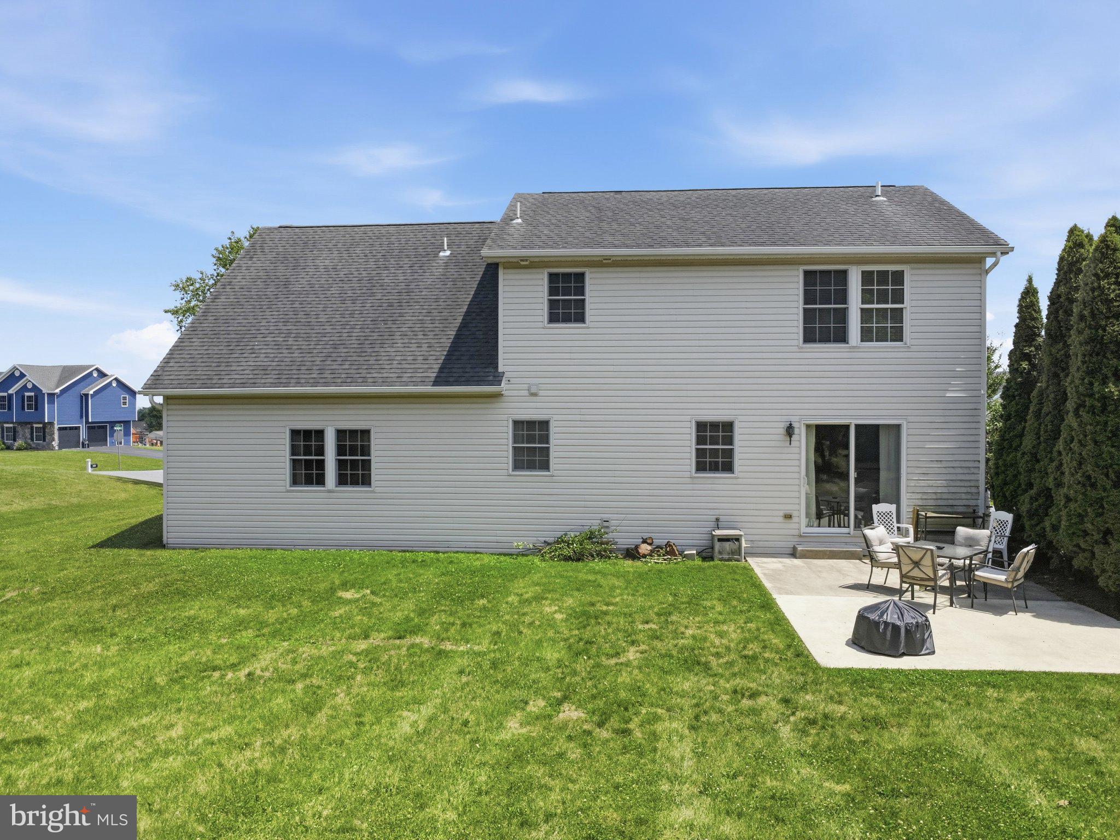
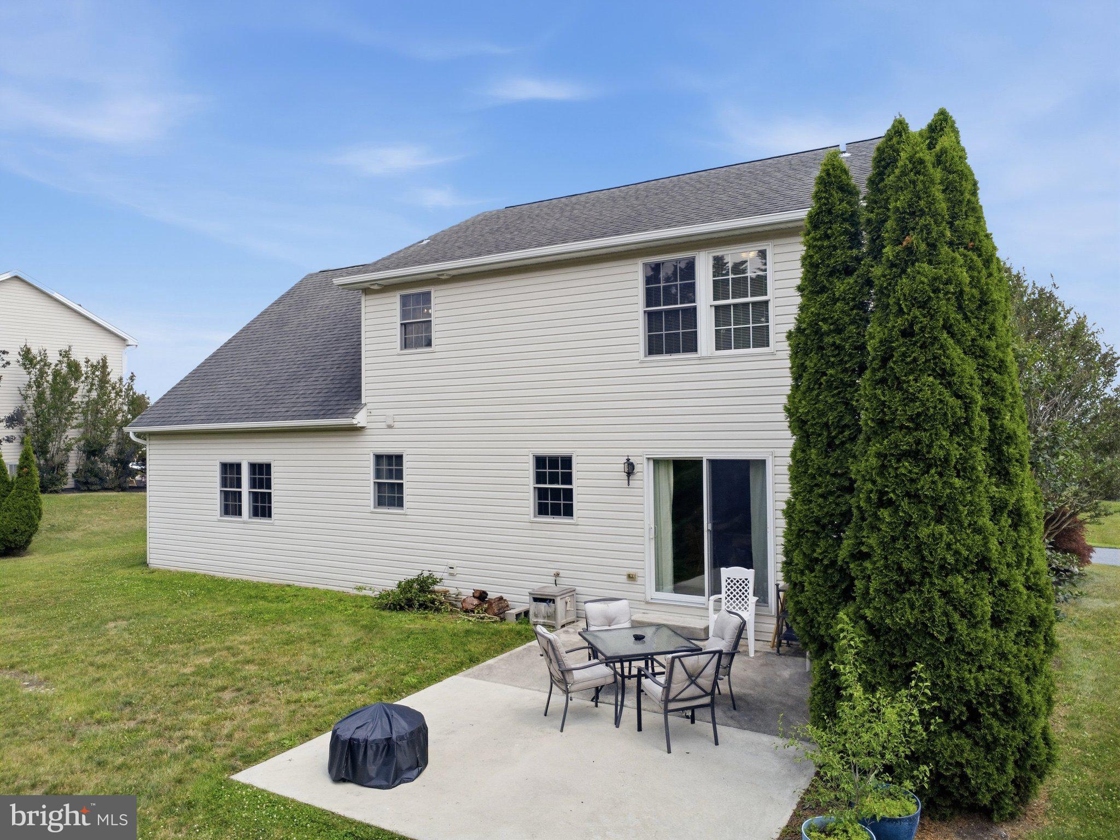
$1,711Excellent 4 bedroom home in a great location in Hamilton Twp! There's a lot of bang for your buck here! A brand new VERY high-end front door with keyless entry greets you from the front porch. A large and welcoming living room is to your left as you walk in. Past the living room you will see the open concept kitchen and dining room that are adjacent to each other. A combination laundry and half bath sit next to the kitchen, and as you pass them you will enter a private family room/den to finish up the first floor. The foyer at the entrance also contains the stairwell leading to the second floor. Up the stairs you will find 4 large bedrooms attached to the landing. The primary suite with a walk-in closet and ensuite bath fills the area above the garage and family room and provides plenty of privacy and space! There is an additional full bath with a double sink vanity and a tub/shower combo to service the additional 3 bedrooms. Outside you will find a very private backyard with a large 20x16 concrete patio to enjoy summer barbecues! Don't miss your chance to own this exceptional home at a great price!
| 2 weeks ago | Price changed to $375,000 | |
| 2 weeks ago | Listing updated with changes from the MLS® | |
| a month ago | Listing first seen on site |

The real estate listing information is provided by Bright MLS is for the consumer's personal, non-commercial use and may not be used for any purpose other than to identify prospective properties consumer may be interested in purchasing. Any information relating to real estate for sale or lease referenced on this web site comes from the Internet Data Exchange (IDX) program of the Bright MLS. This web site references real estate listing(s) held by a brokerage firm other than the broker and/or agent who owns this web site. The accuracy of all information is deemed reliable but not guaranteed and should be personally verified through personal inspection by and/or with the appropriate professionals. Properties in listings may have been sold or may no longer be available. The data contained herein is copyrighted by Bright MLS and is protected by all applicable copyright laws. Any unauthorized collection or dissemination of this information is in violation of copyright laws and is strictly prohibited. Copyright © 2020 Bright MLS. All rights reserved.
Did you know? You can invite friends and family to your search. They can join your search, rate and discuss listings with you.