

207 SHERWOOD DRIVECHAMBERSBURG, PA17202
Mortgage Calculator
Monthly Payment (Est.)
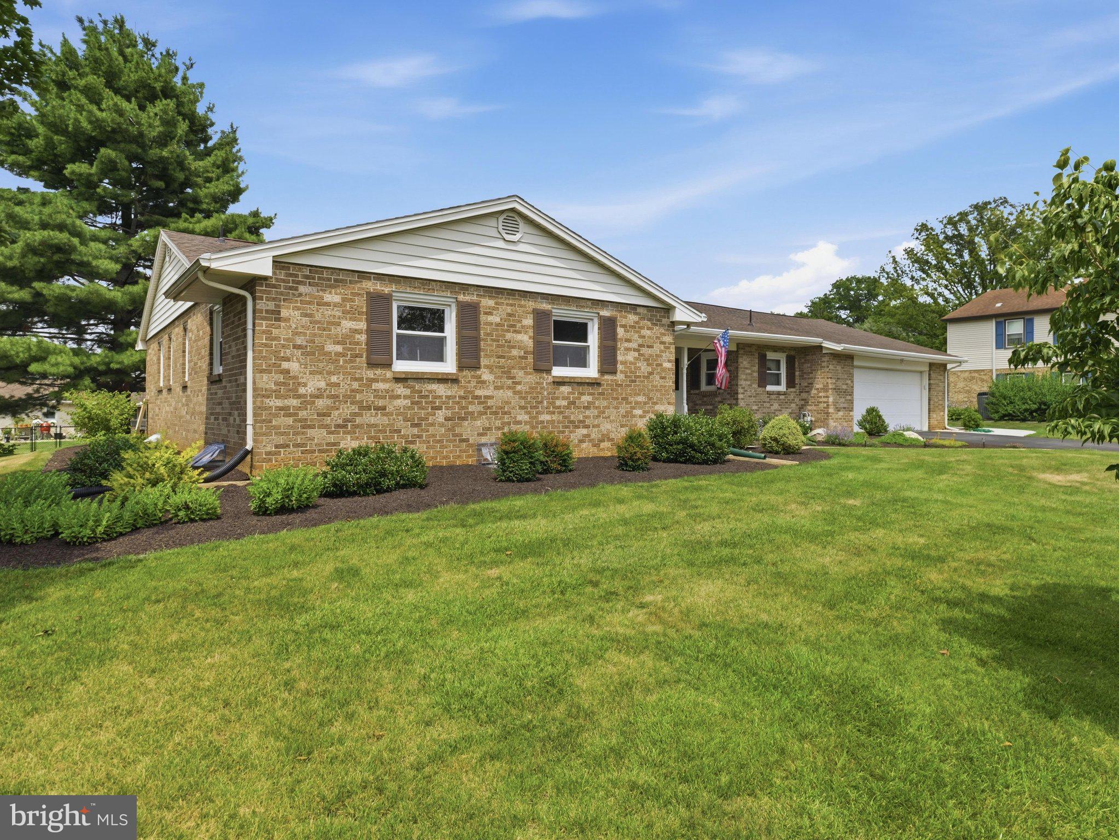
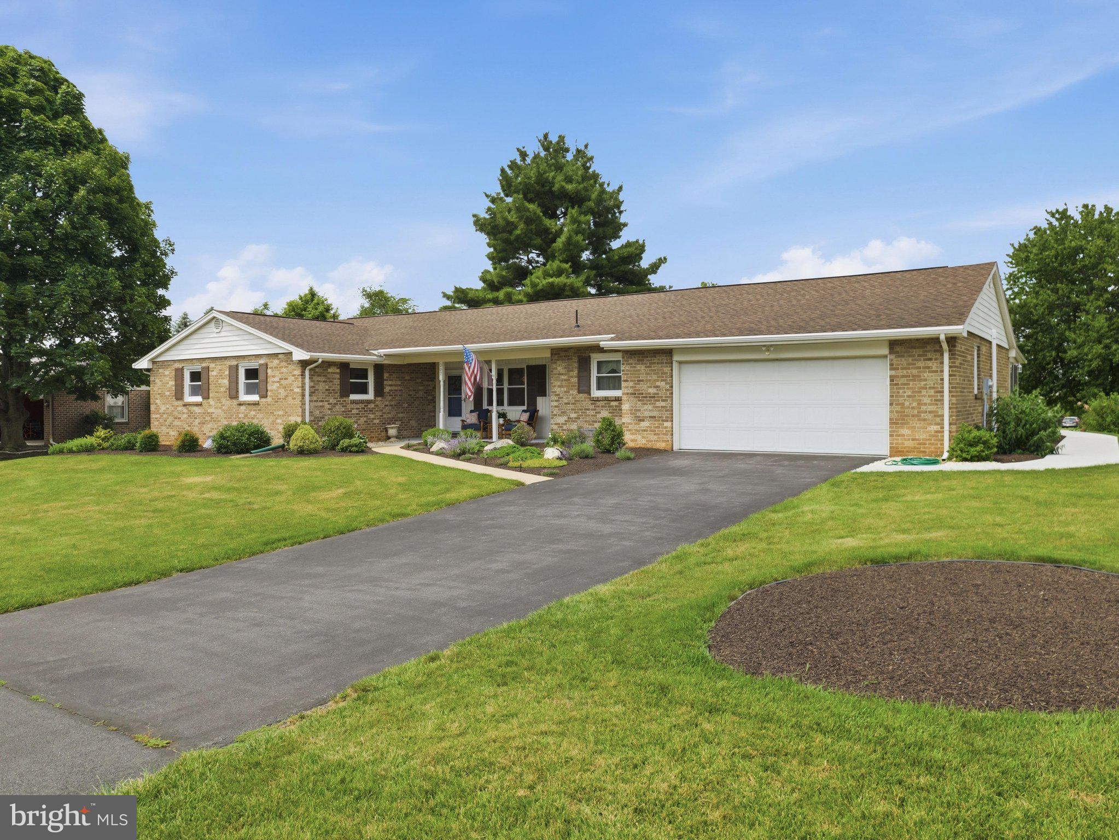
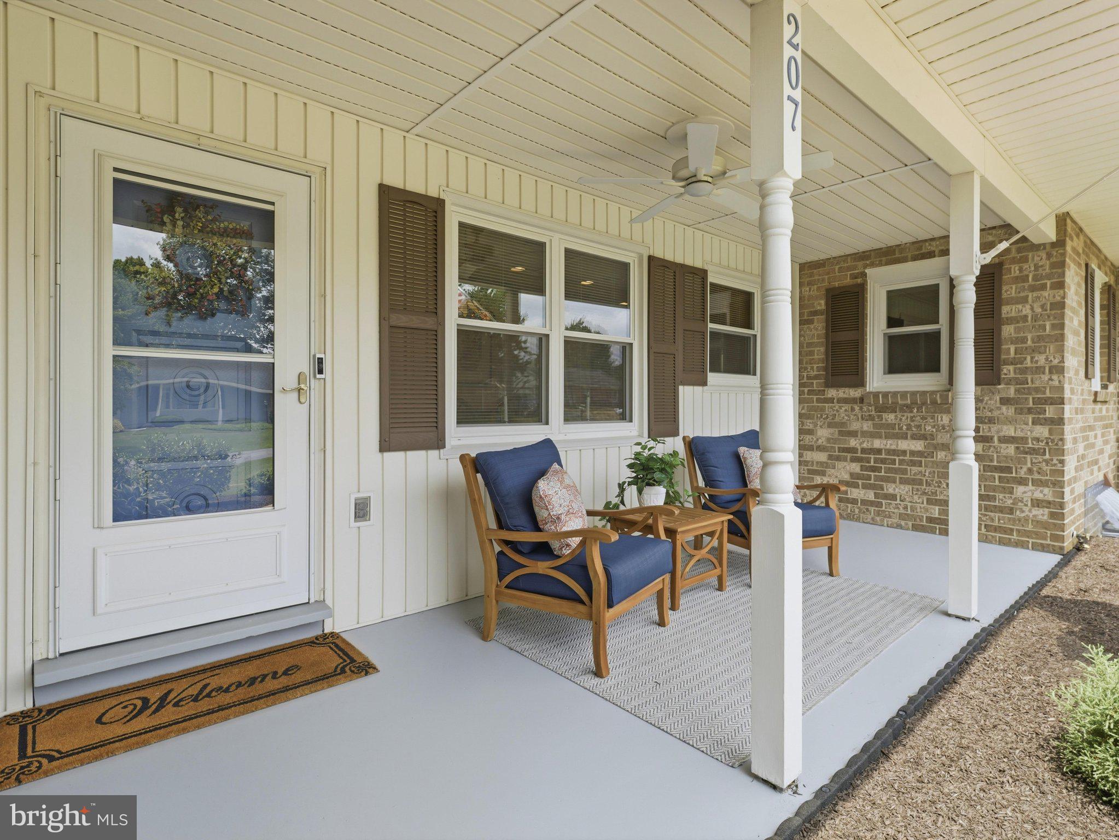
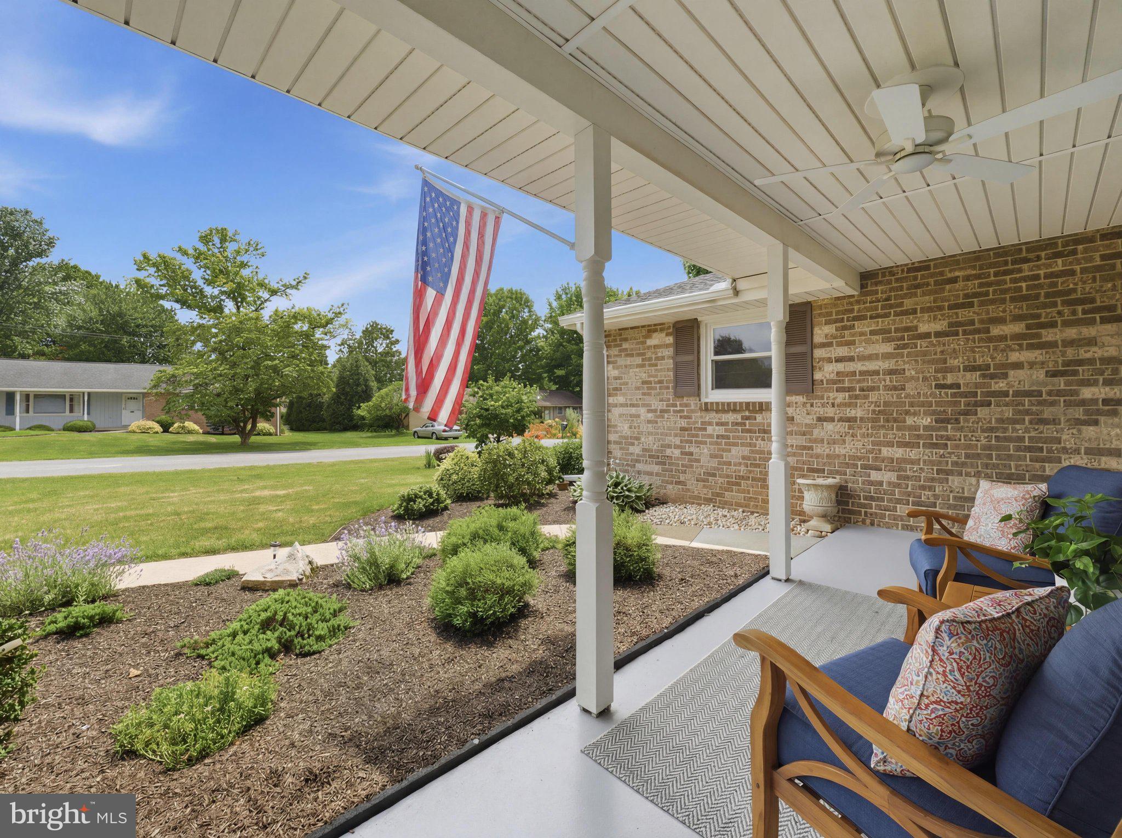
$1,656Welcome to 207 Sherwood Drive, a beautifully maintained brick rancher in the highly sought-after Guilford Hills neighborhood! This move-in ready home offers 3 bedrooms, 2.5 bathrooms (including a private primary bath) and features fresh carpet and paint in bedrooms. The third bedroom includes built-in adjustable shelving, making it ideal for a home office, library, or guest space. The spacious, light-filled living room welcomes you inside. The kitchen, with a new refrigerator and dishwasher, boasts plenty of storage space with abundant real wood cabinets. The formal dining room provides the perfect setting for everyday living and entertaining. Relax in the inviting family room featuring custom built-ins and a cozy gas fireplace or unwind in the AMAZING recently built sunroom overlooking the expansive backyard. Major mechanical updates offer complete peace of mind, including a new energy-efficient hot water heater with a freshly updated PEX plumbing network, a newly replaced central AC condenser/compressor, and garage door opener. Additional highlights include modern thermal pane windows, multiple ceiling fans, wide hallways with ample storage closets, and recently installed concrete sidewalk with no thresholds for easy, accessible entry. Conveniently located near shopping, I-81, and within walking distance to the Ragged Edge Pool, this exceptional home combines comfort, convenience, and timeless appeal. Don't miss your opportunity to make this Guilford Hills gem your own! **JOIN US FOR FIRST LOOK OPEN HOUSE! SUNDAY, JULY 12 1-3PM!**
| 3 weeks ago | Status changed to Pending | |
| 3 weeks ago | Listing updated with changes from the MLS® | |
| a month ago | Listing first seen on site |

The real estate listing information is provided by Bright MLS is for the consumer's personal, non-commercial use and may not be used for any purpose other than to identify prospective properties consumer may be interested in purchasing. Any information relating to real estate for sale or lease referenced on this web site comes from the Internet Data Exchange (IDX) program of the Bright MLS. This web site references real estate listing(s) held by a brokerage firm other than the broker and/or agent who owns this web site. The accuracy of all information is deemed reliable but not guaranteed and should be personally verified through personal inspection by and/or with the appropriate professionals. Properties in listings may have been sold or may no longer be available. The data contained herein is copyrighted by Bright MLS and is protected by all applicable copyright laws. Any unauthorized collection or dissemination of this information is in violation of copyright laws and is strictly prohibited. Copyright © 2020 Bright MLS. All rights reserved.
Did you know? You can invite friends and family to your search. They can join your search, rate and discuss listings with you.