

144 HIGHLAND ROADCHAMBERSBURG, PA17202
Mortgage Calculator
Monthly Payment (Est.)
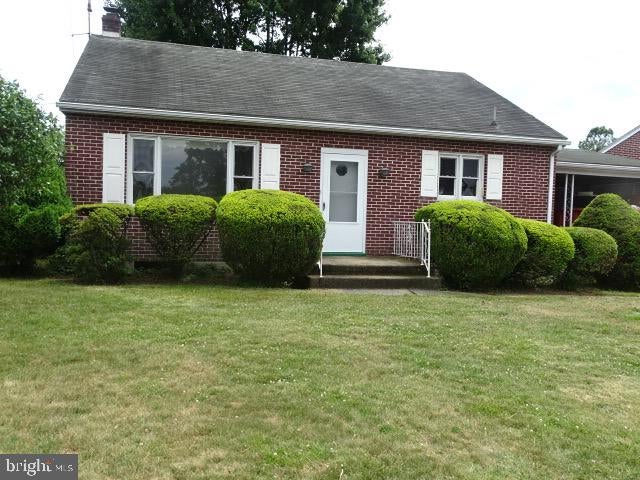
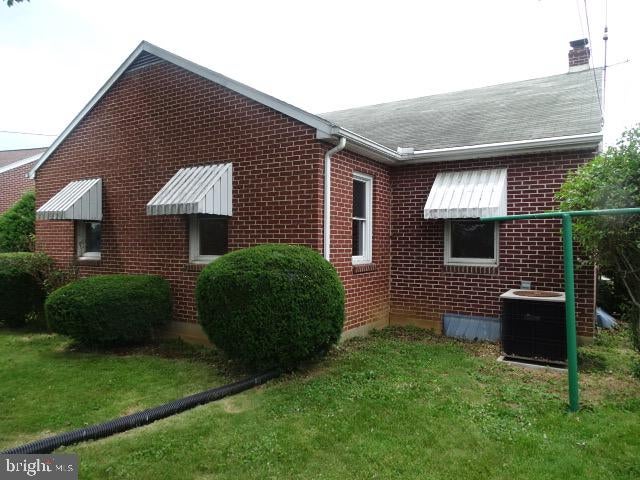
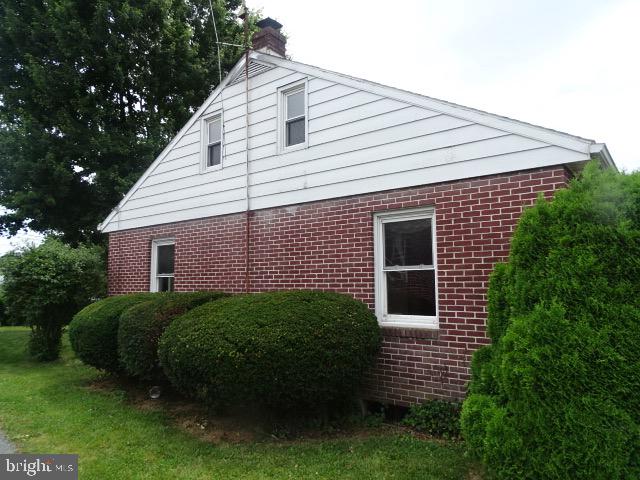
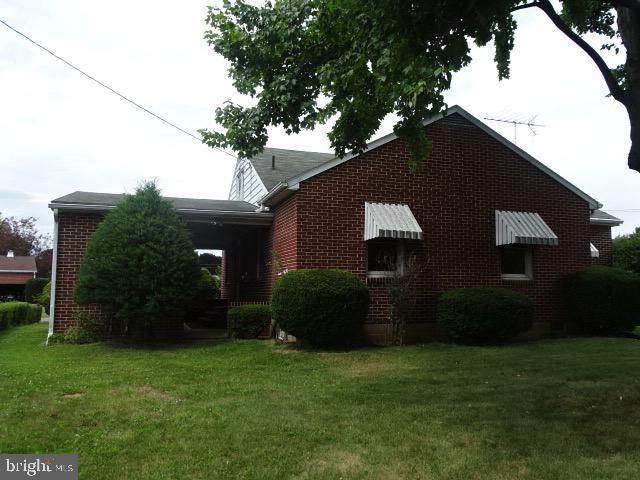
$1,0261,625 sq foot, 4 bedroom, 2 full baths all brick cape cod style home built in 1955 one owner, situated on a quiet residential street with friendly neighbors, near Ragged Edge Swim club, minutes from shopping areas, I81 and downtown Chambersburg It features an eat in kitchen, living room, 3 bedrooms (ample closet space) large family room and two full baths all on the first floor. There is also a fully finished second floor, designed for use a an open bedroom (s) area that also has ample storage. The basement is unfinished with washer/dryer hook ups and an older oil fired hot air heating system, including an easily accessible oil storage tank. A separate older air conditioning system is also in place. car port, breezeway, with enclosed storage space for lawn tools, etc, provides a protected space for one vehicle. This area could easily be modified to provide a closed in one car garage. This home has been upgraded with vinyl replacement windows for energy efficiency. This well built residential structure that is in need of updates throughout.
| yesterday | Status changed to Pending | |
| yesterday | Listing updated with changes from the MLS® | |
| 2 weeks ago | Listing first seen on site |

The real estate listing information is provided by Bright MLS is for the consumer's personal, non-commercial use and may not be used for any purpose other than to identify prospective properties consumer may be interested in purchasing. Any information relating to real estate for sale or lease referenced on this web site comes from the Internet Data Exchange (IDX) program of the Bright MLS. This web site references real estate listing(s) held by a brokerage firm other than the broker and/or agent who owns this web site. The accuracy of all information is deemed reliable but not guaranteed and should be personally verified through personal inspection by and/or with the appropriate professionals. Properties in listings may have been sold or may no longer be available. The data contained herein is copyrighted by Bright MLS and is protected by all applicable copyright laws. Any unauthorized collection or dissemination of this information is in violation of copyright laws and is strictly prohibited. Copyright © 2020 Bright MLS. All rights reserved.
Did you know? You can invite friends and family to your search. They can join your search, rate and discuss listings with you.