

86 EQUESTRIAN DRIVECHAMBERSBURG, PA17202
Mortgage Calculator
Monthly Payment (Est.)
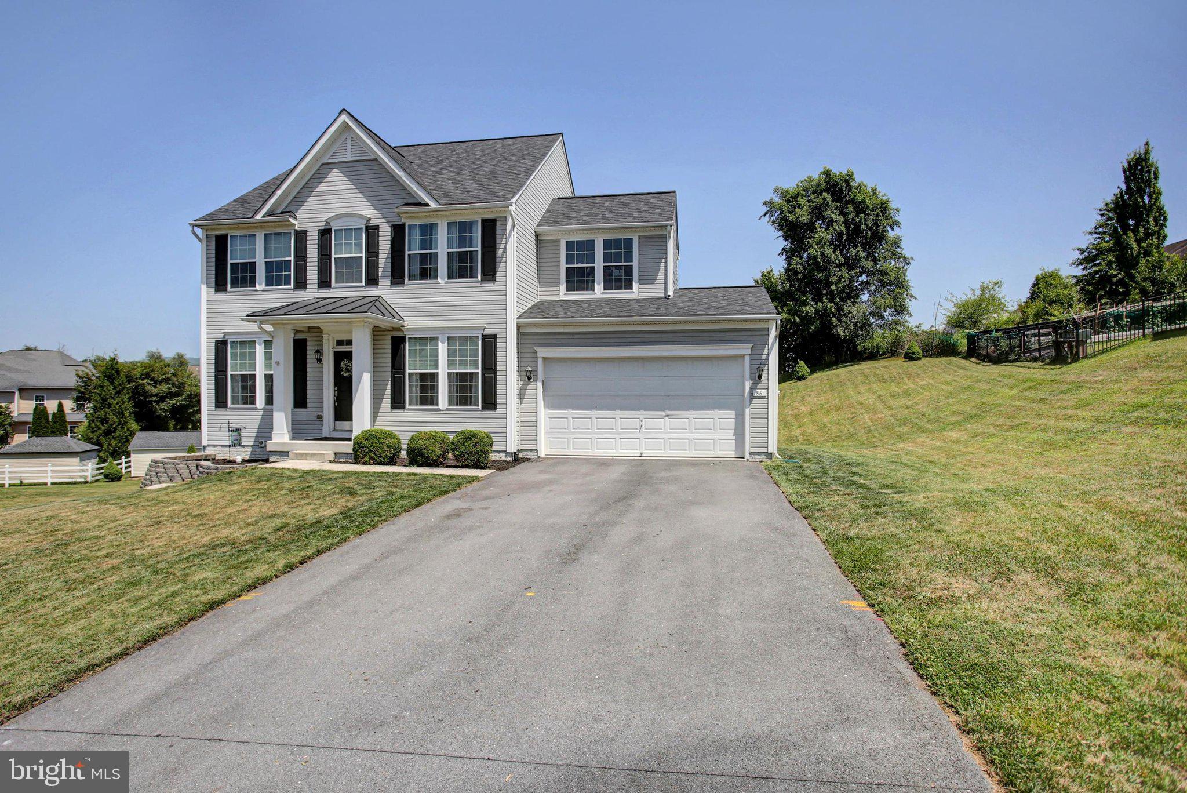
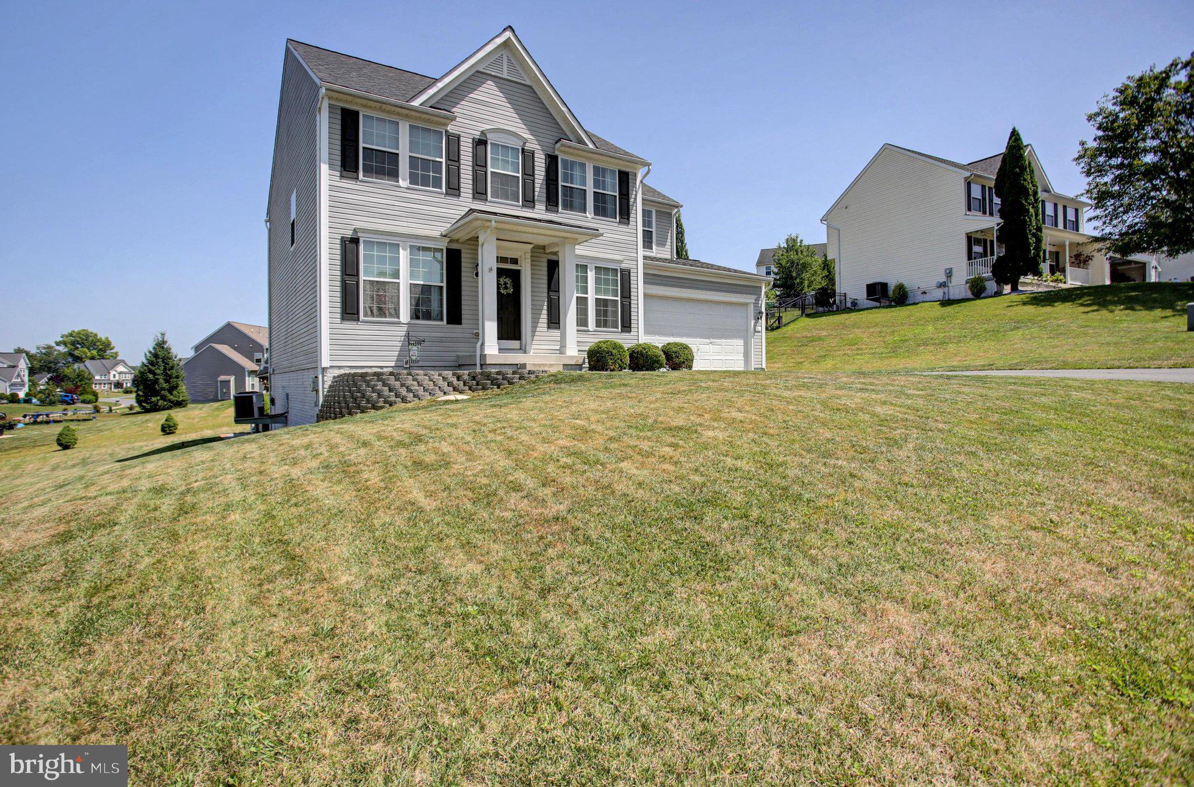
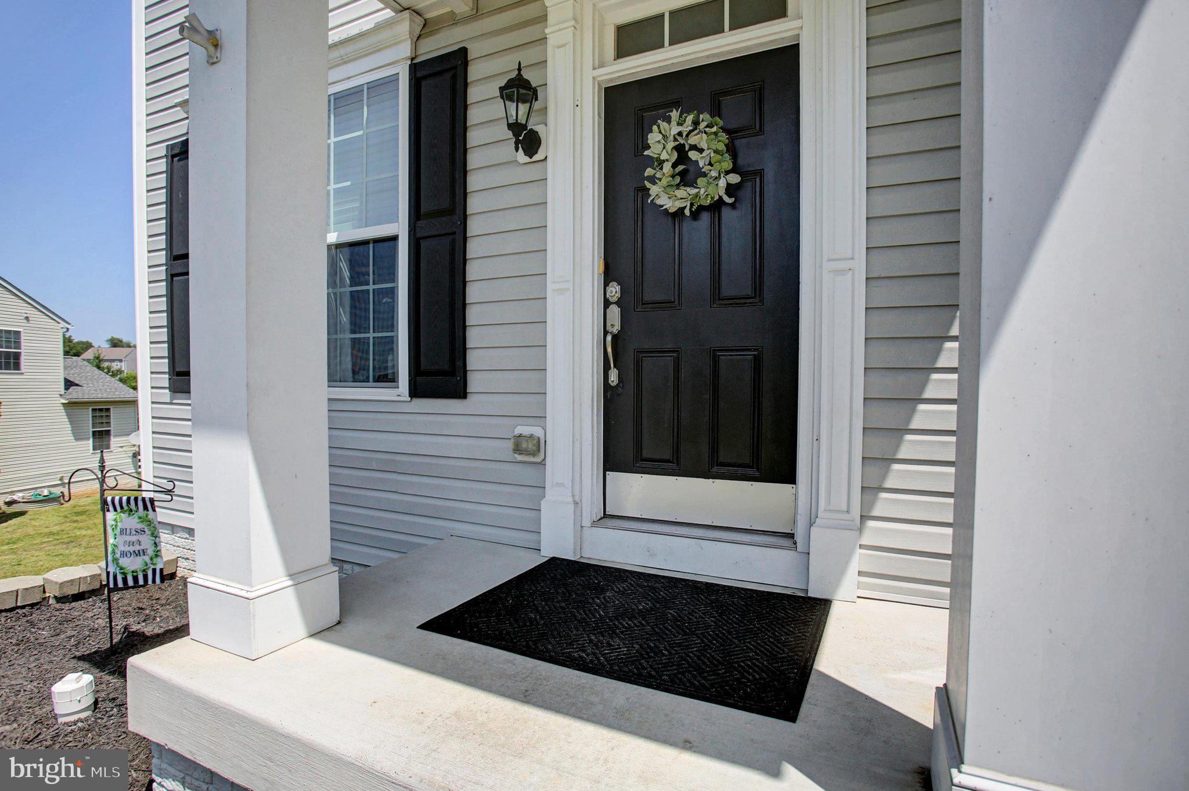
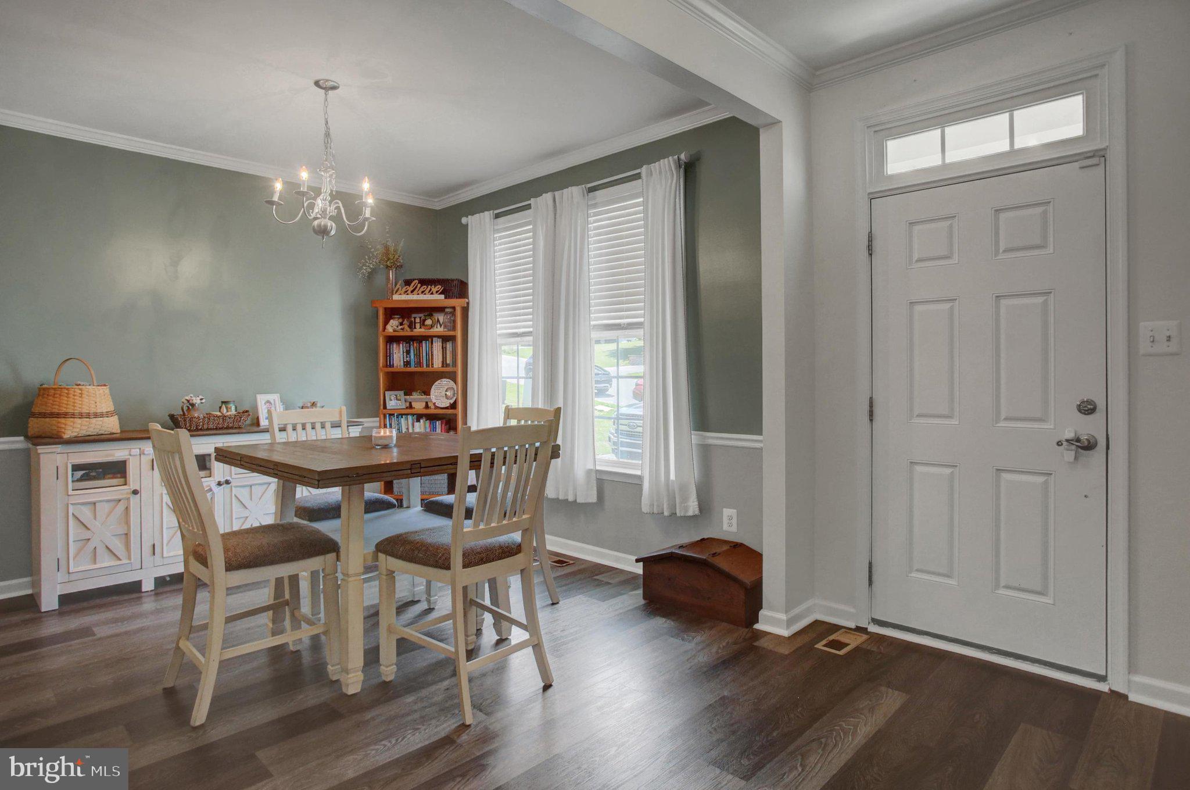
$1,848Welcome to 86 Equestrian Drive in Saddle Ridge Estates! From the moment you arrive, you'll feel right at home in this beautifully updated colonial. Inside, you'll find 4 spacious bedrooms and 3 bathrooms, offering plenty of room to grow, gather, and make lasting memories. The main level is highlighted by gorgeous luxury vinyl plank flooring that flows seamlessly throughout, creating a warm and inviting feel. The heart of the home is the bright white kitchen, featuring an oversized island with a charming painted brick accent—the perfect place for morning coffee, meal prep, or catching up with family and friends. The open layout makes entertaining effortless while keeping everyone connected. Downstairs, the finished walkout basement provides valuable additional living space for a rec room, home office, gym, or movie nights. Plus, with plumbing already roughed in for a future bathroom, there's room to expand and add even more value. Step outside and enjoy the best of both worlds with an elevated deck and a covered lower patio, creating inviting spaces to relax, grill, or host gatherings in every season. Thoughtfully updated and move-in ready, 86 Equestrian Drive is more than just a house—it's a place where you'll instantly feel at home. Come see what makes this Saddle Ridge Estates gem so special!
| 2 weeks ago | Status changed to Pending | |
| 2 weeks ago | Listing updated with changes from the MLS® | |
| 3 weeks ago | Price changed to $405,000 | |
| a month ago | Listing first seen on site |

The real estate listing information is provided by Bright MLS is for the consumer's personal, non-commercial use and may not be used for any purpose other than to identify prospective properties consumer may be interested in purchasing. Any information relating to real estate for sale or lease referenced on this web site comes from the Internet Data Exchange (IDX) program of the Bright MLS. This web site references real estate listing(s) held by a brokerage firm other than the broker and/or agent who owns this web site. The accuracy of all information is deemed reliable but not guaranteed and should be personally verified through personal inspection by and/or with the appropriate professionals. Properties in listings may have been sold or may no longer be available. The data contained herein is copyrighted by Bright MLS and is protected by all applicable copyright laws. Any unauthorized collection or dissemination of this information is in violation of copyright laws and is strictly prohibited. Copyright © 2020 Bright MLS. All rights reserved.