

12432 GARNES ROAD SMERCERSBURG, PA17236
Mortgage Calculator
Monthly Payment (Est.)
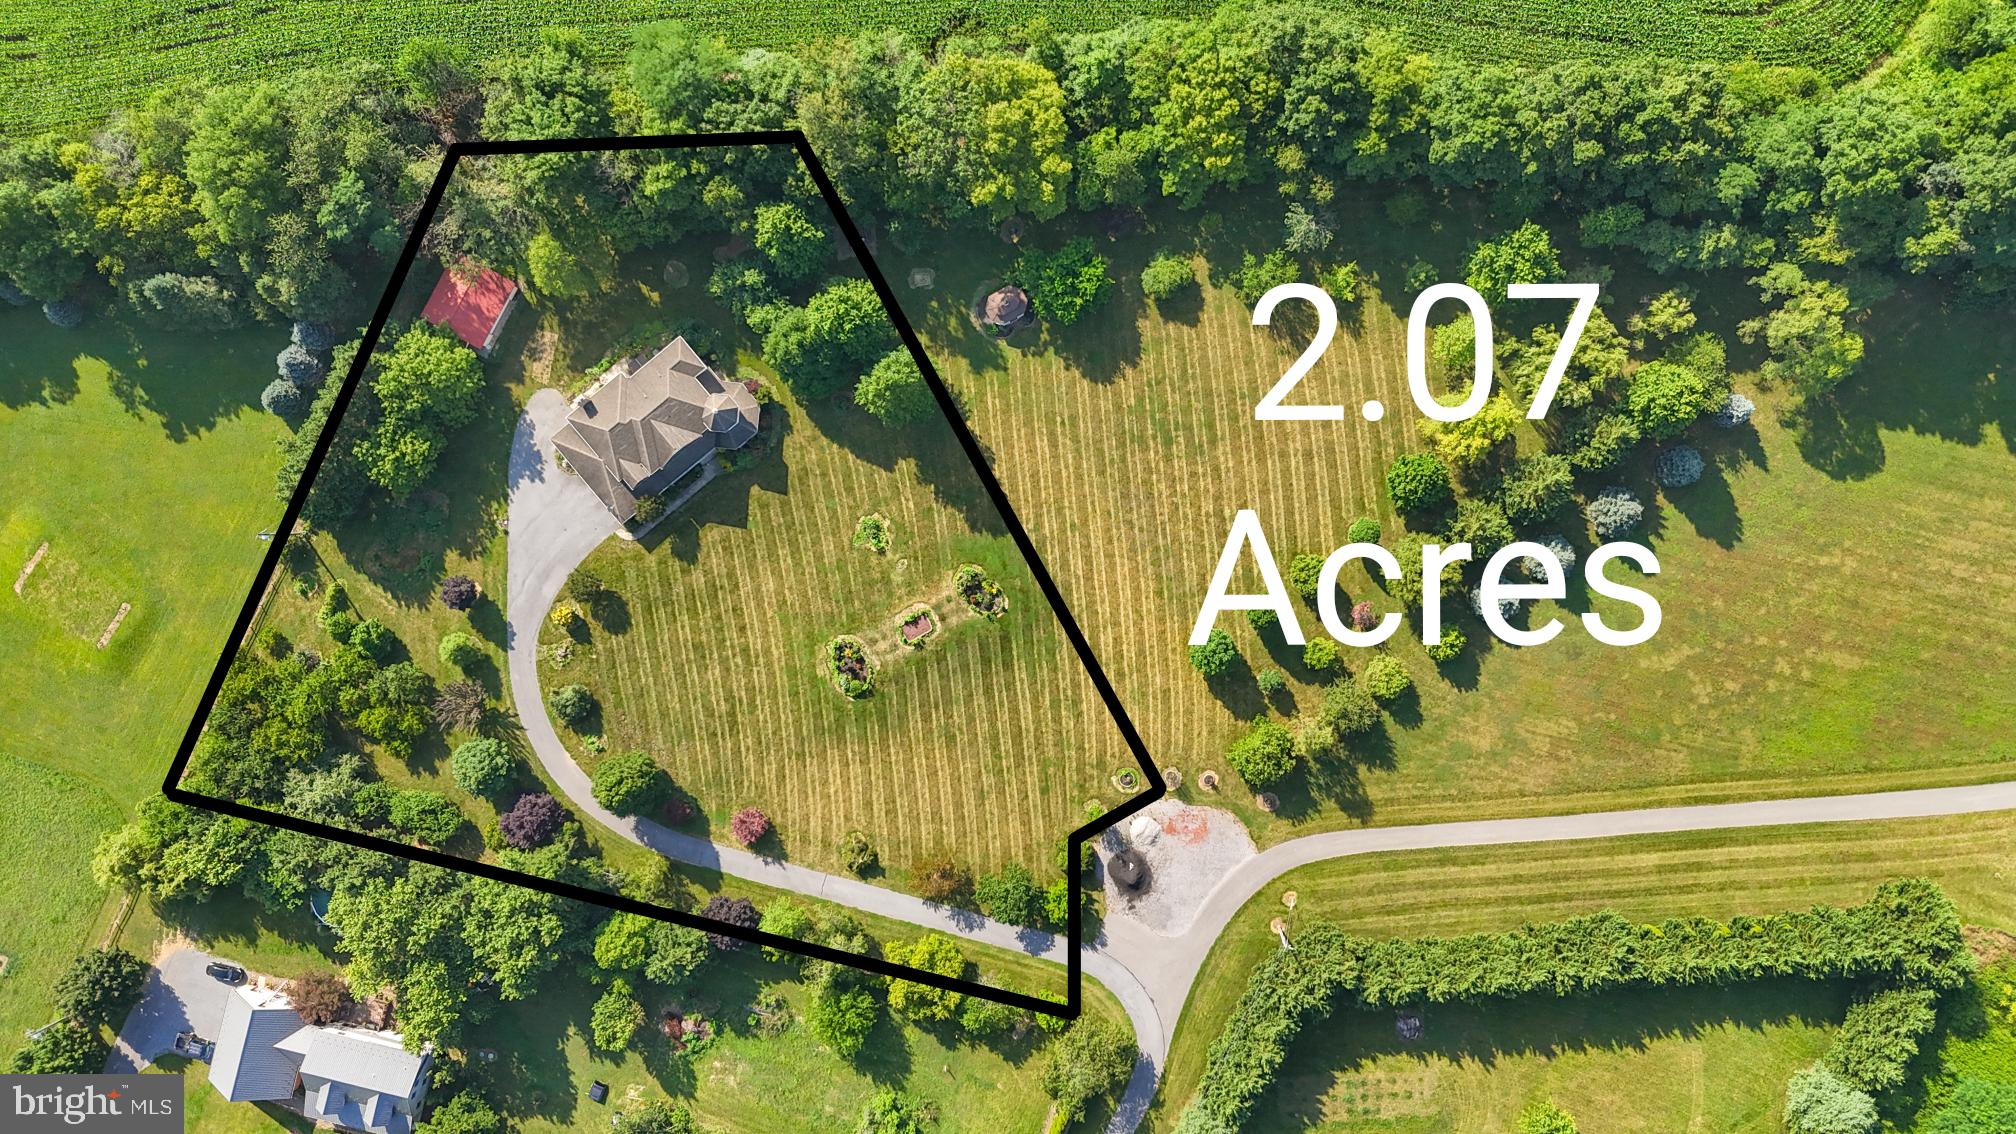
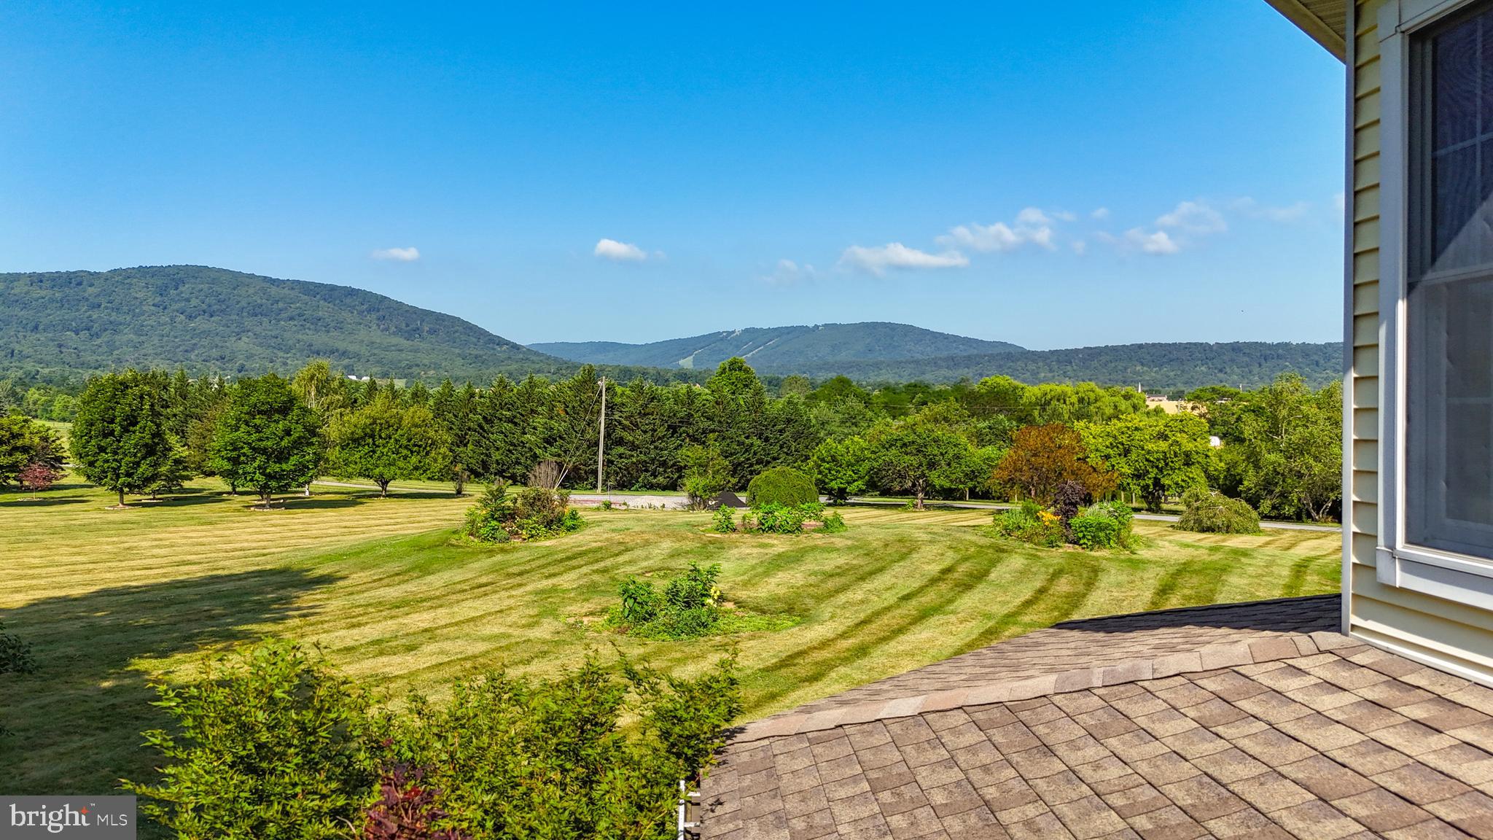
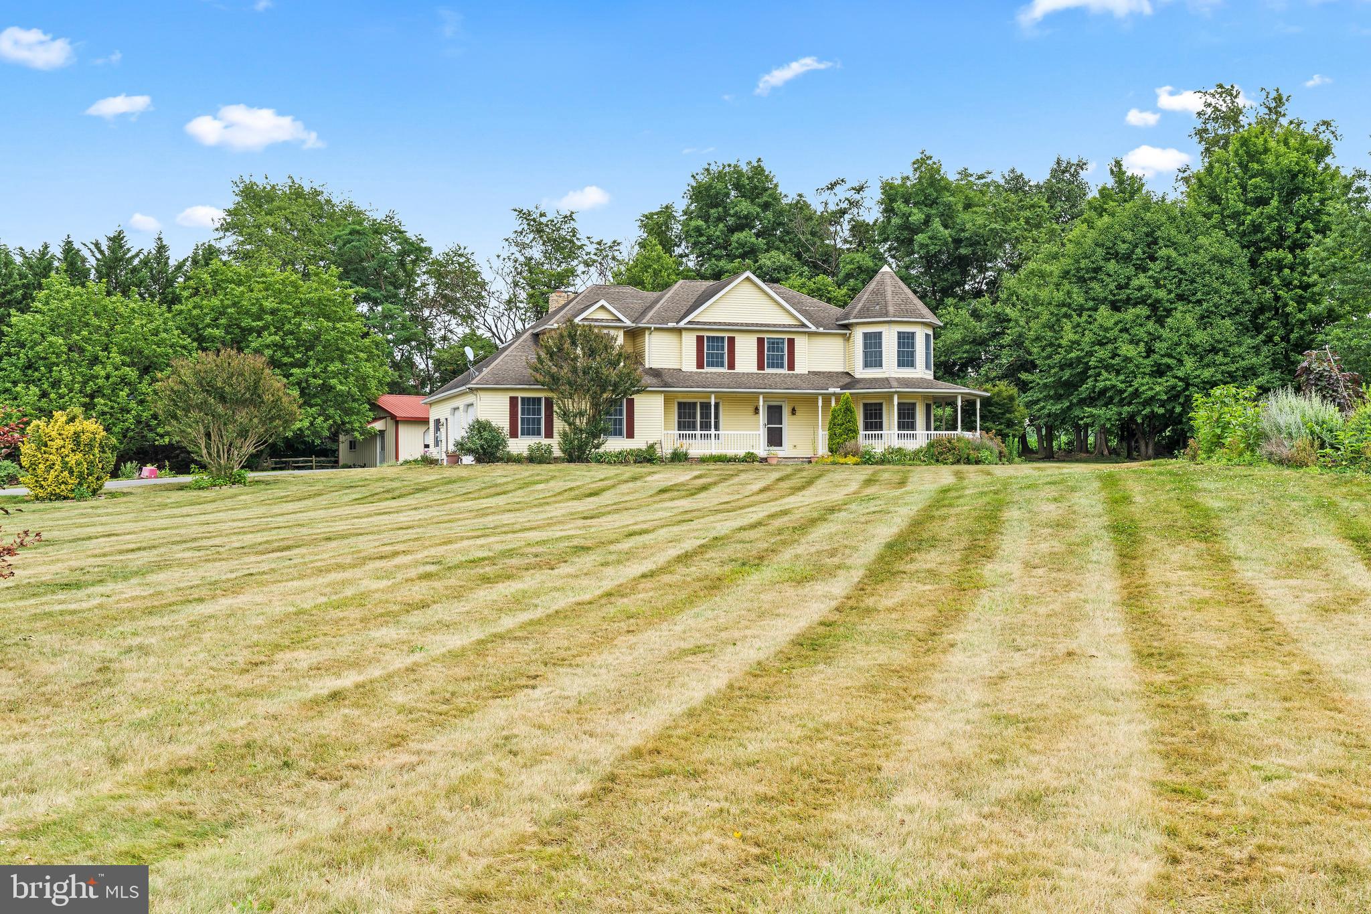
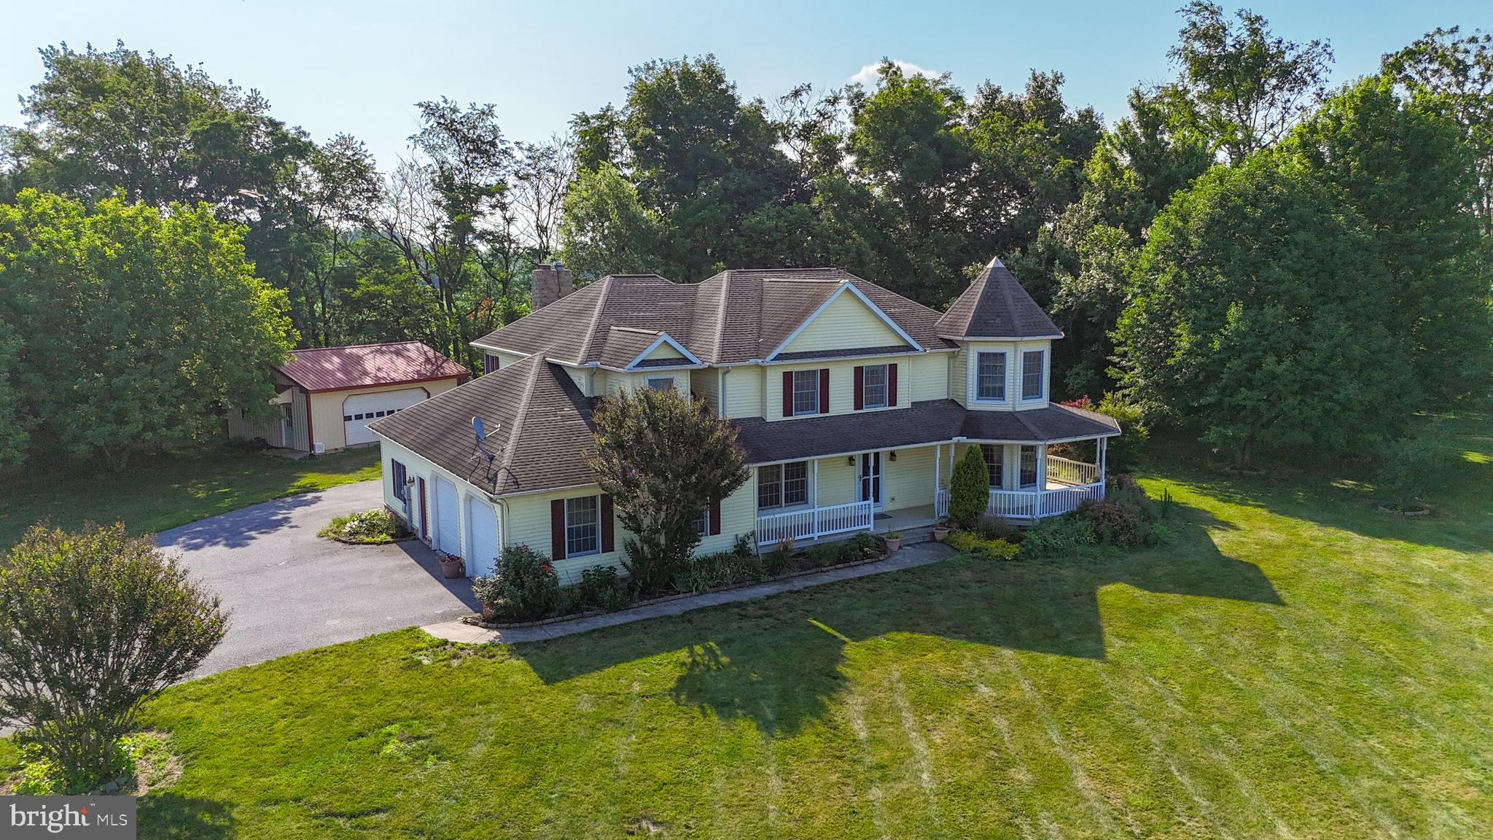
$2,623REDUCED...now listed $100,000 below estate appraisal! IF YOU NEED SPACE...and you long for peaceful, rural living where you'll wake up to year-round mountain views, including an unobstructed view of the slopes of Whitetail Ski Resort... this one is for you! This one owner, custom built colonial with distinctive turret, is perfectly sited on over 2 acres and offers nearly 4400 finished square feet and boasts 6 bedrooms, 4 full baths, 3 fireplaces, a wrap-around porch, hot tub, 3-car attached garage and a 28x25 2-car detached garage/workshop with electric. A classic center-hall foyer with oak staircase welcomes you inside. To one side is a professional office, to the other, a formal living room with gas fireplace. The spacious eat-in kitchen features oak cabinetry and flows to the family room with a wood-burning stone fireplace and rustic wood-beam mantle, as well as the formal dining room. From the kitchen, French doors open to the patio with hot tub and wrap-around porch. A full bath and mud room connecting to the 3-bay attached garage complete the main level. Upstairs the Primary bedroom offers outstanding space and comfort with a walk-in closet and ensuite bath featuring double vanities, separate shower and corner-mounted jetted tub. The additional upper-level bedrooms are exceptionally large, with all bedrooms offering outstanding views. The hall bath includes double vanities and a tub/shower, and the upper-level laundry adds everyday convenience. An unfinished attic provides additional storage on the upper level. The lower level includes a large bedroom and full bath plus a huge recreation room with stone fireplace and wood-stove insert, plus 2 unfinished rooms for utilities and lots of storage. This home provides a rare combination of custom craftsmanship, generous space and breath-taking views which offers a lifestyle that feels private, peaceful and a truly one-of-a-kind location tucked away on 2+acres yet still just minutes from the Maryland line. 2-zone HVAC system plus EBB in lower level. Radon remediation in place. Priced to allow for some painting and flooring and landscaping...sold strictly AS IS to settle estate. OPEN HOUSE, SATURDAY, AUGUST 8, 12:00-3:00
| yesterday | Price changed to $575,000 | |
| yesterday | Listing updated with changes from the MLS® | |
| 2 months ago | Listing first seen on site |

The real estate listing information is provided by Bright MLS is for the consumer's personal, non-commercial use and may not be used for any purpose other than to identify prospective properties consumer may be interested in purchasing. Any information relating to real estate for sale or lease referenced on this web site comes from the Internet Data Exchange (IDX) program of the Bright MLS. This web site references real estate listing(s) held by a brokerage firm other than the broker and/or agent who owns this web site. The accuracy of all information is deemed reliable but not guaranteed and should be personally verified through personal inspection by and/or with the appropriate professionals. Properties in listings may have been sold or may no longer be available. The data contained herein is copyrighted by Bright MLS and is protected by all applicable copyright laws. Any unauthorized collection or dissemination of this information is in violation of copyright laws and is strictly prohibited. Copyright © 2020 Bright MLS. All rights reserved.
Did you know? You can invite friends and family to your search. They can join your search, rate and discuss listings with you.