

1461 ROXBURY ROADSHIPPENSBURG, PA17257
Mortgage Calculator
Monthly Payment (Est.)
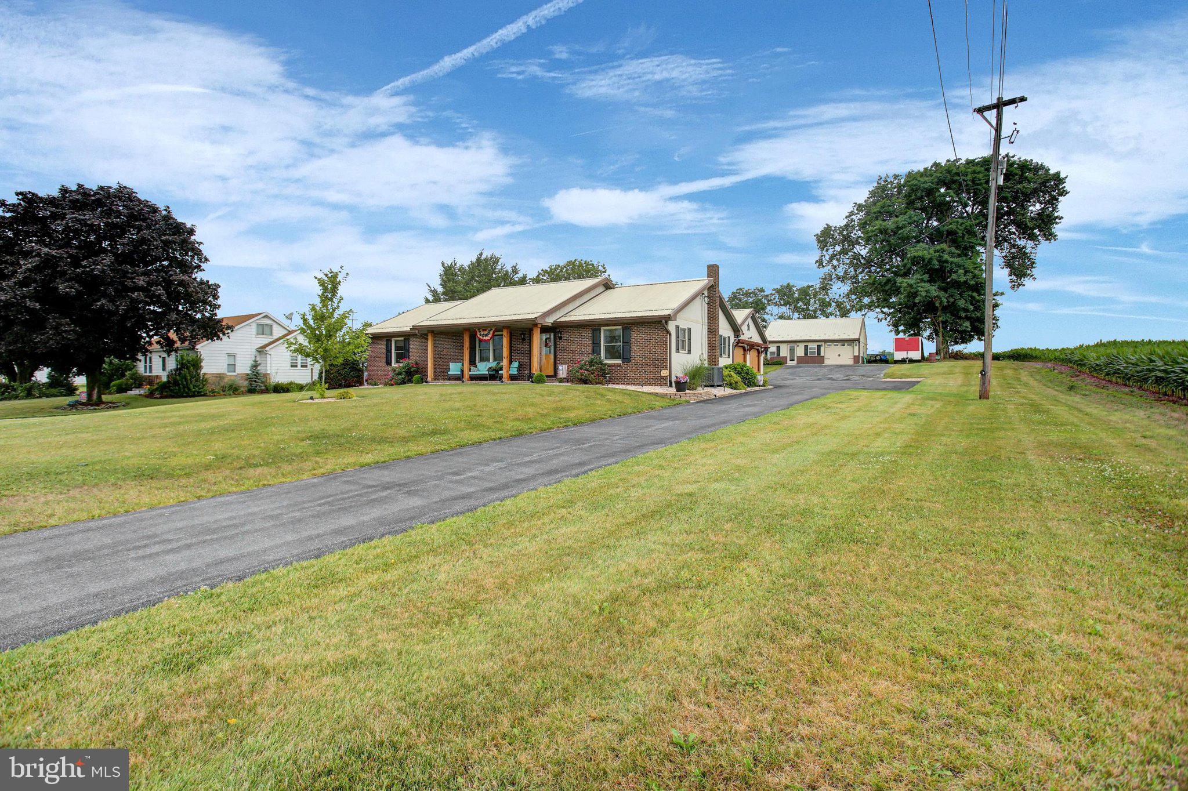
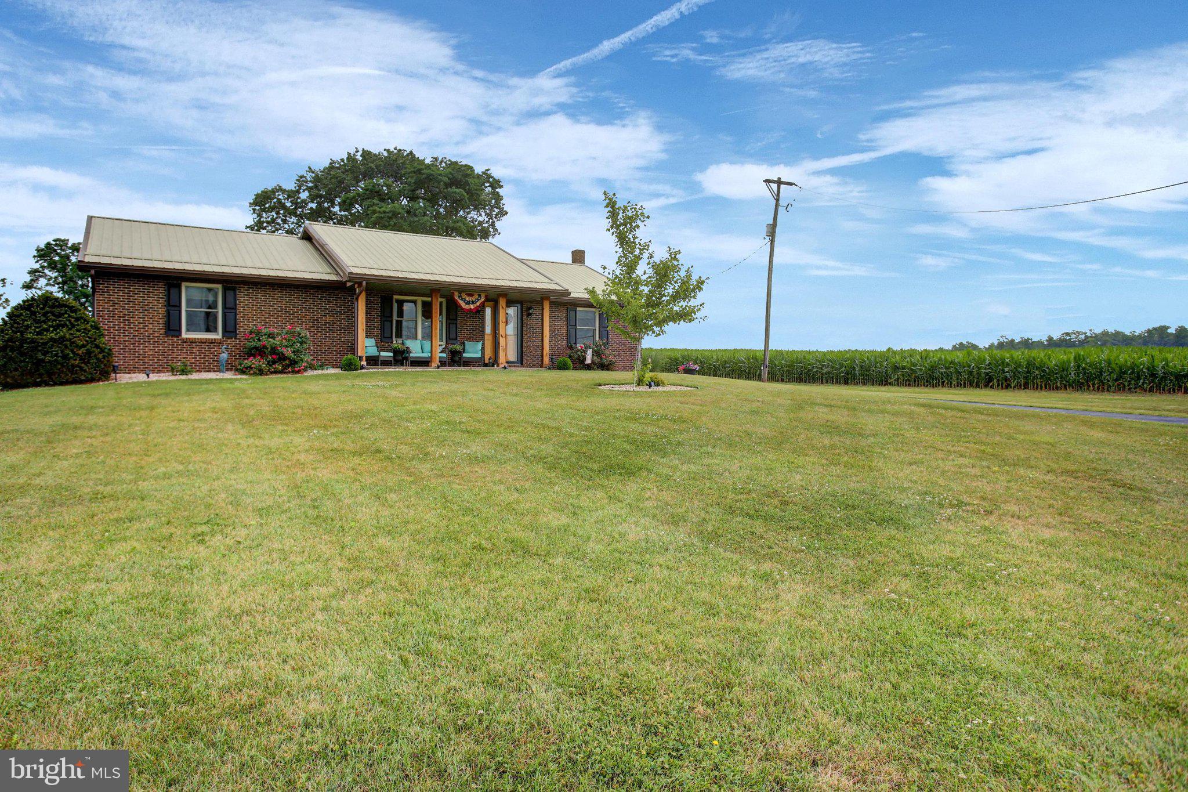
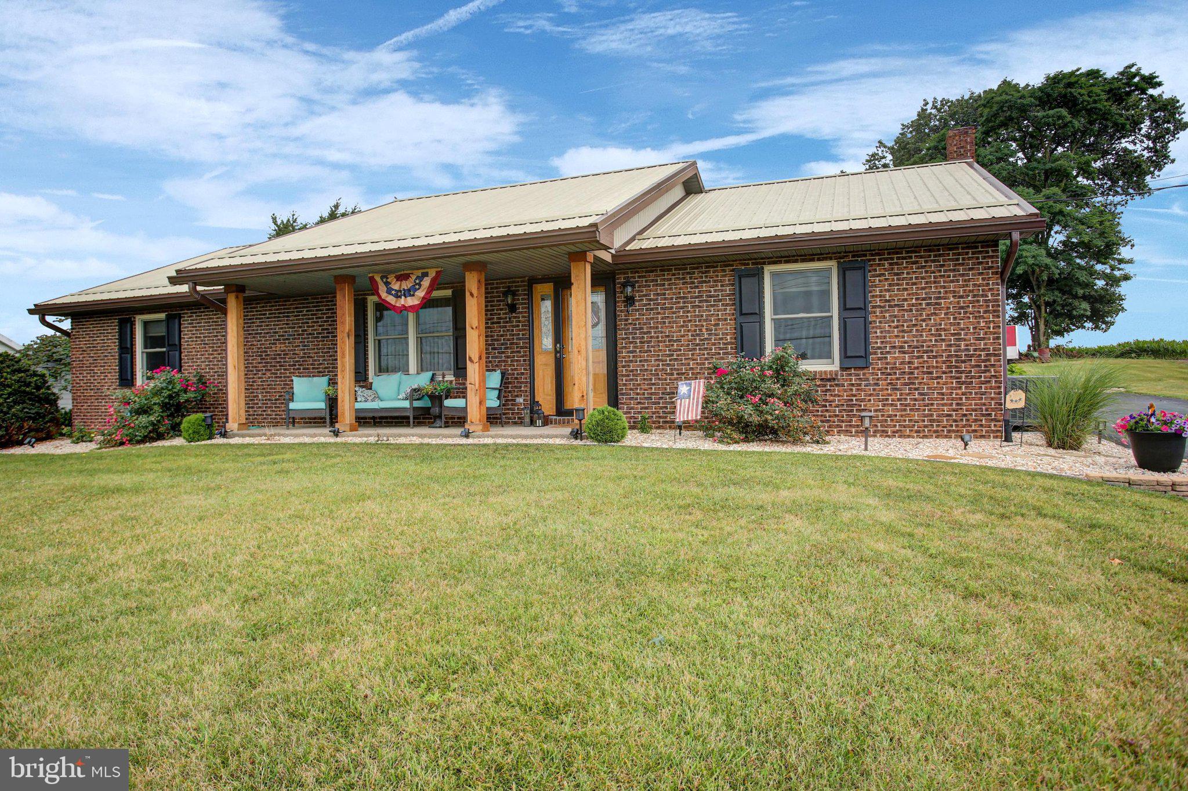
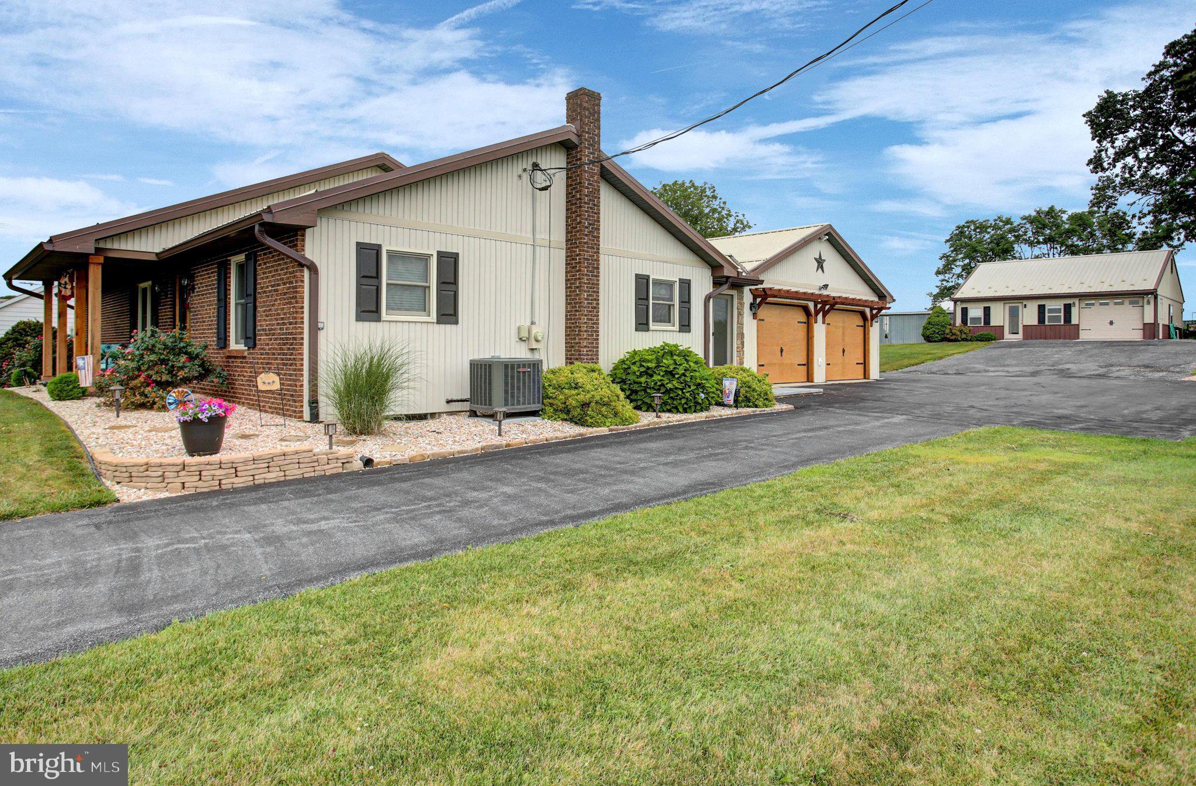
$1,757Welcome to 1461 Roxbury Road, Shippensburg! This 1988 build well-maintained 3-bedroom, 2-bath ranch home offers comfortable one-level living, outstanding energy efficiency, and a peaceful country setting surrounded by protected farmland. Built with quality in mind, the home features durable 2x6 exterior wall construction, upgraded insulation, a high-efficiency heat pump with oil-fired forced-air backup, a metal roof, and newer Andersen Low-E replacement windows. These improvements help keep utility costs low while providing year-round comfort. Inside, you'll find a beautifully updated kitchen featuring granite countertops, hardwood flooring, main floor laundry, and modern finishes that make it the heart of the home. The spacious layout includes three bedrooms, two full baths, and a full unfinished basement offering abundant storage space and future expansion potential. Enjoy your morning coffee or evening relaxation in the attached sunroom, which leads to a large rear patio and an attached two-car garage. Situated on a generous 0.64-acre lot with public water and sewer, the property provides plenty of outdoor space while remaining easy to maintain. A standout feature is the impressive 30' x 30' detached garage, complete with heated floors and air conditioning—perfect for hobbyists, car enthusiasts, woodworkers, or anyone seeking a comfortable year-round workshop. Adding to the property's appeal, the surrounding farmland is protected by a land trust, helping preserve the scenic rural views and agricultural setting for generations to come. If you're looking for an energy-efficient home with modern updates, exceptional garage space, and the tranquility of protected countryside views, 1461 Roxbury Road deserves a closer look.
| a week ago | Status changed to Pending | |
| a week ago | Listing updated with changes from the MLS® | |
| 3 weeks ago | Listing first seen on site |

The real estate listing information is provided by Bright MLS is for the consumer's personal, non-commercial use and may not be used for any purpose other than to identify prospective properties consumer may be interested in purchasing. Any information relating to real estate for sale or lease referenced on this web site comes from the Internet Data Exchange (IDX) program of the Bright MLS. This web site references real estate listing(s) held by a brokerage firm other than the broker and/or agent who owns this web site. The accuracy of all information is deemed reliable but not guaranteed and should be personally verified through personal inspection by and/or with the appropriate professionals. Properties in listings may have been sold or may no longer be available. The data contained herein is copyrighted by Bright MLS and is protected by all applicable copyright laws. Any unauthorized collection or dissemination of this information is in violation of copyright laws and is strictly prohibited. Copyright © 2020 Bright MLS. All rights reserved.
Did you know? You can invite friends and family to your search. They can join your search, rate and discuss listings with you.