

1731 ALLIGATOR REEF AVENUECHAMBERSBURG, PA17202
Mortgage Calculator
Monthly Payment (Est.)
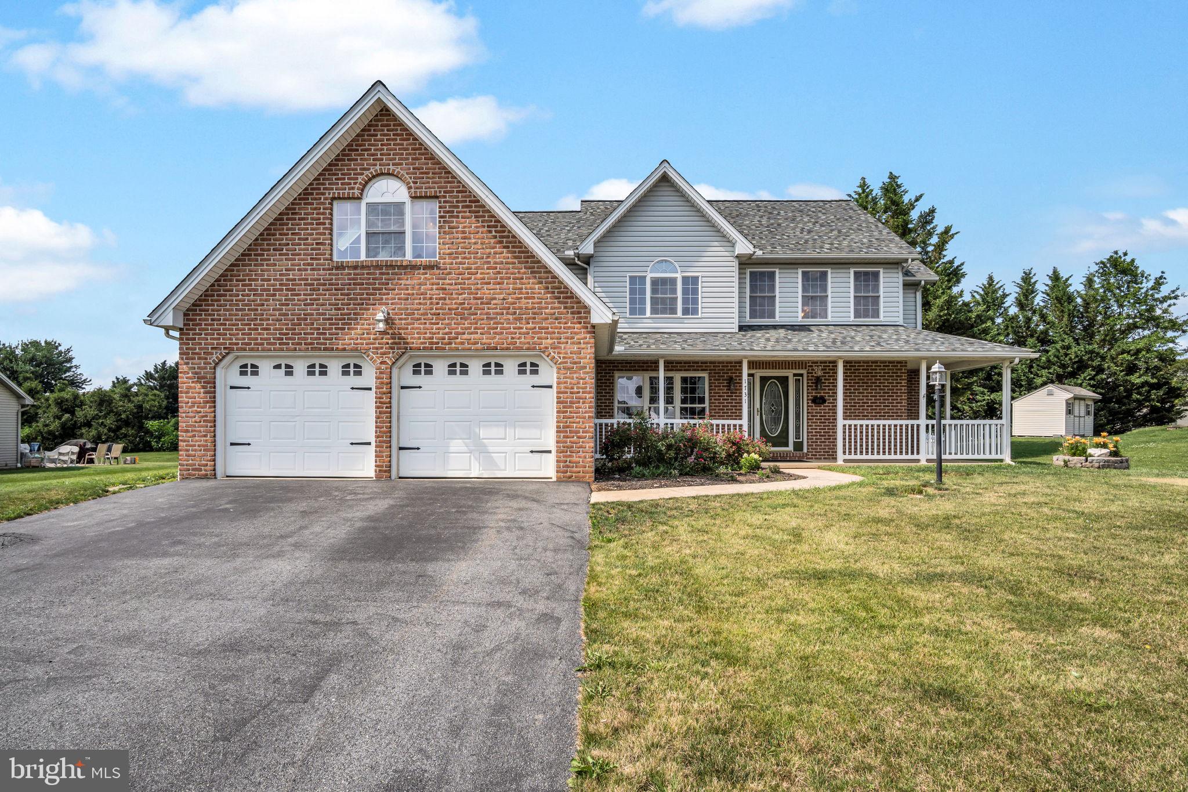
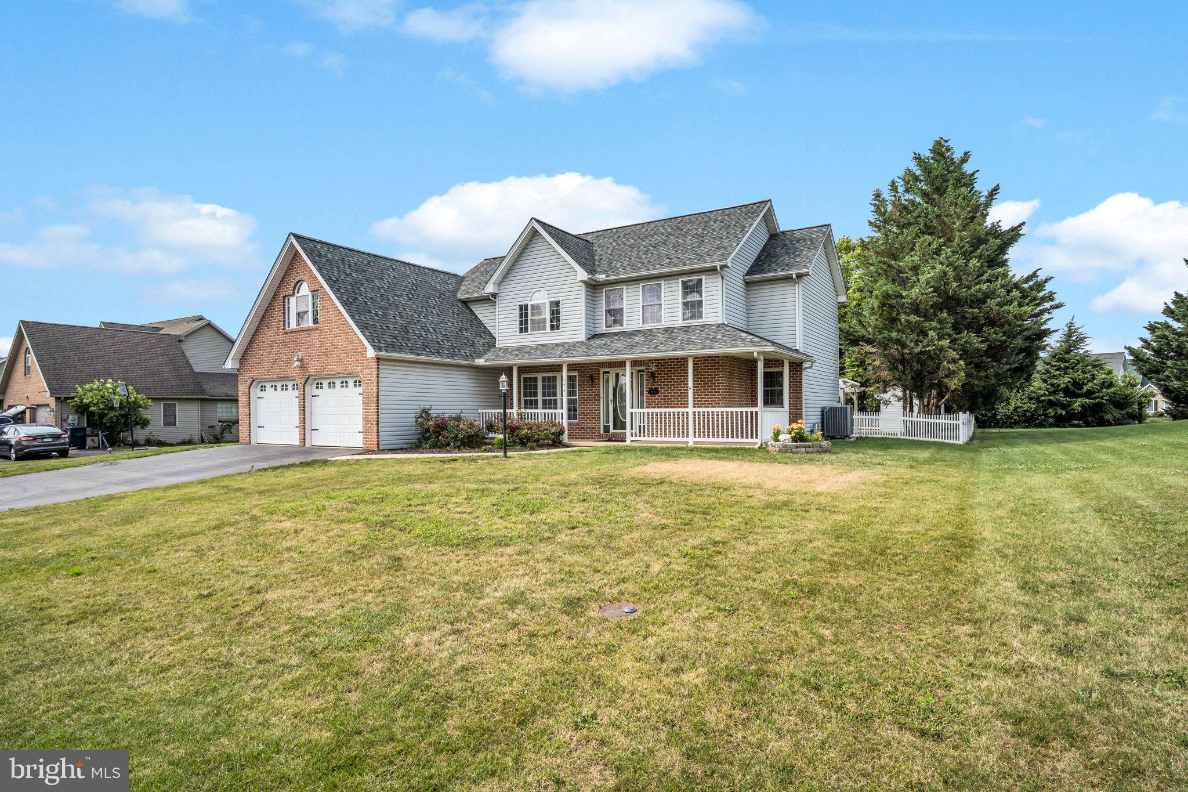
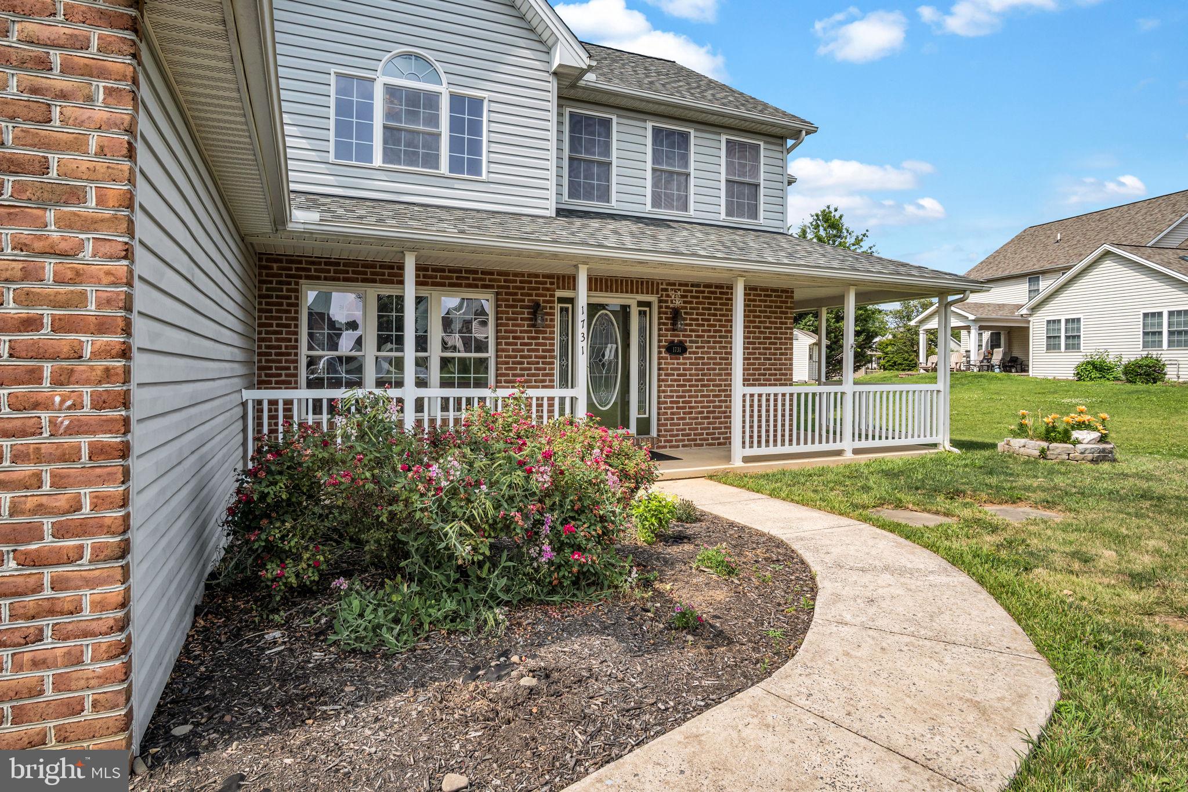
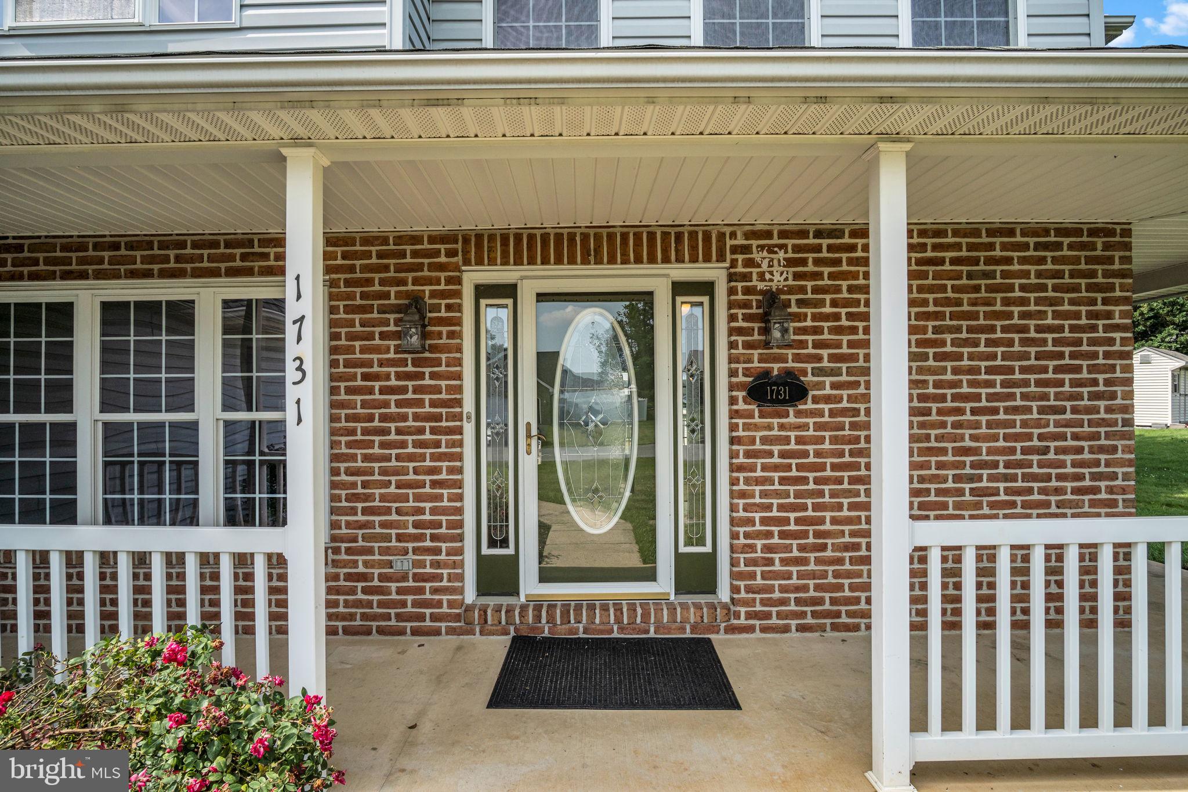
$2,075Meet Miss Allie... the kind of home that doesn't just check the boxes—it steals your heart. Welcome to 1731 Alligator Reef Avenue, where charm, comfort, and thoughtful updates come together to create a home that's ready for its next chapter. Freshly refreshed with beautiful new flooring, fresh paint, updated kitchen countertops, and a gorgeous glow-up throughout, Miss Allie is dressed to impress while still feeling wonderfully warm and inviting. From the moment you step through the grand two-story foyer, you'll notice that this home was designed for making memories. Whether you're hosting holiday dinners in the formal dining room, gathering with friends in the spacious living areas, or simply enjoying a quiet evening at home, every space feels welcoming and full of possibility. One of Miss Allie's greatest gifts is flexibility. The spacious primary suite is conveniently located on the main floor, along with the laundry room, making first-floor living an easy reality if desired. Upstairs you'll find three additional bedrooms, a full bathroom, and a generous bonus room that could easily become a fifth bedroom, home office, playroom, fitness space, or whatever your next season of life calls for. Step outside and you'll discover what may become your favorite room of all. The fully fenced backyard feels like your own private retreat, complete with a peaceful fish pond, charming pergola, and covered porch that's perfect for morning coffee, summer evenings with your favorite beverage, or cozy winter afternoons watching fresh snow blanket the yard. It's the kind of outdoor space that invites you to slow down and simply enjoy being home. With nearly 2,700 square feet of finished living space, plus a full basement offering incredible potential for future expansion, Miss Allie provides room to grow without ever feeling like you'll outgrow her. Some homes are simply places to live. Miss Allie is the kind of place where birthdays are celebrated, traditions begin, laughter echoes through the halls, and years from now you'll still smile every time you pull into the driveway. If you've been searching for a home with heart, you've just found her!!
| 2 weeks ago | Status changed to Pending | |
| 2 weeks ago | Listing updated with changes from the MLS® | |
| a month ago | Listing first seen on site |

The real estate listing information is provided by Bright MLS is for the consumer's personal, non-commercial use and may not be used for any purpose other than to identify prospective properties consumer may be interested in purchasing. Any information relating to real estate for sale or lease referenced on this web site comes from the Internet Data Exchange (IDX) program of the Bright MLS. This web site references real estate listing(s) held by a brokerage firm other than the broker and/or agent who owns this web site. The accuracy of all information is deemed reliable but not guaranteed and should be personally verified through personal inspection by and/or with the appropriate professionals. Properties in listings may have been sold or may no longer be available. The data contained herein is copyrighted by Bright MLS and is protected by all applicable copyright laws. Any unauthorized collection or dissemination of this information is in violation of copyright laws and is strictly prohibited. Copyright © 2020 Bright MLS. All rights reserved.