

516 HAMILTON AVENUECHAMBERSBURG, PA17202
Mortgage Calculator
Monthly Payment (Est.)
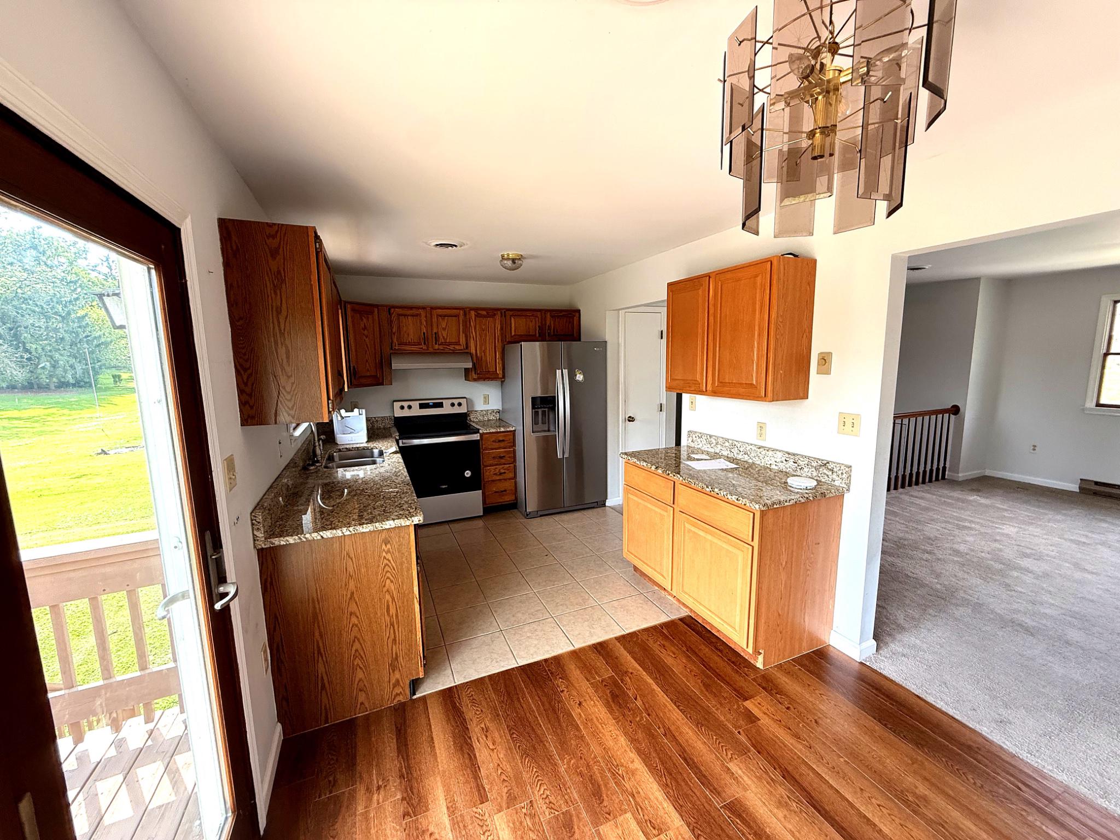
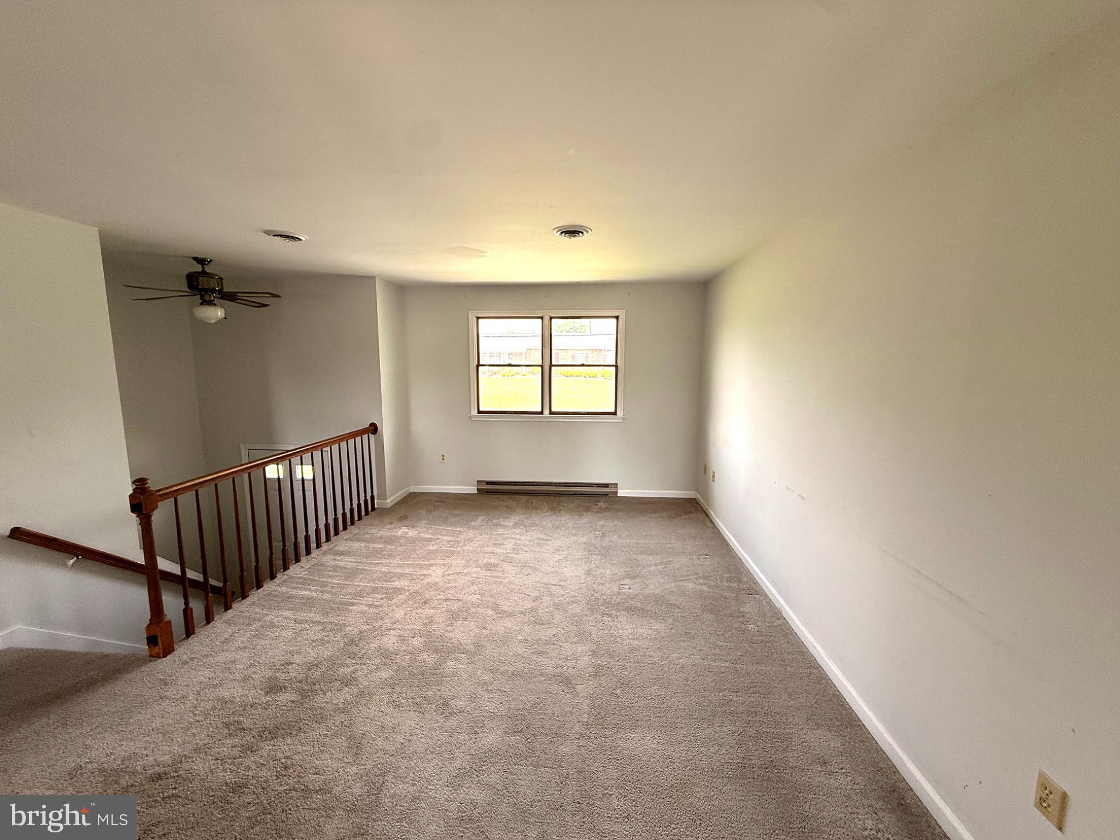
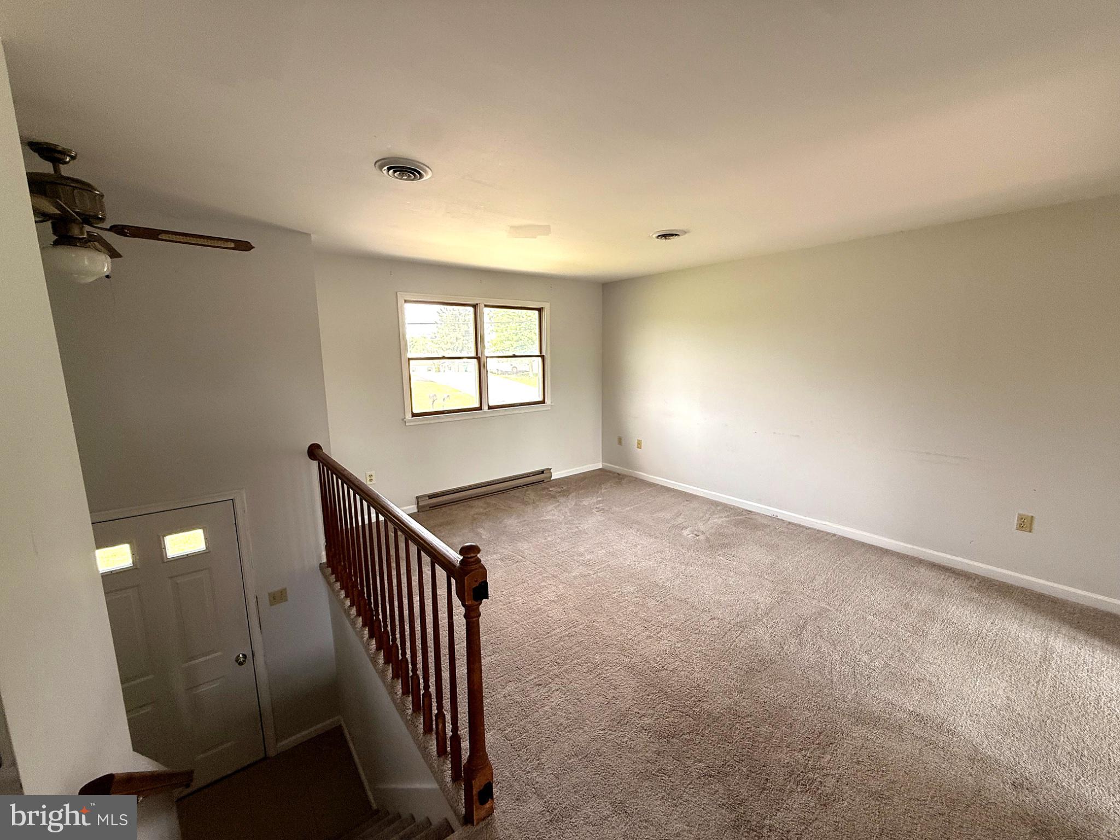
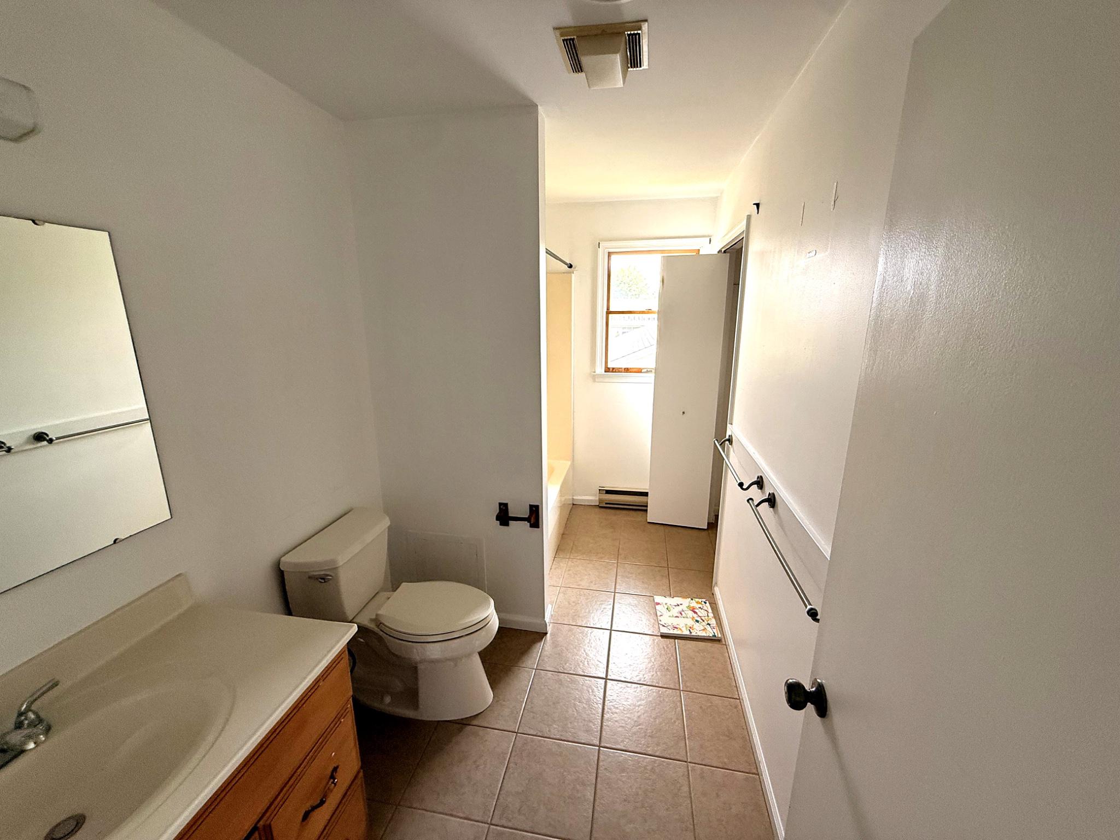
$1,300Looking for incredible space, flexibility, and a dream workshop at an unbeatable value? This beautifully renovated, 2,080-square-foot split-foyer home offers four to five bedrooms and two full baths across two fully finished, light-filled levels. The main floor features three comfortable bedrooms, a full bath, and an open living and dining area that flows seamlessly onto a 10x10 rear deck. Downstairs, the at-grade lower level provides a massive family room, a second full bath with a relaxing whirlpool tub, a laundry closet, and a highly adaptable layout including a fourth bedroom, a bonus room perfect for an office or play area, and a versatile rear entrance that easily transitions into a mudroom or future kitchenette. The ultimate showstopper sits just out back: a massive, lit 40x30 detached garage with two automatic openers, room for multiple vehicles, and an expansive workshop area, making this turnkey property a rare find with limitless potential.
| 2 weeks ago | Price changed to $284,900 | |
| 2 weeks ago | Listing updated with changes from the MLS® | |
| a month ago | Status changed to Active | |
| a month ago | Listing first seen on site |

The real estate listing information is provided by Bright MLS is for the consumer's personal, non-commercial use and may not be used for any purpose other than to identify prospective properties consumer may be interested in purchasing. Any information relating to real estate for sale or lease referenced on this web site comes from the Internet Data Exchange (IDX) program of the Bright MLS. This web site references real estate listing(s) held by a brokerage firm other than the broker and/or agent who owns this web site. The accuracy of all information is deemed reliable but not guaranteed and should be personally verified through personal inspection by and/or with the appropriate professionals. Properties in listings may have been sold or may no longer be available. The data contained herein is copyrighted by Bright MLS and is protected by all applicable copyright laws. Any unauthorized collection or dissemination of this information is in violation of copyright laws and is strictly prohibited. Copyright © 2020 Bright MLS. All rights reserved.
Did you know? You can invite friends and family to your search. They can join your search, rate and discuss listings with you.