

913 SHANKS CHURCH ROADGREENCASTLE, PA17225
Mortgage Calculator
Monthly Payment (Est.)
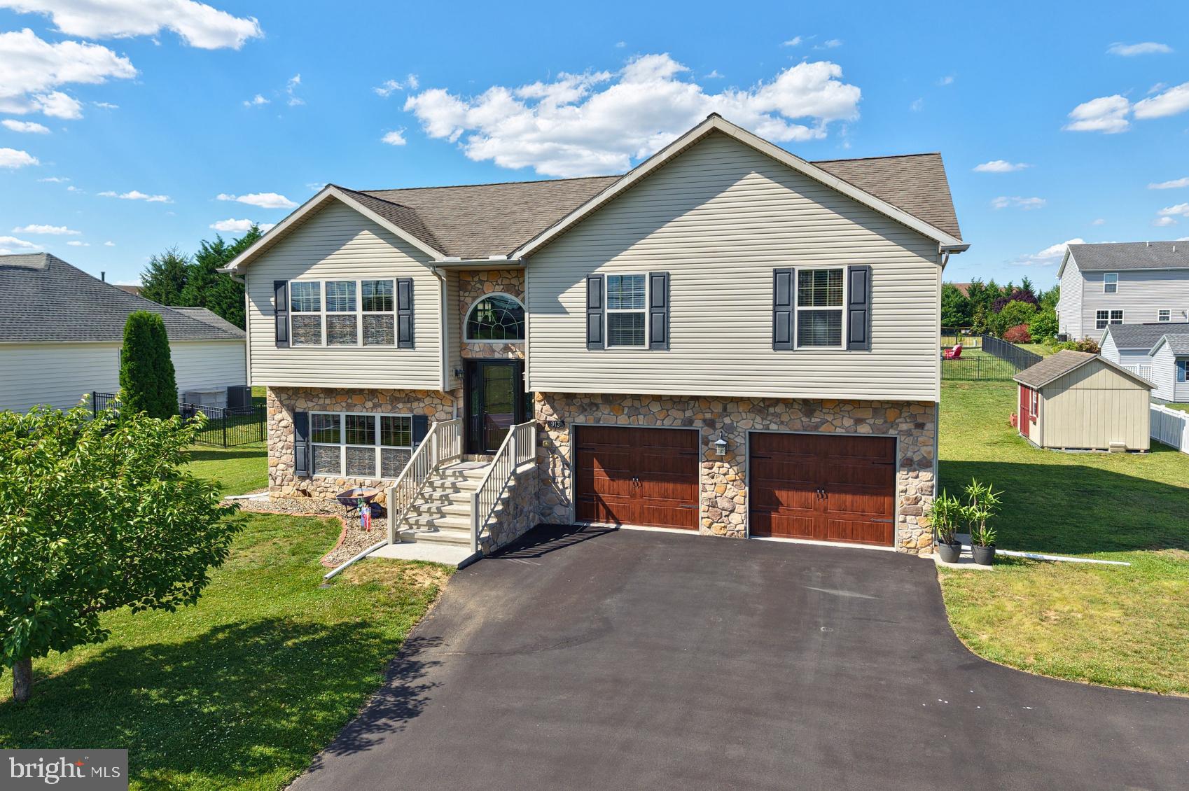
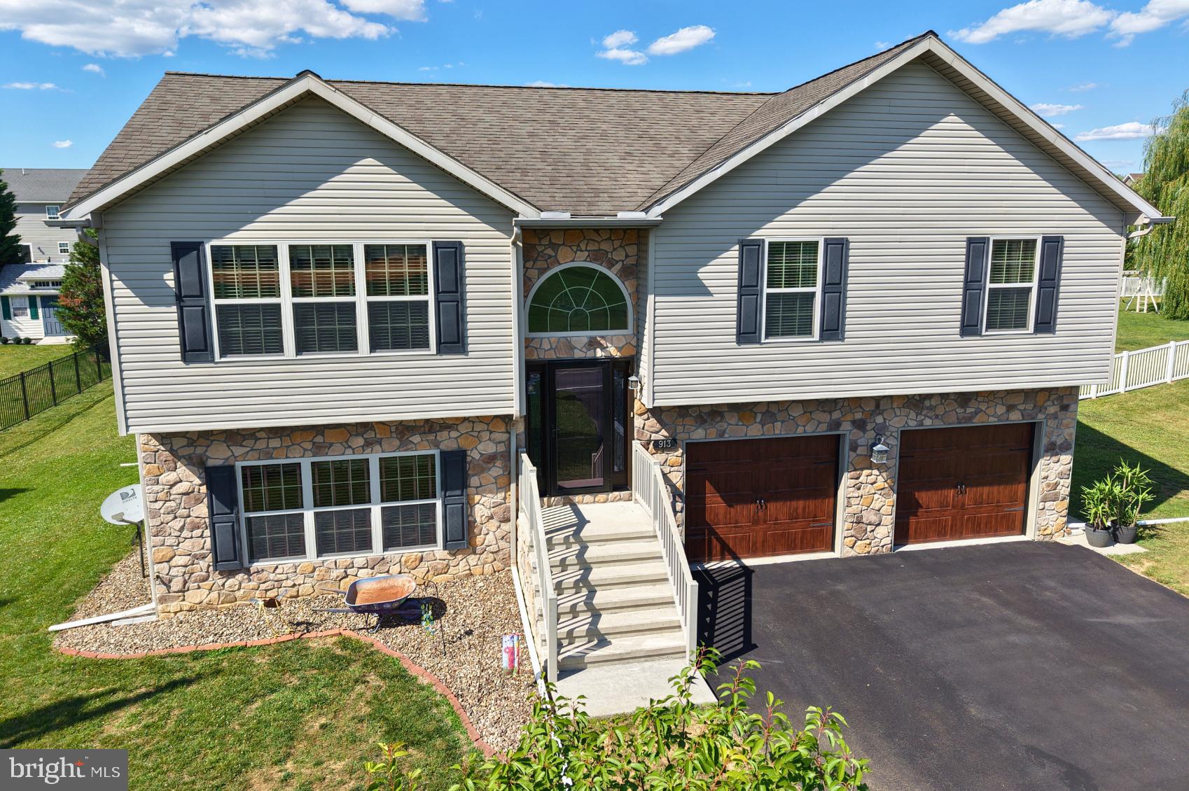
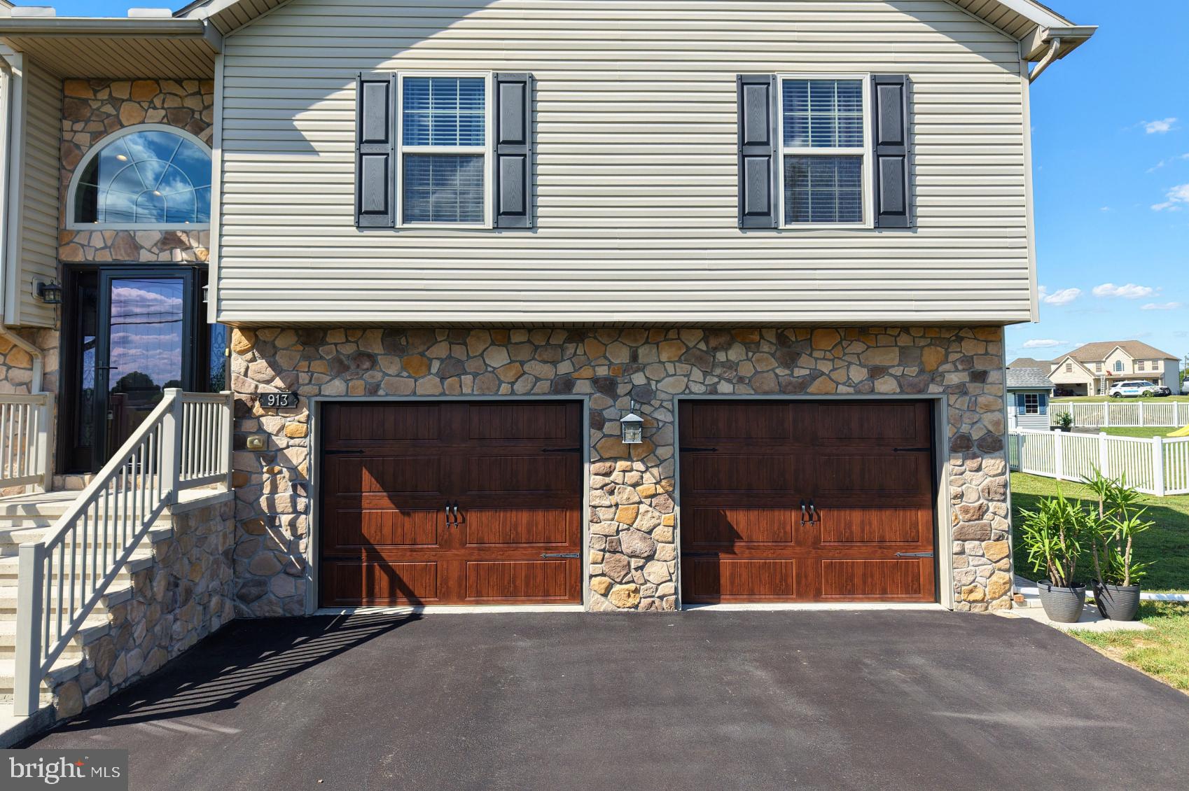
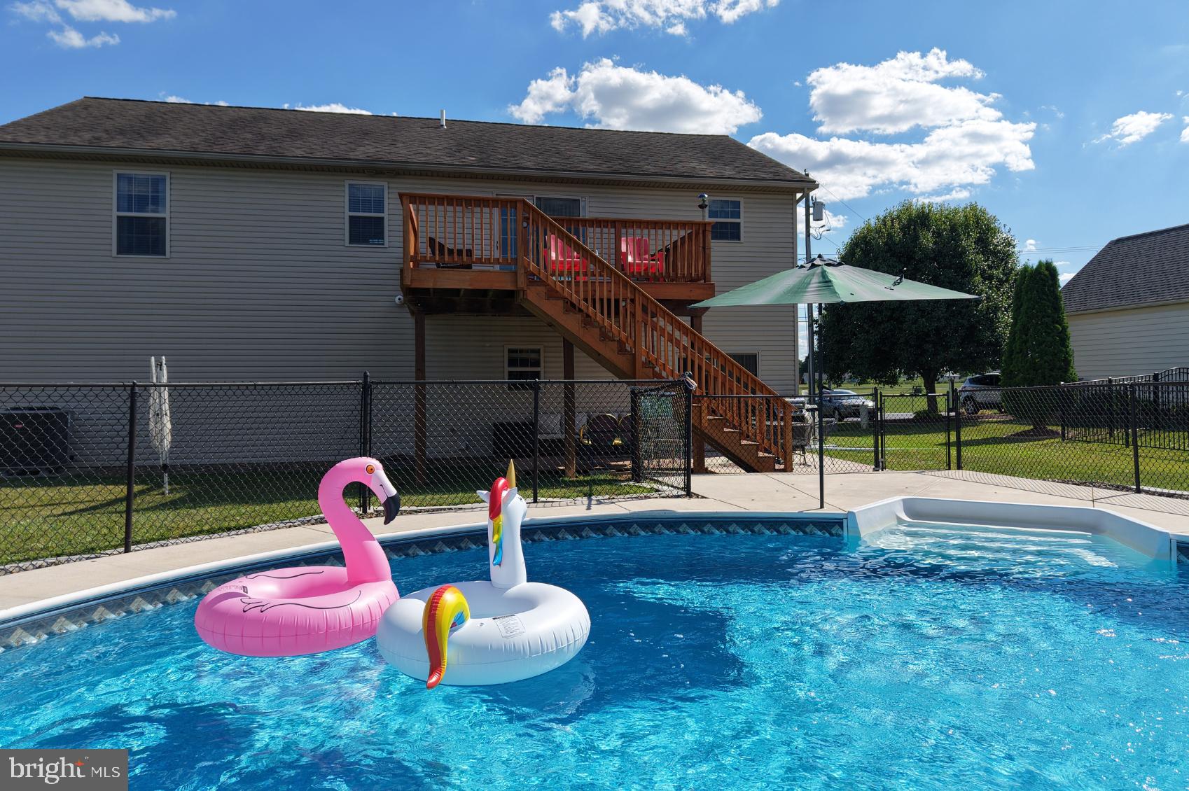
$1,710If you’ve been searching for a home that’s truly move-in ready with the updates already done, this one deserves a closer look! Located in the Antrim Meadows subdivision within the Greencastle-Antrim School District, this 3-bedroom, 2.5-bath home sits on a spacious 0.40-acre lot and offers a layout that’s just as functional as it is inviting. The open-concept main level features cathedral ceilings that create a bright, spacious feel throughout the living room and kitchen. The kitchen is designed for both everyday living and entertaining with granite countertops, tile backsplash and plenty of workspace, while the dining room is accented with wainscoting, chair railing and crown molding for added character. A natural gas fireplace provides a warm focal point in the living area, and sliding glass doors lead directly to the rear deck, making indoor and outdoor gatherings feel seamless. The primary suite offers a comfortable retreat with a walk-in closet and an updated private bath featuring a double vanity and a beautiful standalone tile shower installed in 2022. Recent improvements throughout the home include new luxury vinyl plank flooring (2022), new lower-level carpet (2023), central A/C (2021), a new rear deck (2022), new front door sidelights and storm door (2025), and new garage doors (2025), giving buyers confidence that many of the major updates have already been completed. The finished lower level provides even more flexible living space with another sliding glass door leading directly to the patio and backyard. Outside, you'll find a fully fenced in-ground pool, spacious deck, patio, raised-bed garden and storage shed—creating a backyard that's equally suited for relaxing afternoons or entertaining all summer long. Additional highlights include a PEX manifold plumbing system, an oversized two-car attached garage and a paved side pull-off area in the driveway for extra parking. Conveniently located just minutes from restaurants, shopping, schools, medical facilities and quick access to Interstate 81, this home offers the perfect balance of neighborhood living and everyday convenience. Best of all, there's no HOA. If you've been waiting for a home that combines modern updates, comfortable living spaces, and an outdoor setup you'll actually use, this is one you'll want to experience in person!
| 3 weeks ago | Status changed to Pending | |
| 3 weeks ago | Listing updated with changes from the MLS® | |
| 3 weeks ago | Listing first seen on site |

The real estate listing information is provided by Bright MLS is for the consumer's personal, non-commercial use and may not be used for any purpose other than to identify prospective properties consumer may be interested in purchasing. Any information relating to real estate for sale or lease referenced on this web site comes from the Internet Data Exchange (IDX) program of the Bright MLS. This web site references real estate listing(s) held by a brokerage firm other than the broker and/or agent who owns this web site. The accuracy of all information is deemed reliable but not guaranteed and should be personally verified through personal inspection by and/or with the appropriate professionals. Properties in listings may have been sold or may no longer be available. The data contained herein is copyrighted by Bright MLS and is protected by all applicable copyright laws. Any unauthorized collection or dissemination of this information is in violation of copyright laws and is strictly prohibited. Copyright © 2020 Bright MLS. All rights reserved.
Did you know? You can invite friends and family to your search. They can join your search, rate and discuss listings with you.