

112 GRANDVIEW AVENUECHAMBERSBURG, PA17201
Mortgage Calculator
Monthly Payment (Est.)
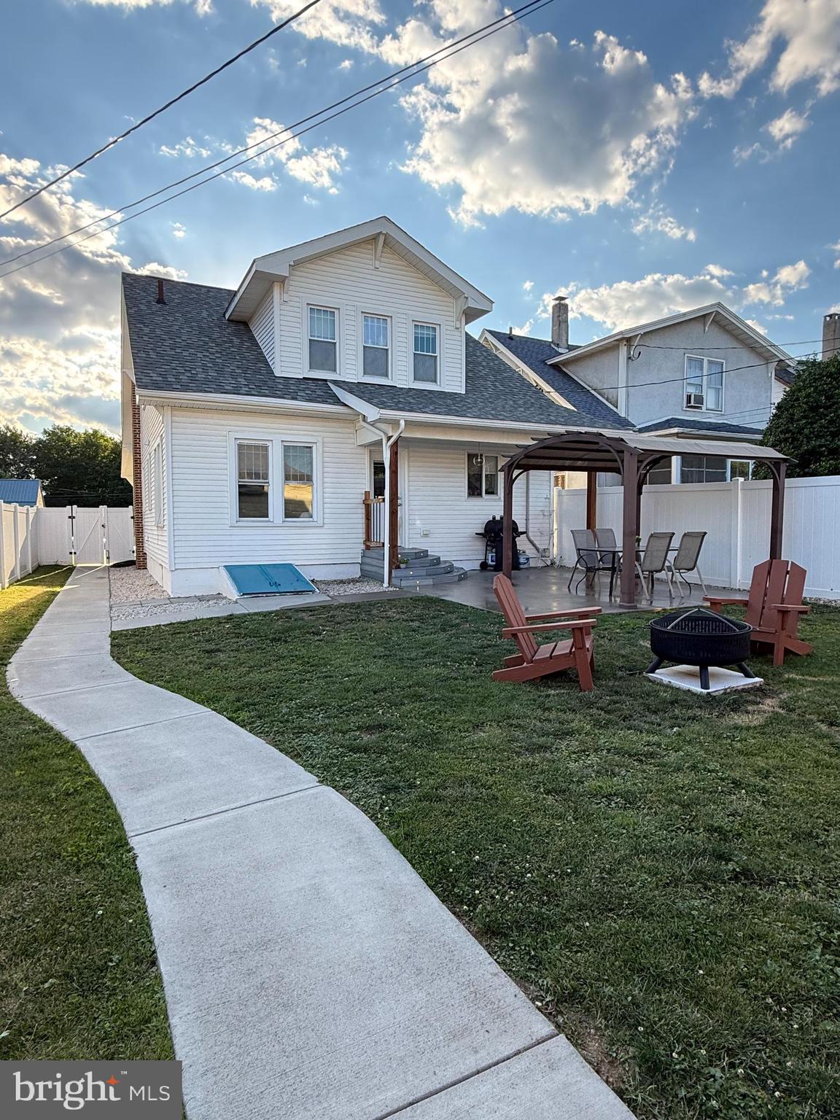
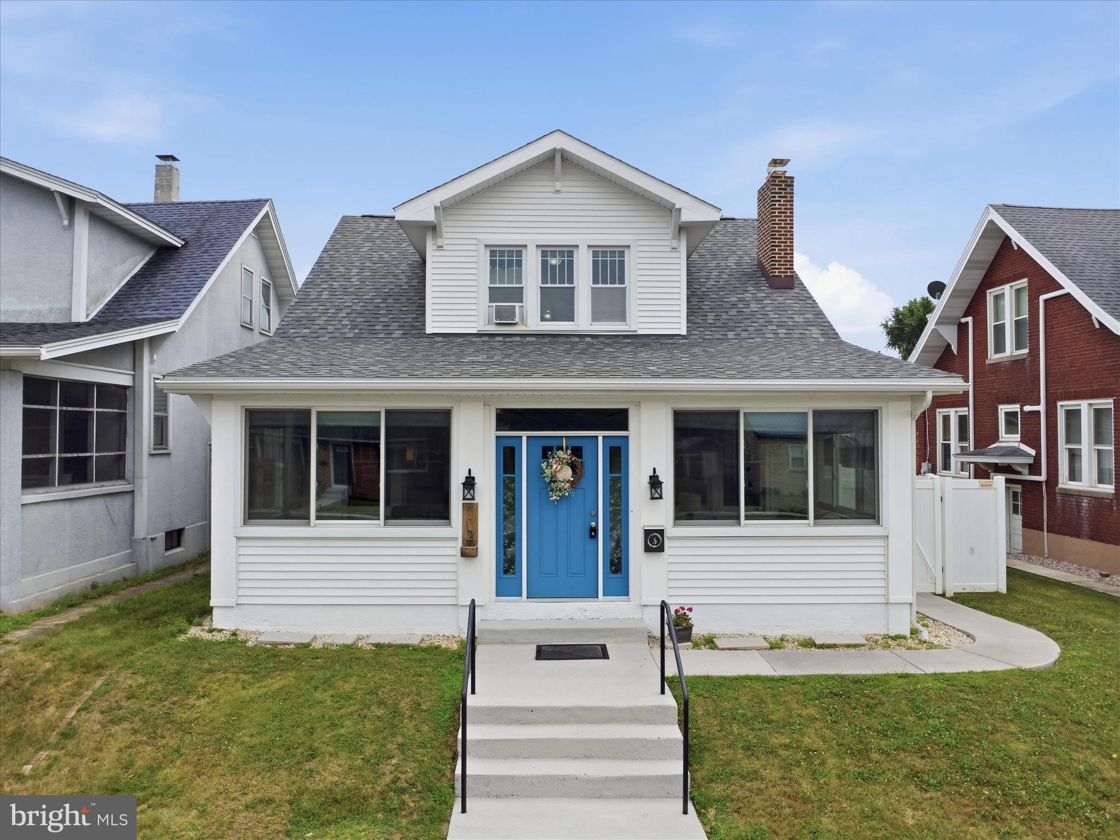
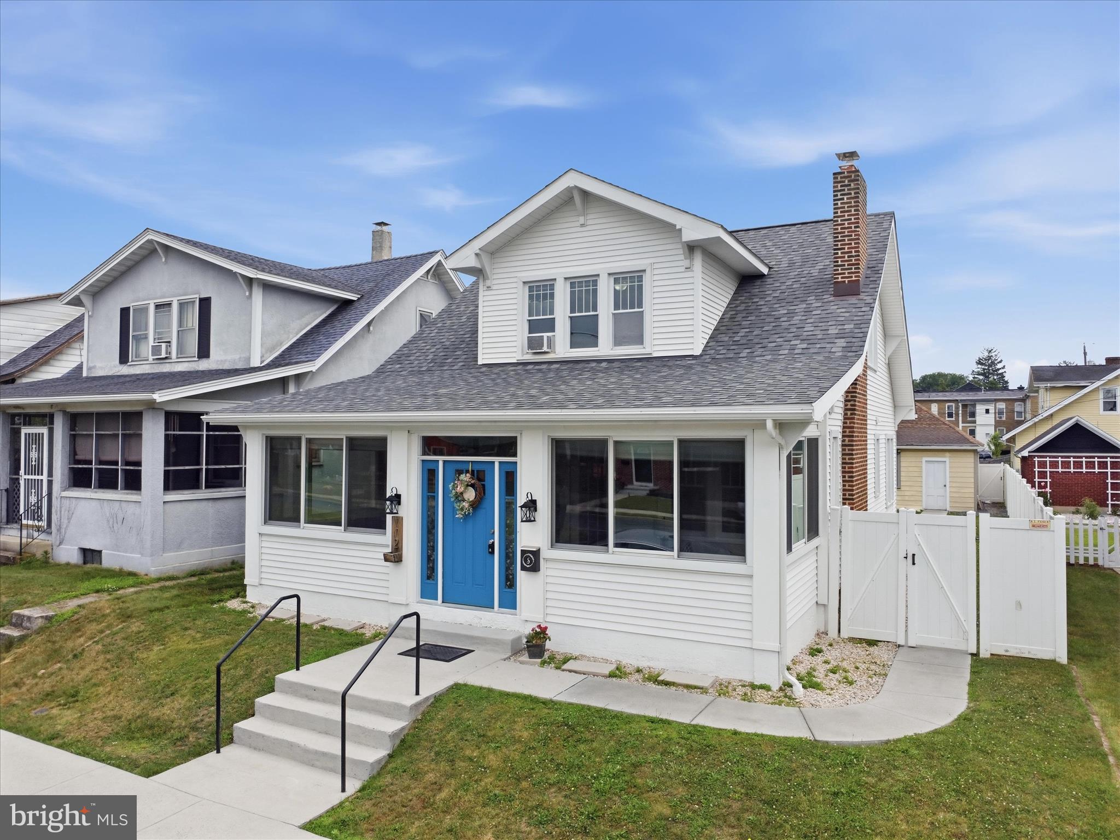
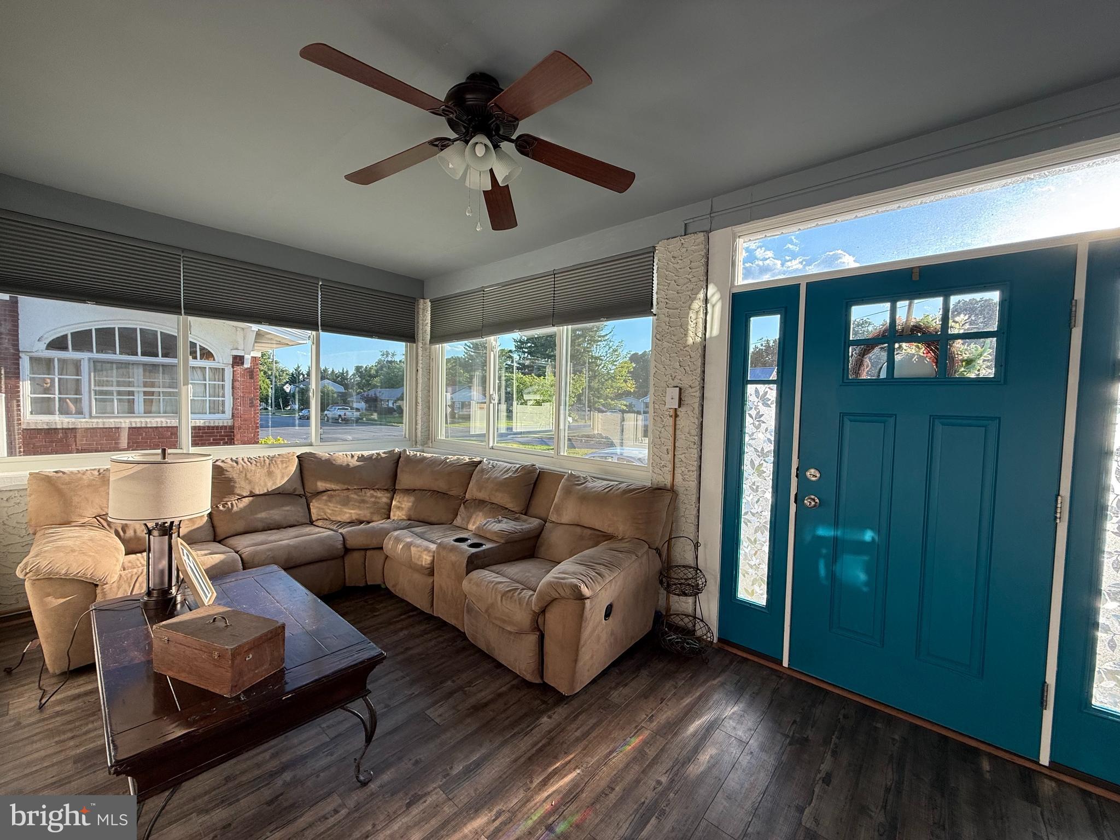
$1,209Welcome to 112 Grandview Ave, where classic charm meets thoughtful updates and exceptional functionality. Step inside through the inviting front foyer, enhanced by upgraded windows and shutters, and discover the beautiful French doors leading into a cozy den featuring hardwood floors—an ideal space for relaxing, reading, or working from home. The home's dedicated dining room provides the perfect setting for everyday meals and holiday gatherings alike. The spacious kitchen offers an abundance of cabinet storage and generous counter space, making meal preparation, entertaining, and everyday living both convenient and enjoyable. Adjacent to the kitchen, the charming breakfast nook features built-in cabinetry that adds character, charm, and practical storage while creating the perfect spot for casual dining or morning coffee. A convenient half bath on the main level adds functionality for guests and everyday living. Upstairs, you'll find a spacious and oversized full bathroom that provides comfort, convenience, and ample room for busy households. Recent updates, including a newer roof, furnace, and water heater, provide added peace of mind for years to come. Outside, you'll find a fully fenced backyard that creates a private retreat designed for entertaining, offering a secluded space to host family and friends, enjoy outdoor activities, or simply unwind after a long day. Car enthusiasts, hobbyists, and craftsmen will appreciate the spacious detached three-car garage, which provides ample storage and workspace and could easily serve as a workshop. Combining timeless appeal, modern improvements, and outstanding outdoor amenities, this property is ready to welcome its next owner home.
| 2 weeks ago | Listing updated with changes from the MLS® | |
| 2 weeks ago | Status changed to Pending | |
| 4 weeks ago | Listing first seen on site |

The real estate listing information is provided by Bright MLS is for the consumer's personal, non-commercial use and may not be used for any purpose other than to identify prospective properties consumer may be interested in purchasing. Any information relating to real estate for sale or lease referenced on this web site comes from the Internet Data Exchange (IDX) program of the Bright MLS. This web site references real estate listing(s) held by a brokerage firm other than the broker and/or agent who owns this web site. The accuracy of all information is deemed reliable but not guaranteed and should be personally verified through personal inspection by and/or with the appropriate professionals. Properties in listings may have been sold or may no longer be available. The data contained herein is copyrighted by Bright MLS and is protected by all applicable copyright laws. Any unauthorized collection or dissemination of this information is in violation of copyright laws and is strictly prohibited. Copyright © 2020 Bright MLS. All rights reserved.
Did you know? You can invite friends and family to your search. They can join your search, rate and discuss listings with you.