

255 AUDUBON COURTCHAMBERSBURG, PA17202
Mortgage Calculator
Monthly Payment (Est.)
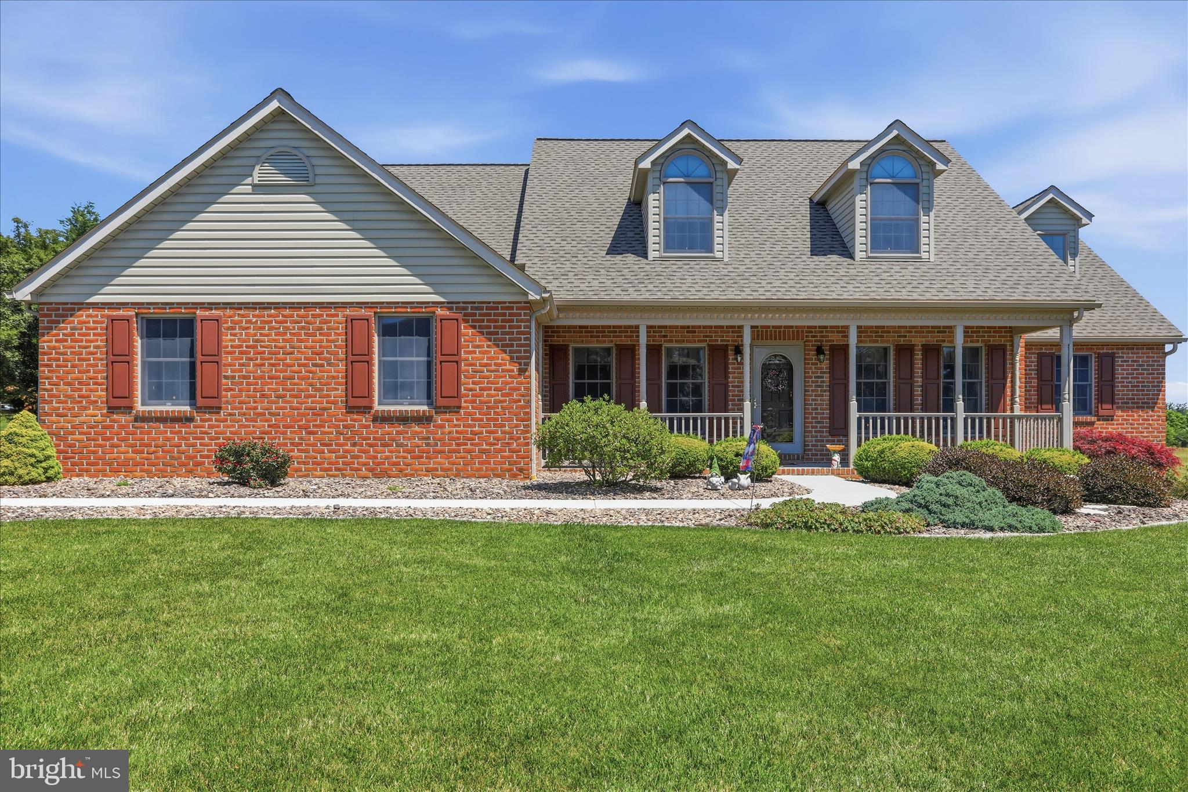
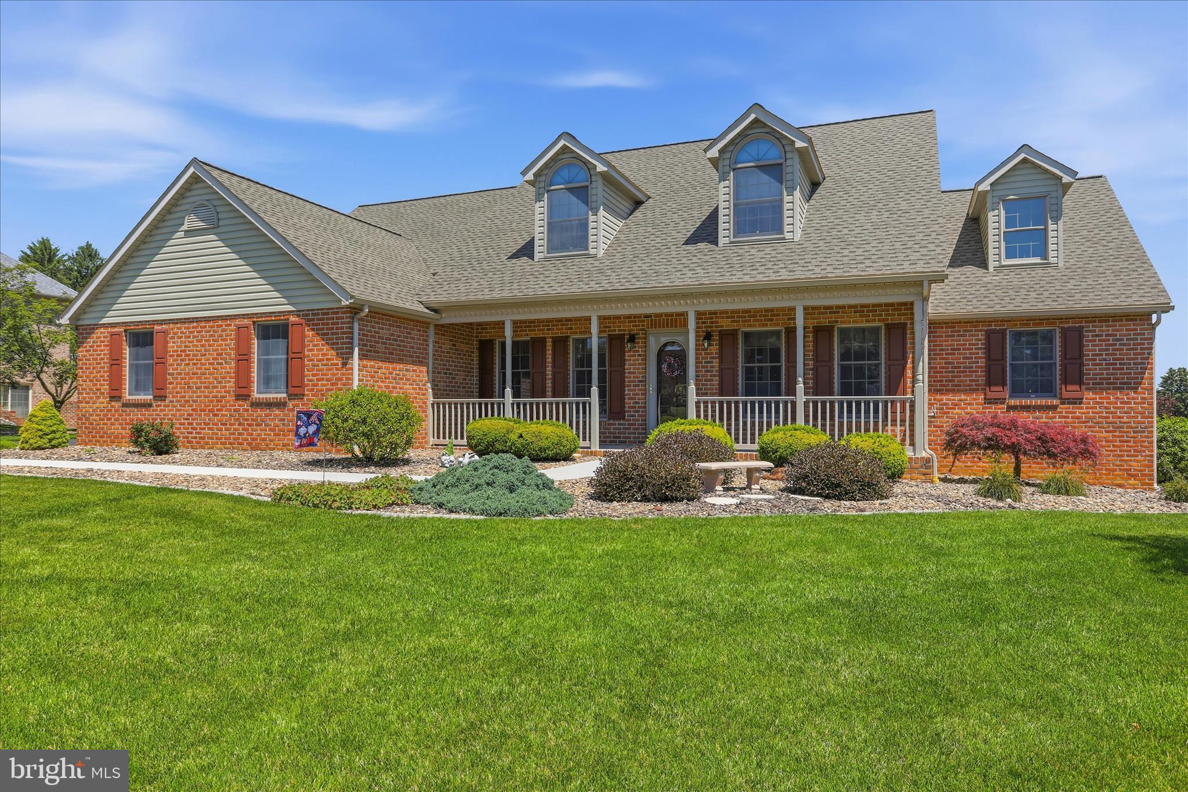
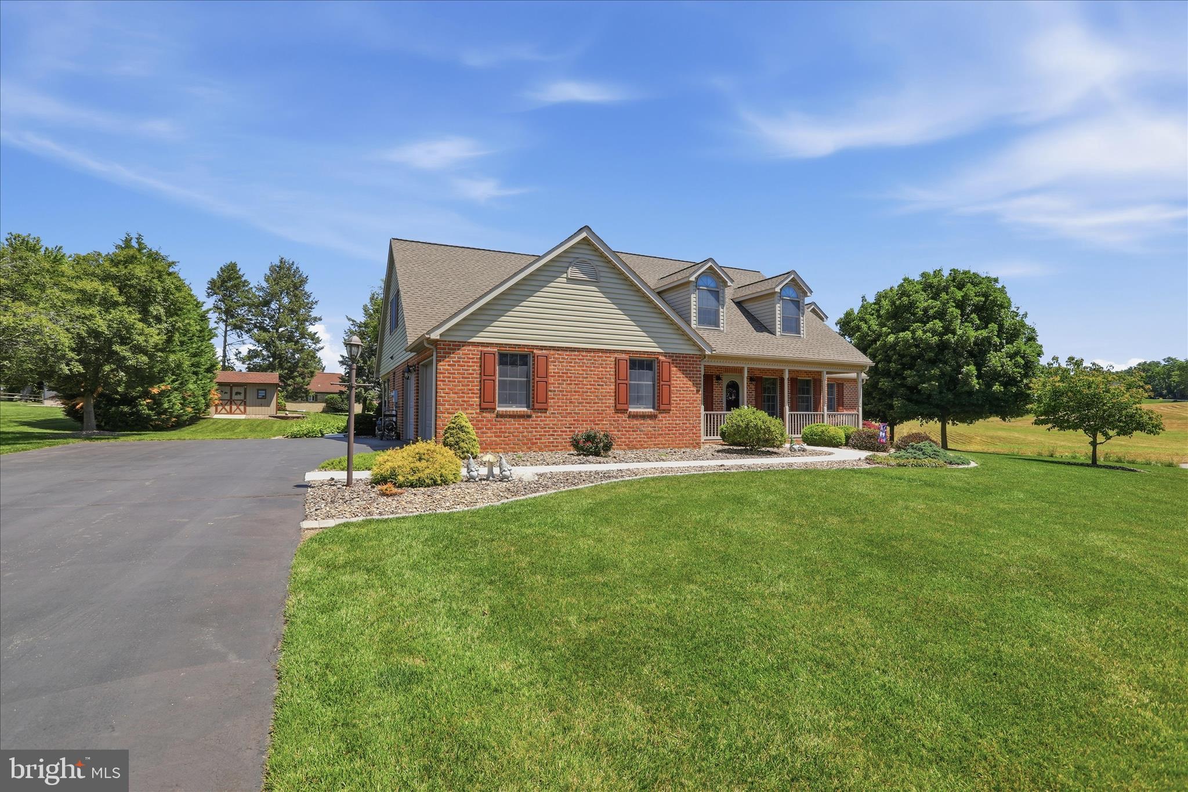
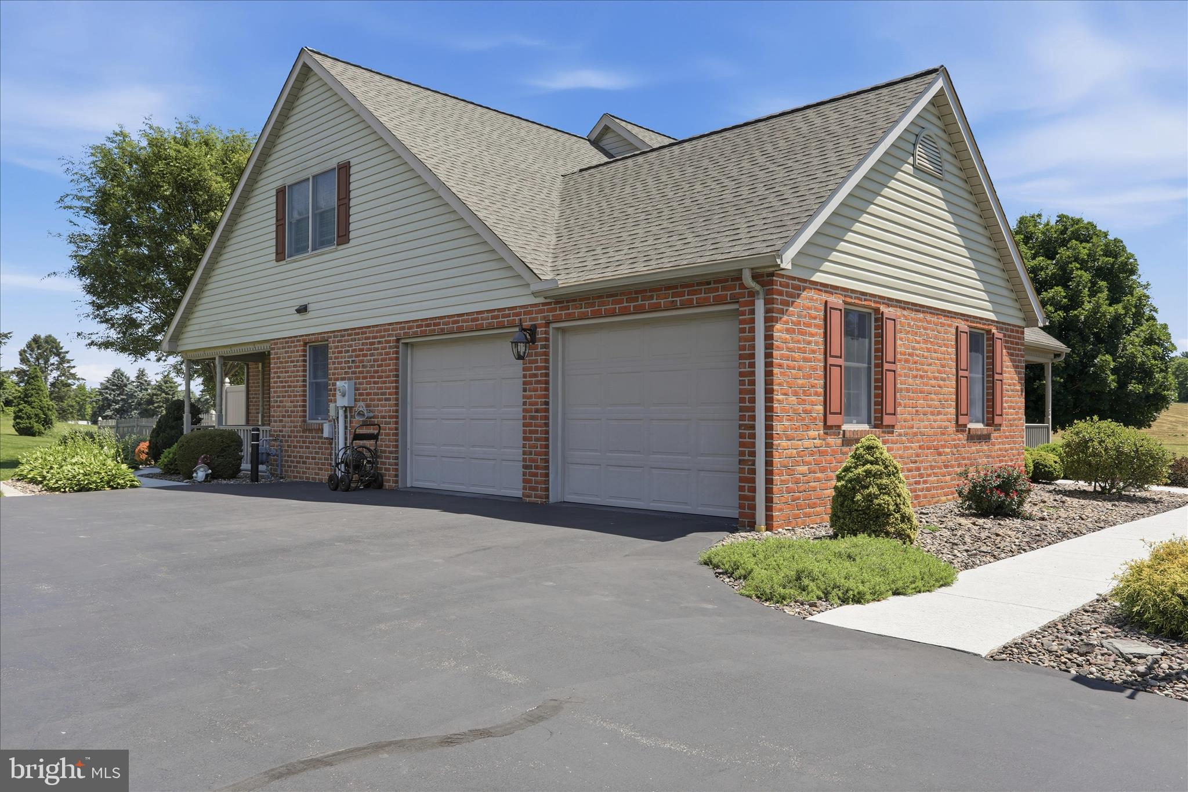
$2,865One time owner, this Beautiful all brick Cape-Cod offering spacious living areas, thoughtful upgrades, and breathtaking views of the surrounding mountains and farm fields. The foyer features ceramic tile flooring and opens to a comfortable living room enhanced by crown molding, carpeting and custom drapery with French doors. The formal dining room showcases custom drapery, crown molding, French doors on one side and a pocket door leading to the kitchen on the other side of the room. Half Bath off foyer, has crown molding, chair rail and wainscoting, The warm and inviting family room boasts hardwood flooring, vaulted ceiling, and a brick gas fireplace with mantel, creating a perfect gathering room. Off from this is the Florida room with ceramic tile floors, crown molding and has extensive panoramic view of the mountains and farmland. The spacious primary suite features hardwood flooring, 2 walk in closets, and a large primary bathroom, with walk in shower. The kitchen is designed for both everyday living and entertaining, featuring an island, breakfast nook and flooring is ceramic tile, has a door leading out to the side porch that has a new awning. Laundry room main level, ceramic tile floors, and built in cabinets for storage and a laundry room sink. Garage is oversized with epoxied flooring, built in shelves, and cabinets. In the garage there is a Stairway leading to the basement from garage for easy moving things in and out. Upper level has 3 bedrooms and a full bath; one bedroom can be the extra family room over the garage. The upper level has two large hall closets for all the linens and beddings storage. Easy Attic access, walk in with plenty built in shelves for storage. Basement has a full bath, workshop and extra space to finish off. Partially fenced in rear yard, with patio and brick paver patio around the trees, sit and enjoy the fountain (turned off for now). Shed in the rear yard for extra storage, has electric and lighting. Lower part of the yard to the right of the house is in a X Zone 100–500-year flood Zone, and has never flooded while they own the home.
| 5 days ago | Listing updated with changes from the MLS® | |
| a week ago | Price changed to $628,000 | |
| 4 weeks ago | Status changed to Active | |
| 4 weeks ago | Listing first seen on site |

The real estate listing information is provided by Bright MLS is for the consumer's personal, non-commercial use and may not be used for any purpose other than to identify prospective properties consumer may be interested in purchasing. Any information relating to real estate for sale or lease referenced on this web site comes from the Internet Data Exchange (IDX) program of the Bright MLS. This web site references real estate listing(s) held by a brokerage firm other than the broker and/or agent who owns this web site. The accuracy of all information is deemed reliable but not guaranteed and should be personally verified through personal inspection by and/or with the appropriate professionals. Properties in listings may have been sold or may no longer be available. The data contained herein is copyrighted by Bright MLS and is protected by all applicable copyright laws. Any unauthorized collection or dissemination of this information is in violation of copyright laws and is strictly prohibited. Copyright © 2020 Bright MLS. All rights reserved.